
7603 De Jong Drive Coldstream, British Columbia V1B 1P2

$1,029,000
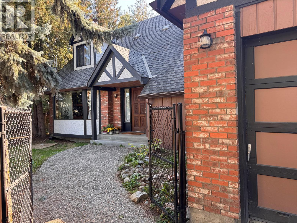
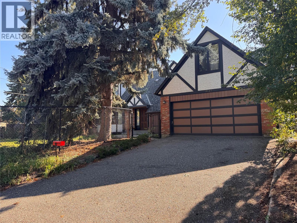
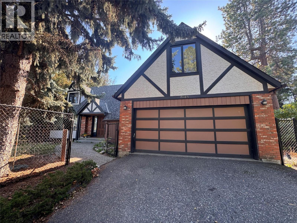
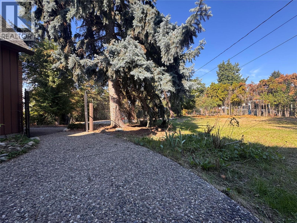
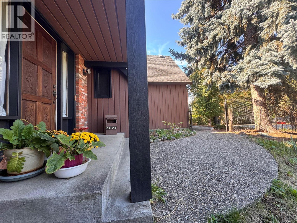
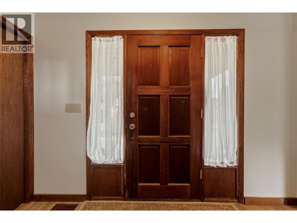
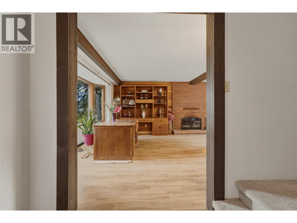
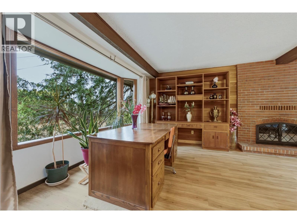
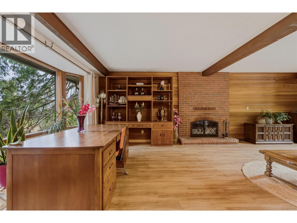
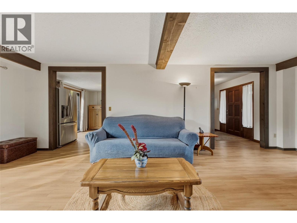
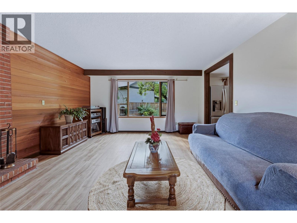
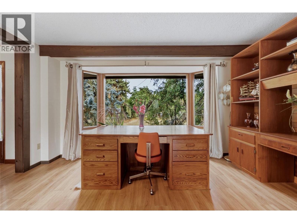
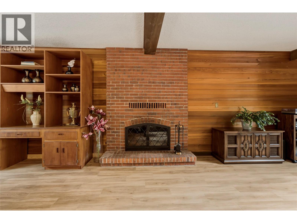
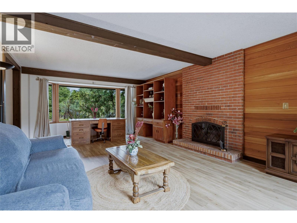
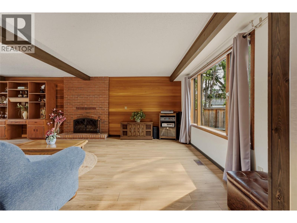
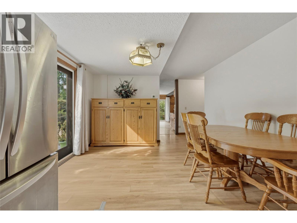
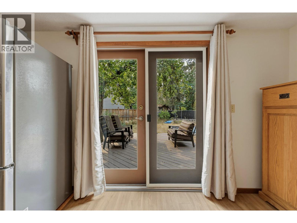
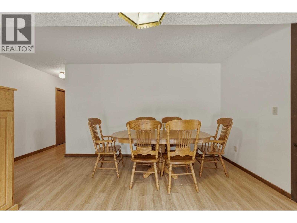
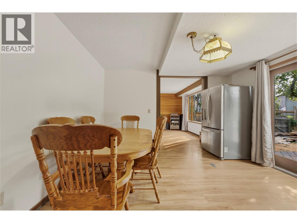
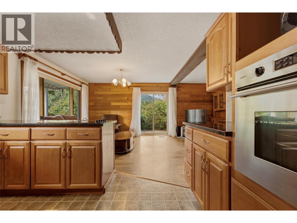
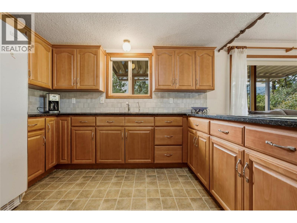
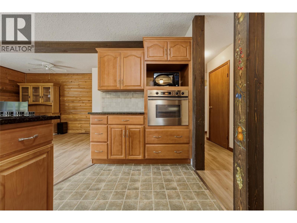
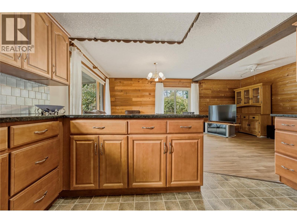
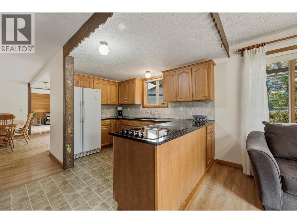
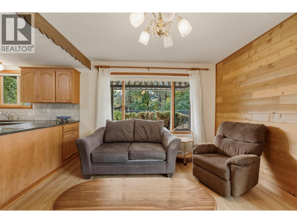
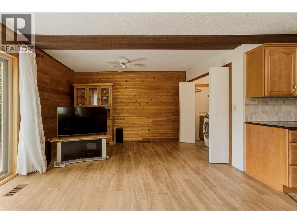
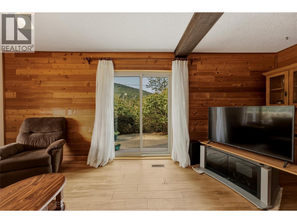
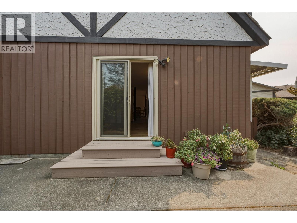
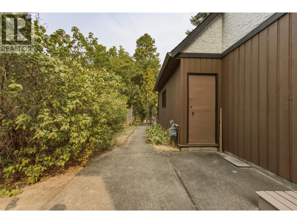
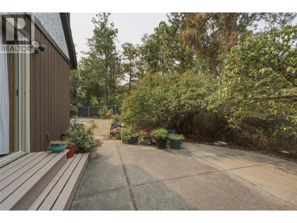
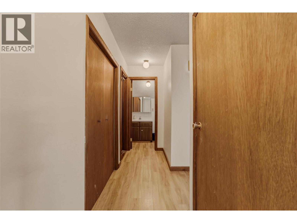
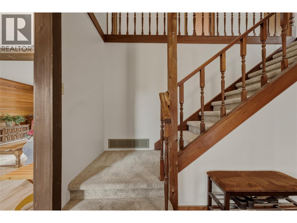
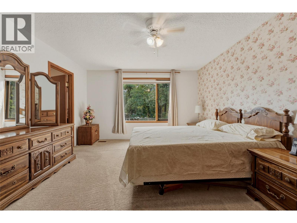
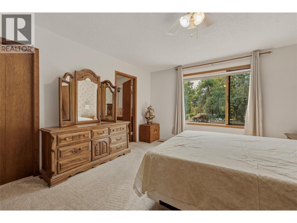
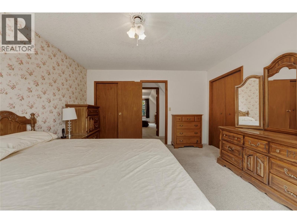
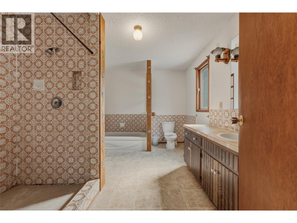
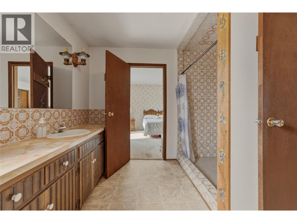
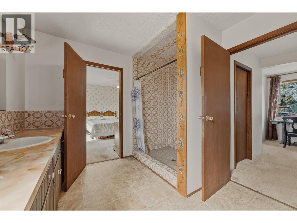
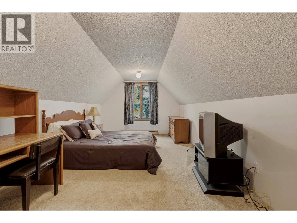
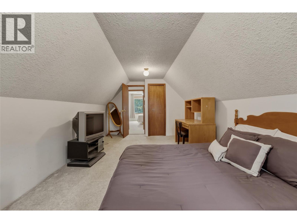
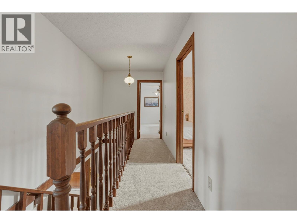
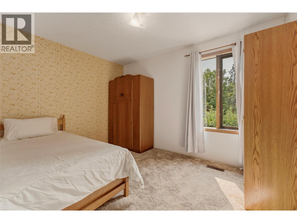
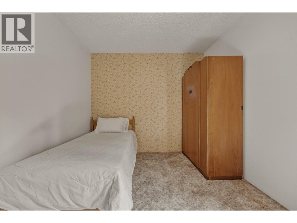
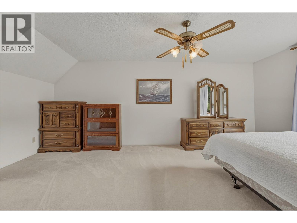
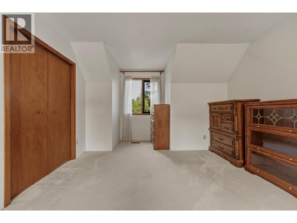
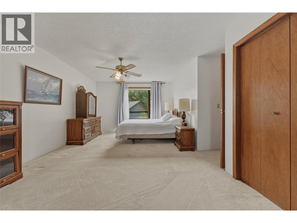
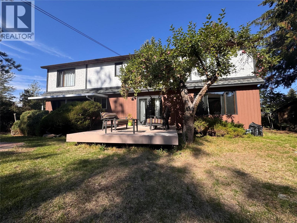
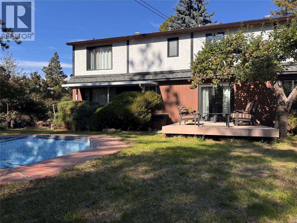
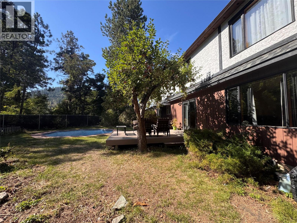
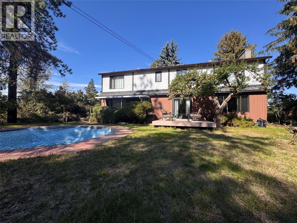
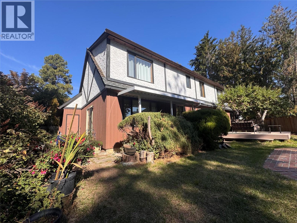
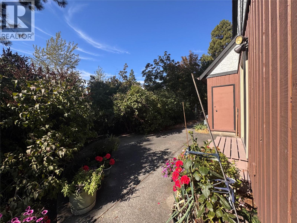
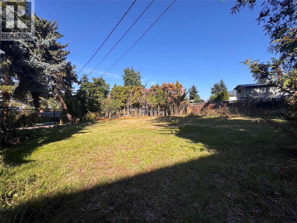
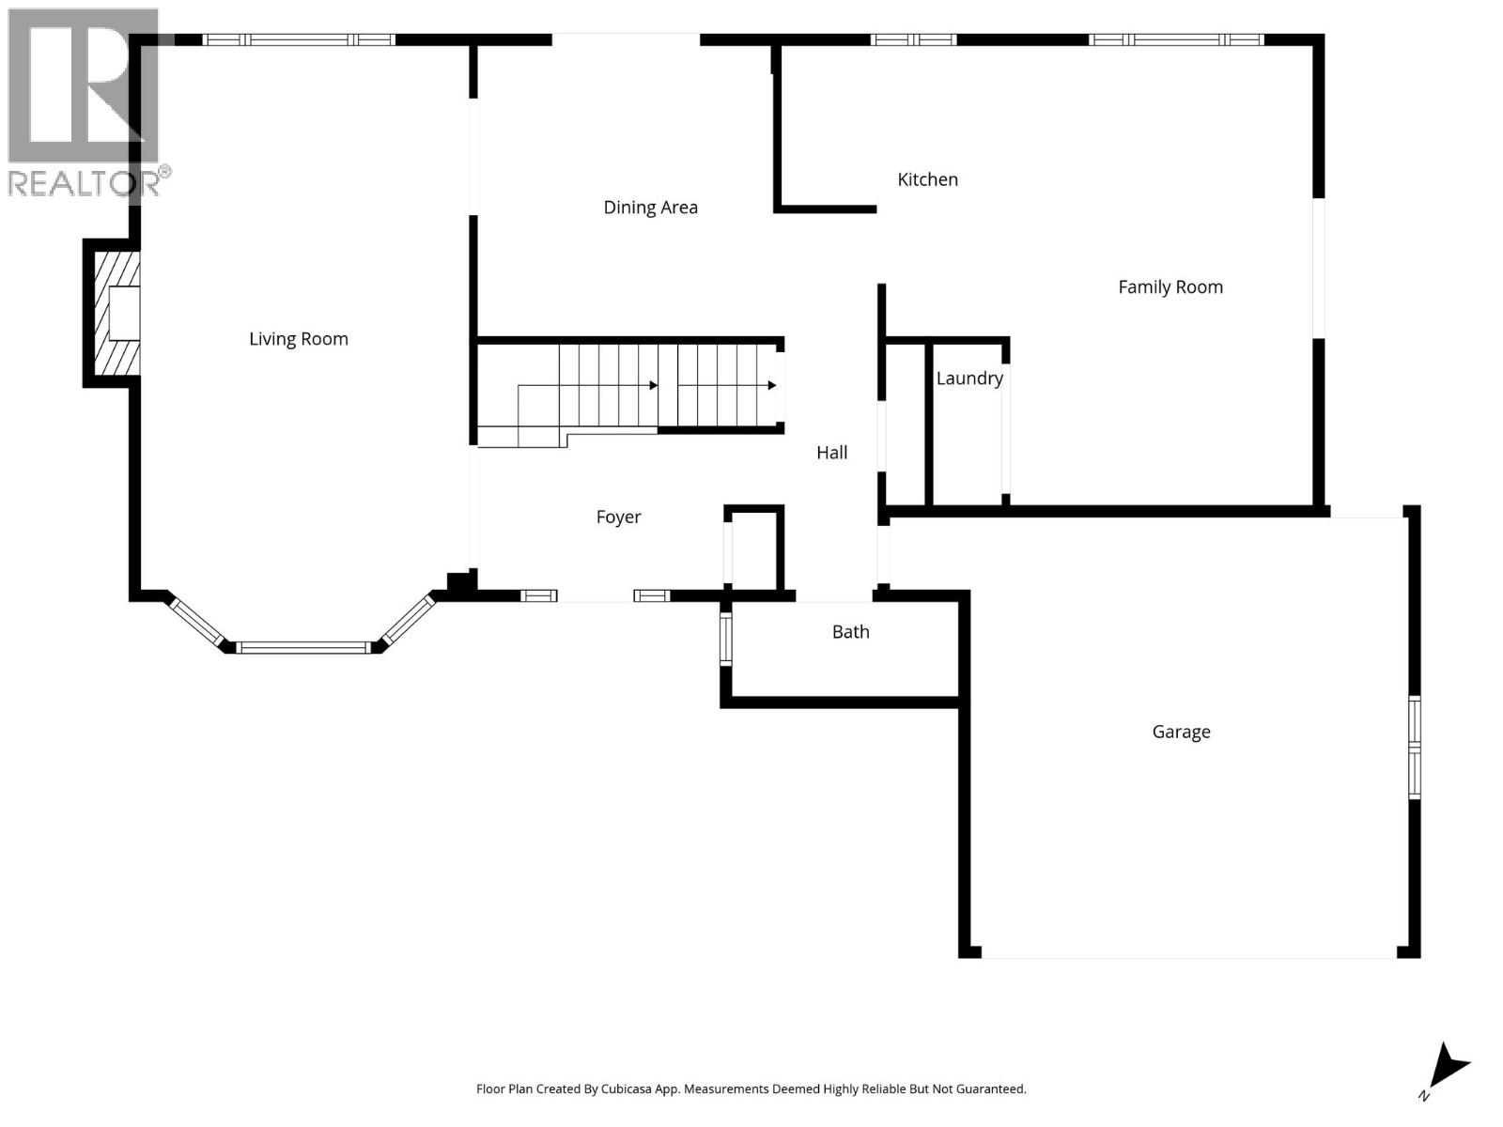
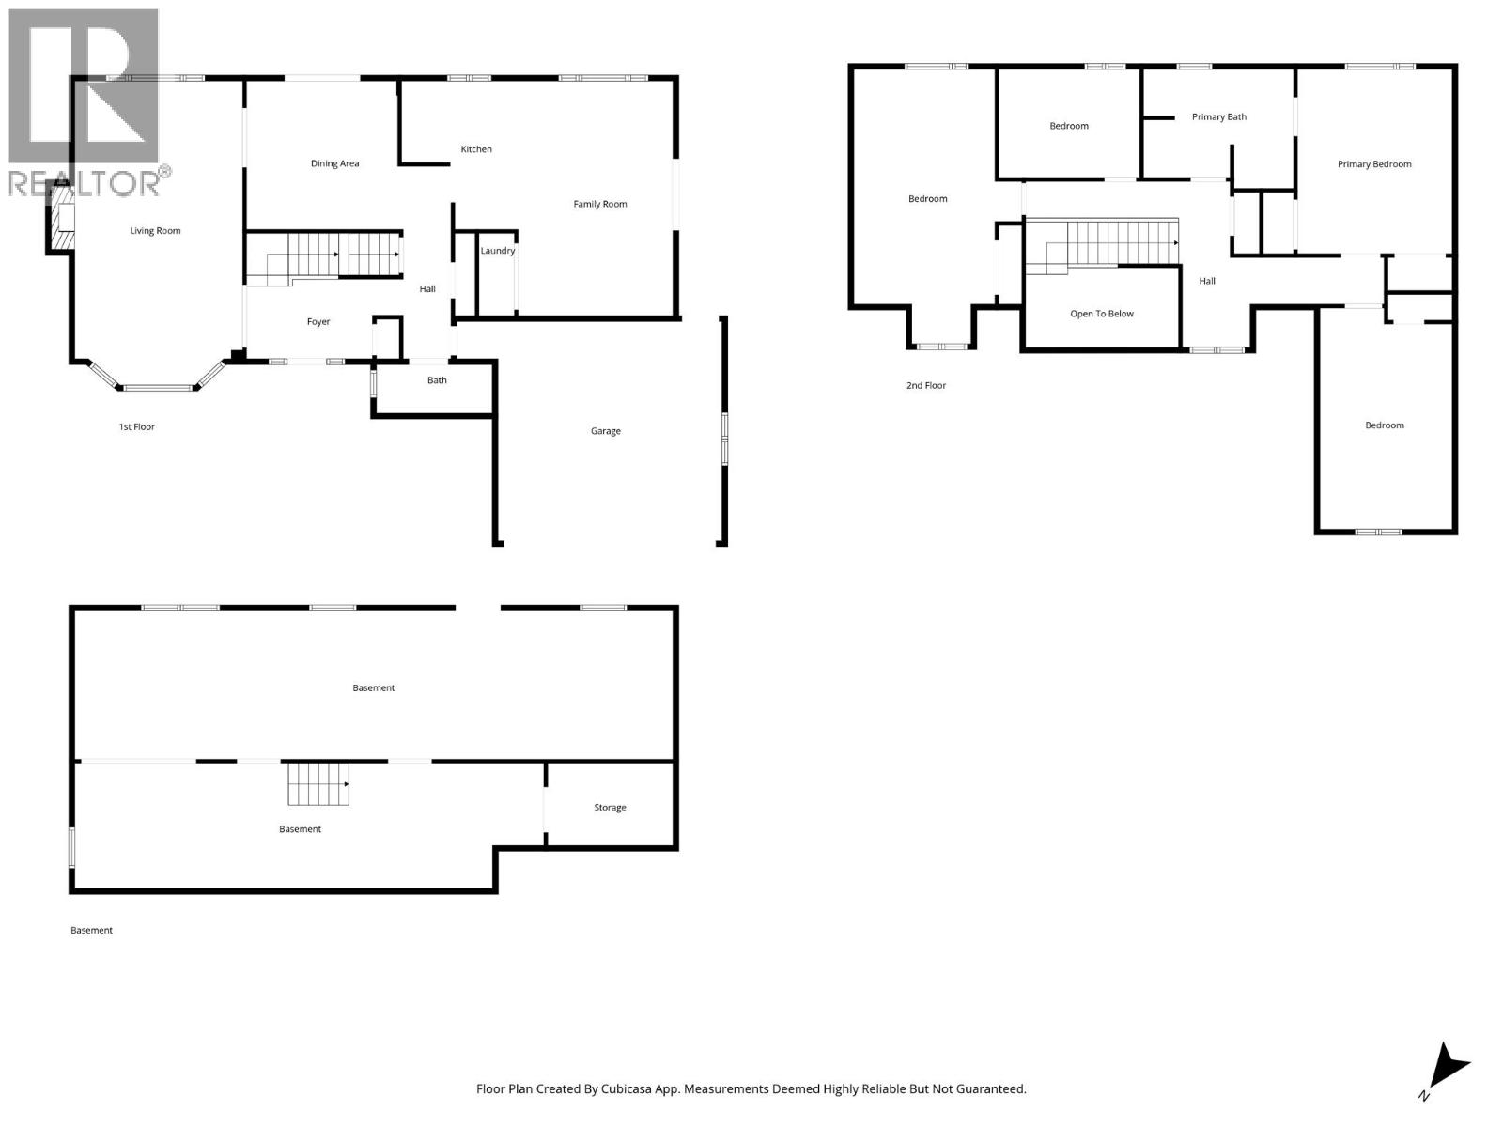
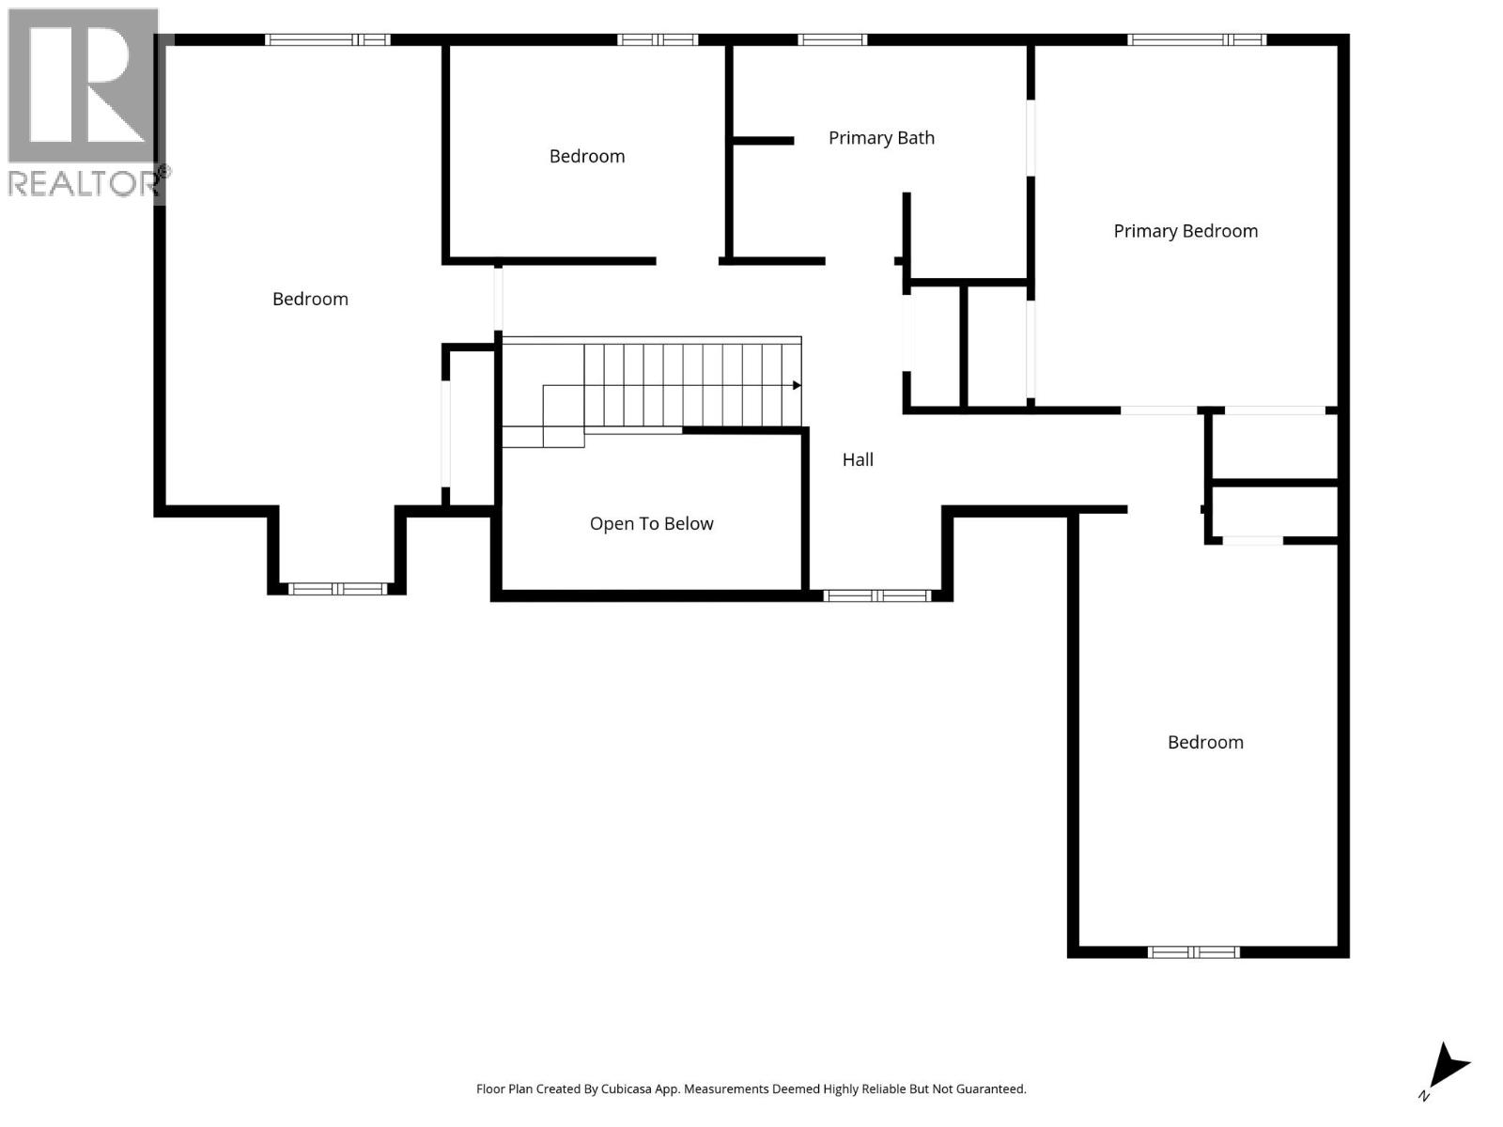
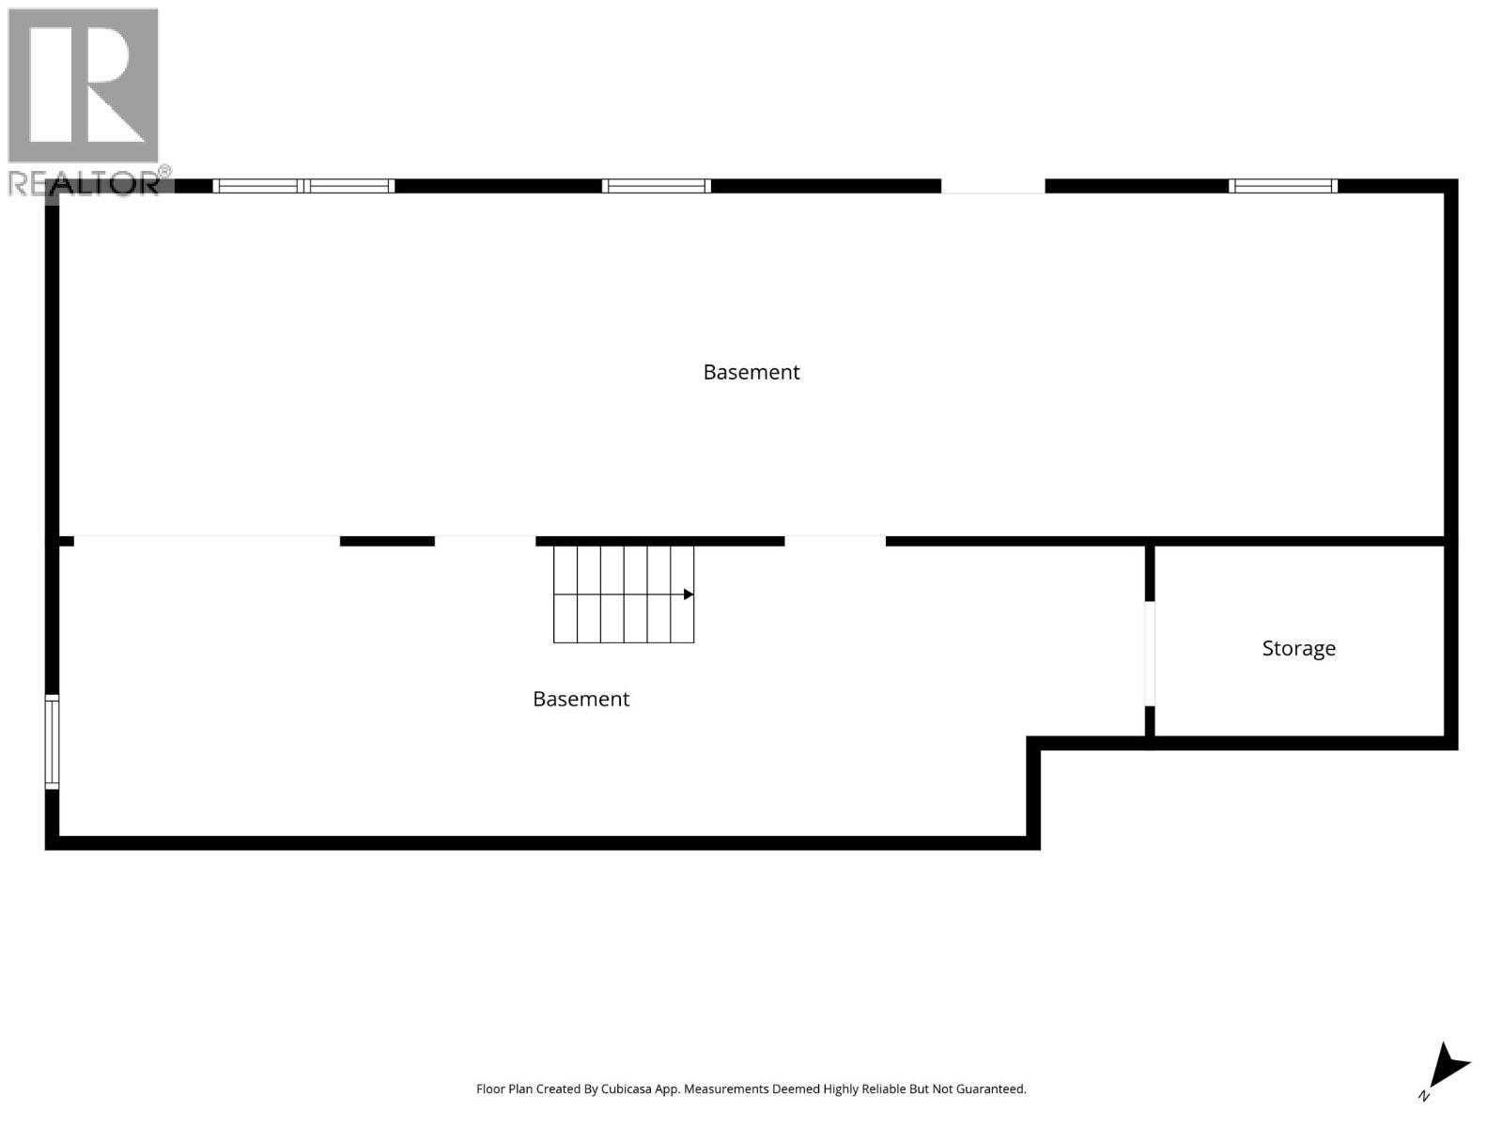
A rare opportunity to own a truly distinctive home at the end of a quiet cul de sac in one of Coldstream’s most desirable neighbourhoods. Set on a large, private lot surrounded by mature trees, this property offers an exceptional setting with endless potential. This 4 bedroom, 2 bathroom Tudor inspired contemporary home is filled with timeless architectural character. High ceilings, exposed wood beams, rich wood detailing and a striking brick fireplace create a warm, inviting atmosphere, while expansive windows fill the living spaces with natural light. The spacious layout includes a 1,115 sq. ft. unfinished basement with a separate entrance and cold room, offering endless possibilities for future growth, a workshop, hobby space, or storage. Outside, the generous yard provides plenty of room to enjoy the peaceful surroundings. The in ground pool is currently not operational but offers the opportunity to create your own summer retreat. Just minutes from excellent schools, parks, Kalamalka Lake, and everyday amenities, this home has been cherished. Ready for a new owner to bring fresh ideas and updates, the exceptional floor plan, remarkable character, and outstanding location create an incredible opportunity to make it your own. With its unique architecture, quiet setting, and generous lot, this is a home where your vision can shine while preserving its timeless character for years to come. (id:66754)
Open House
This property has open houses!
12:00 pm
Ends at:2:00 pm
Property Details
| MLS® Number | 10396520 |
| Property Type | Single Family |
| Neigbourhood | Mun of Coldstream |
| Amenities Near By | Public Transit, Park, Recreation, Schools, Shopping |
| Community Features | Family Oriented |
| Features | Cul-de-sac, Level Lot, Private Setting |
| Parking Space Total | 4 |
| Pool Type | Inground Pool |
| Road Type | Cul De Sac |
Building
| Bathroom Total | 2 |
| Bedrooms Total | 4 |
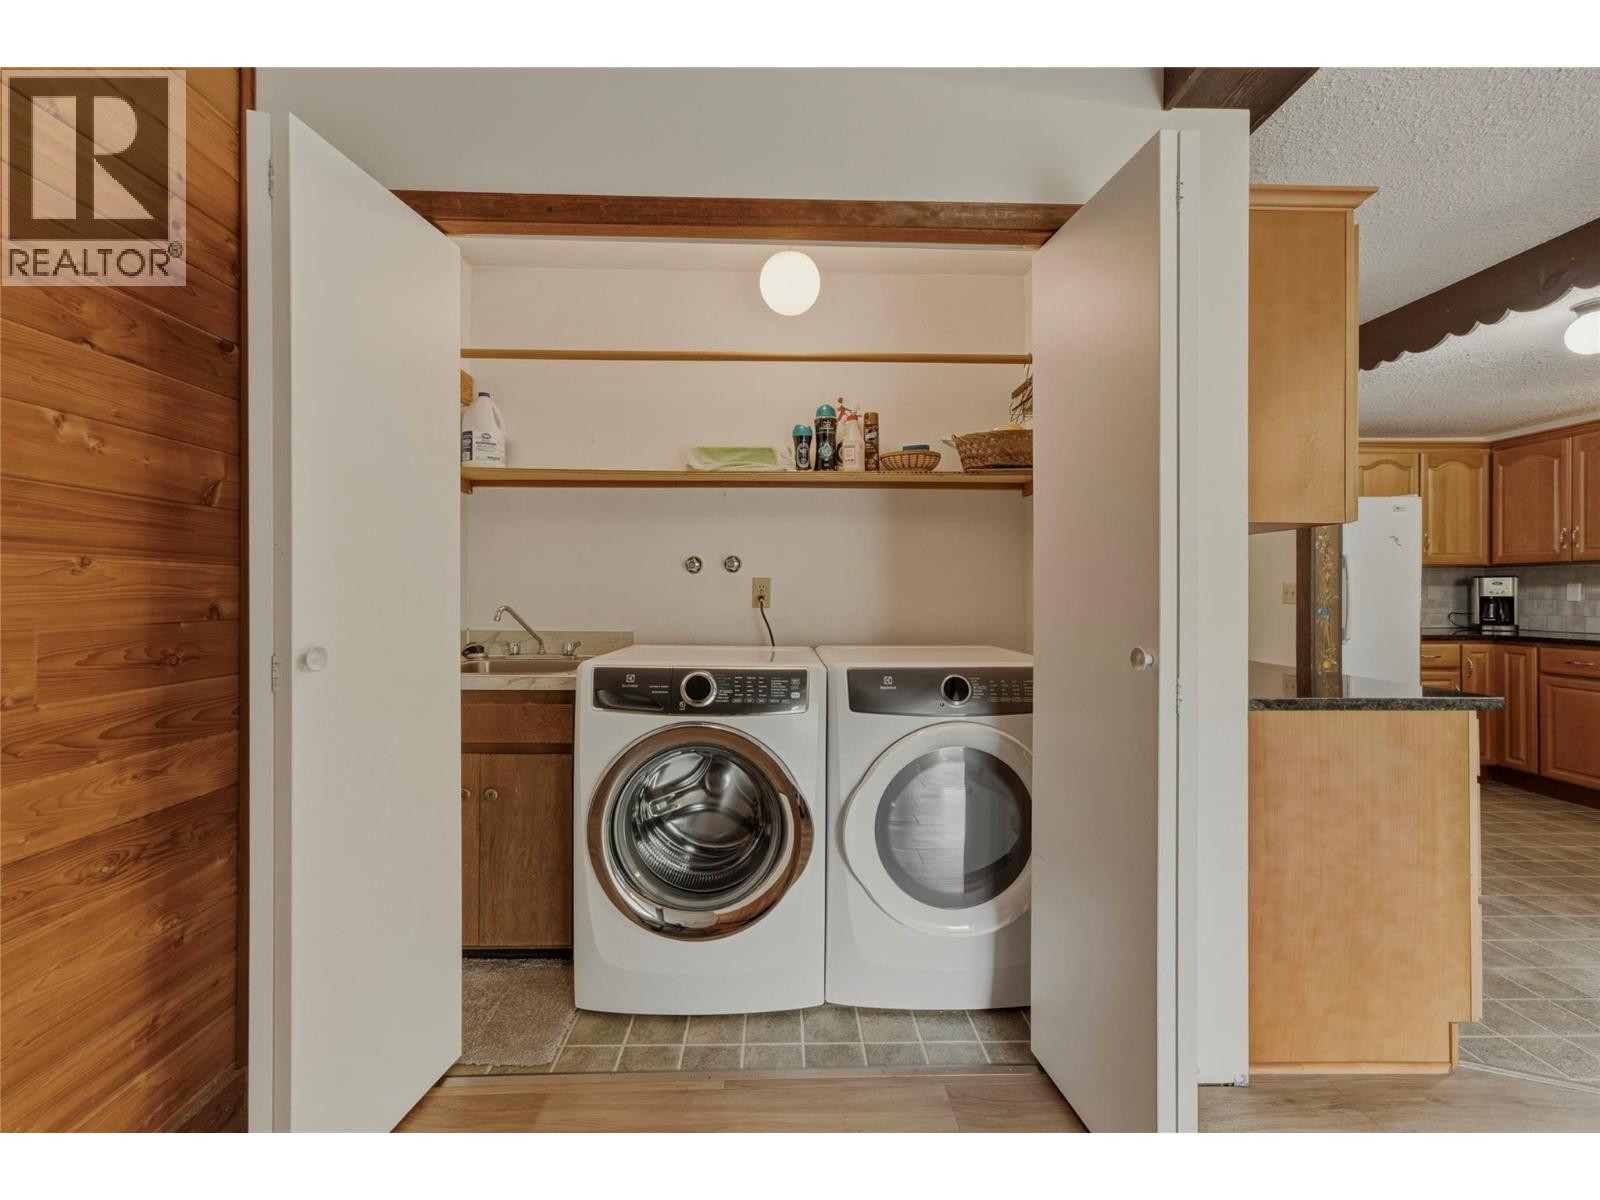
| Appliances | Refrigerator, Dryer, Cooktop - Electric, Microwave, Washer, Oven - Built-in |
| Constructed Date | 1979 |
| Construction Style Attachment | Detached |
| Cooling Type | Central Air Conditioning |
| Exterior Finish | Brick, Stucco, Wood Siding |
| Fireplace Fuel | Wood |
| Fireplace Present | Yes |
| Fireplace Total | 1 |
| Fireplace Type | Conventional |
| Flooring Type | Carpeted, Laminate, Linoleum, Vinyl |
| Half Bath Total | 1 |
| Heating Type | Baseboard Heaters, Forced Air, See Remarks |
| Roof Material | Asphalt Shingle |
| Roof Style | Unknown |
| Stories Total | 2 |
| Size Interior | 2,848 Sqft |
| Type | House |
| Utility Water | Municipal Water |
Parking
| Attached Garage | 2 |
Land
| Access Type | Easy Access |
| Acreage | No |
| Fence Type | Chain Link, Fence |
| Land Amenities | Public Transit, Park, Recreation, Schools, Shopping |
| Landscape Features | Landscaped, Level |
| Size Irregular | 0.3 |
| Size Total | 0.3 Ac|under 1 Acre |
| Size Total Text | 0.3 Ac|under 1 Acre |
Rooms
| Level | Type | Length | Width | Dimensions |
|---|---|---|---|---|
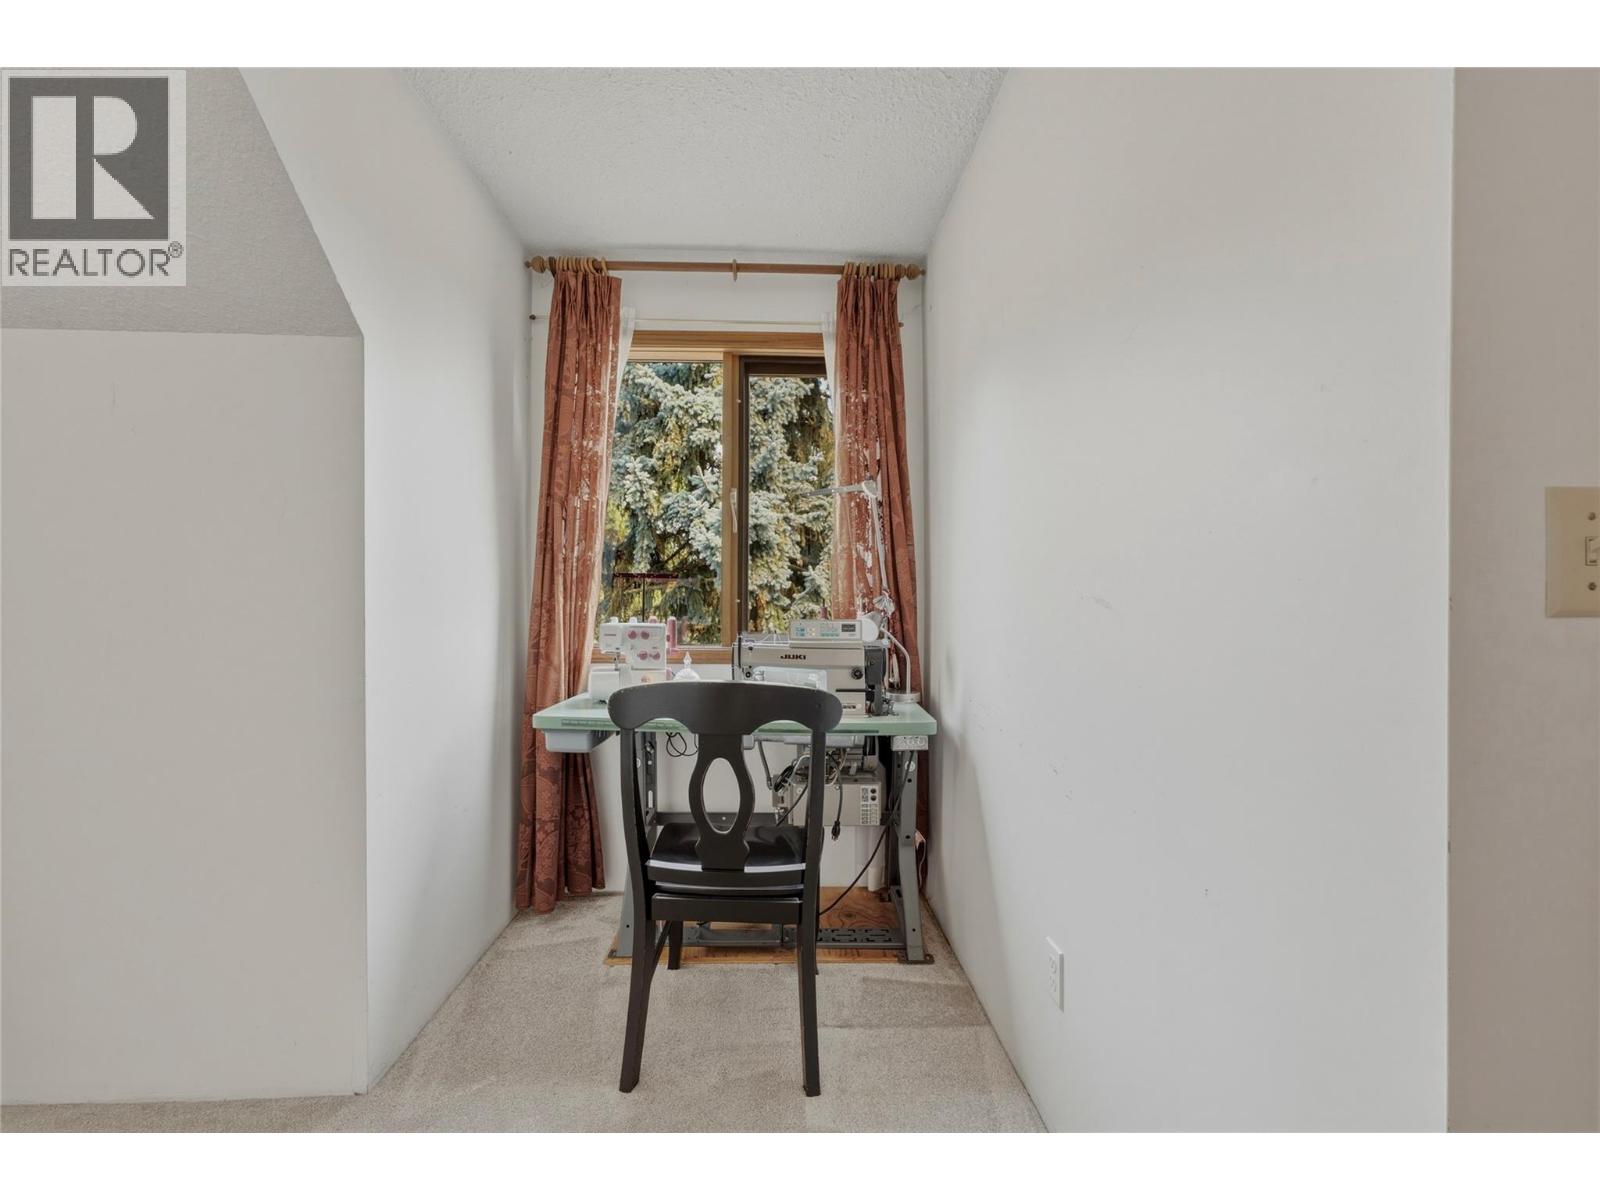
| Second Level | Bedroom | 11'2'' x 18'8'' | ||
| Second Level | Primary Bedroom | 13'1'' x 15'7'' | ||
| Second Level | 4pc Bathroom | 12'8'' x 10'0'' | ||
| Second Level | Bedroom | 11'10'' x 9'1'' | ||
| Second Level | Bedroom | 14'2'' x 23'2'' | ||
| Main Level | Laundry Room | 4'0'' x 6'11'' | ||
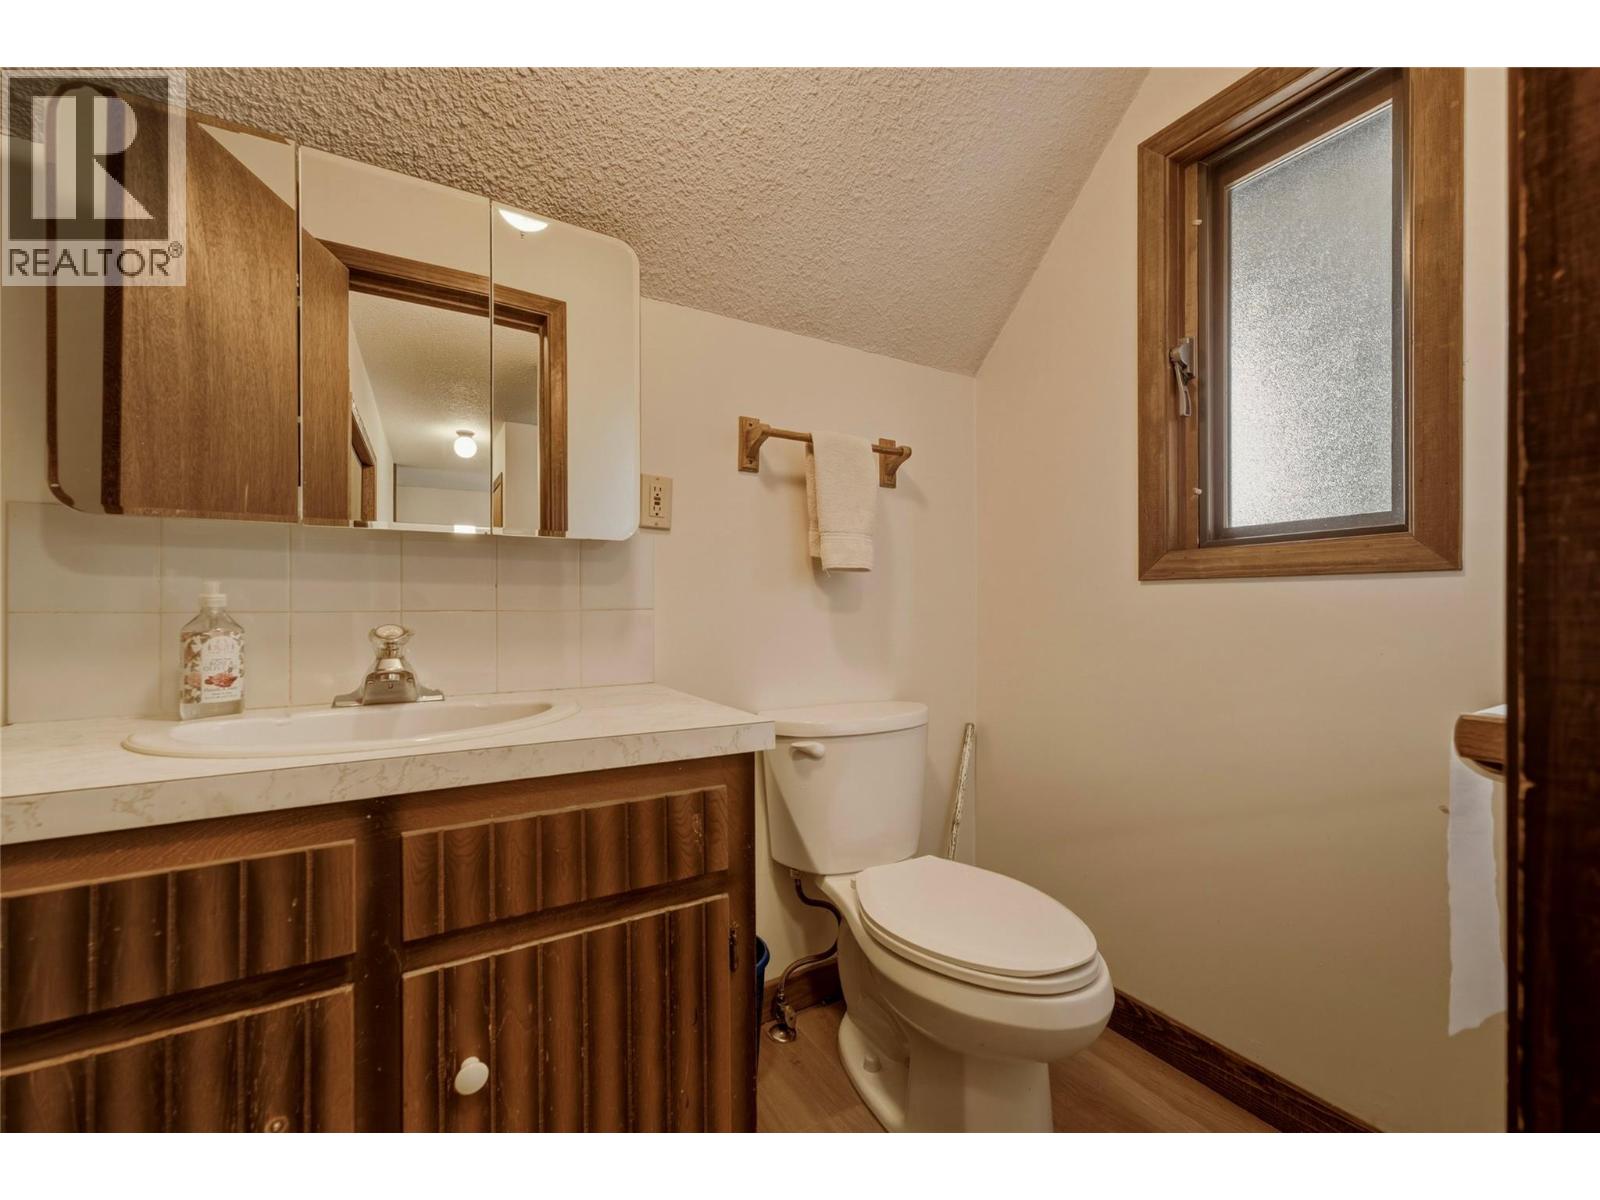
| Main Level | 2pc Bathroom | 9'9'' x 4'1'' | ||
| Main Level | Foyer | 13'3'' x 6'9'' | ||
| Main Level | Family Room | 13'1'' x 19'10'' | ||
| Main Level | Kitchen | 11'2'' x 12'6'' | ||
| Main Level | Dining Room | 17'3'' x 12'6'' | ||
| Main Level | Living Room | 14'2'' x 25'8'' |
https://www.realtor.ca/real-estate/30103124/7603-de-jong-drive-coldstream-mun-of-coldstream

The trademarks REALTOR®, REALTORS®, and the REALTOR® logo are controlled by The Canadian Real Estate Association (CREA) and identify real estate professionals who are members of CREA. The trademarks MLS®, Multiple Listing Service® and the associated logos are owned by The Canadian Real Estate Association (CREA) and identify the quality of services provided by real estate professionals who are members of CREA. The trademark DDF® is owned by The Canadian Real Estate Association (CREA) and identifies CREA's Data Distribution Facility (DDF®)
September 23 2026 04:48:30
Association of Interior REALTORS®
Royal LePage Downtown Realty





