
773 Kinnear Avenue Unit# 1 Kelowna, British Columbia V1Y 5B2

$789,900Maintenance,
$321 Monthly
Maintenance,
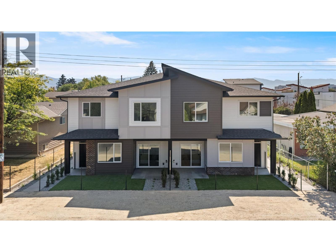
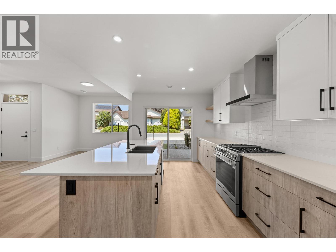
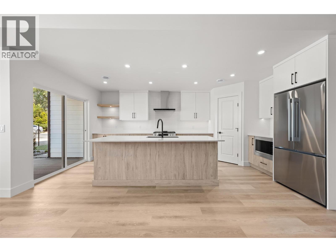
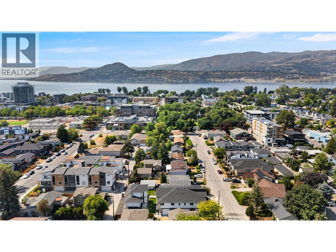
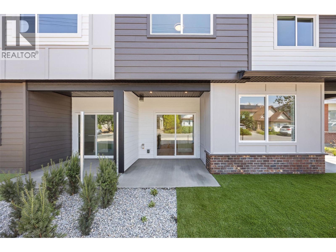
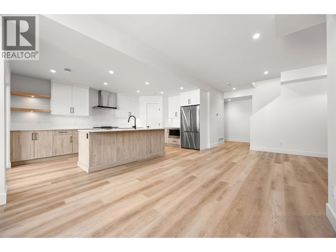
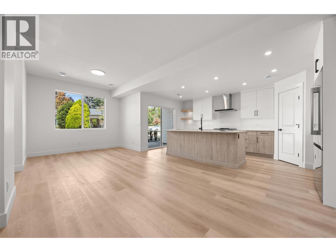
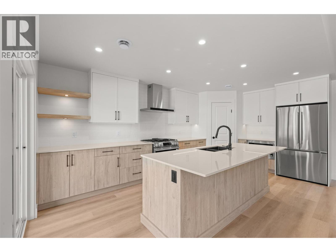
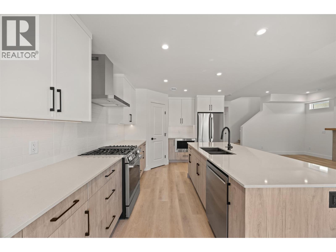
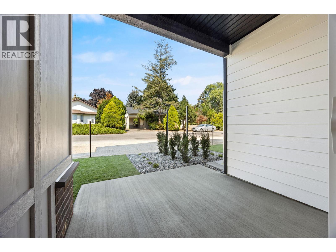
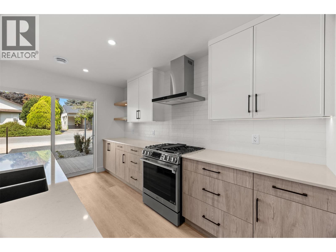
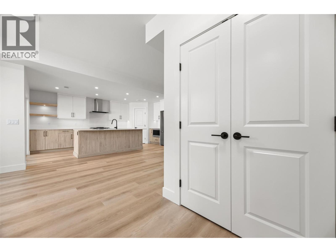
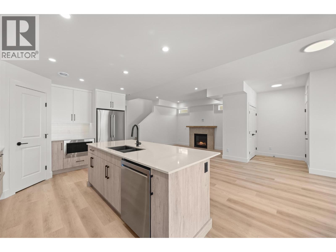
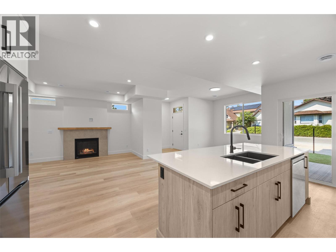
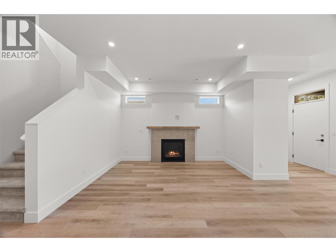
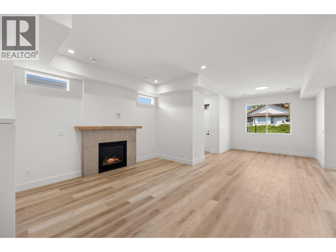
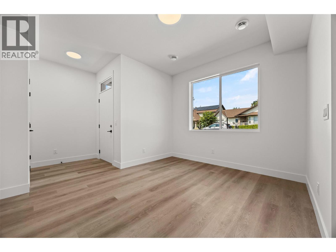
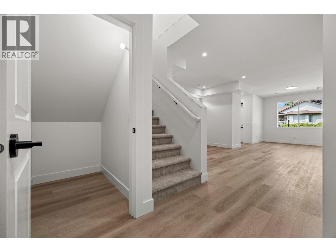
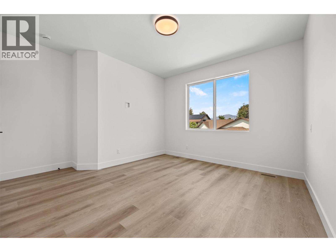
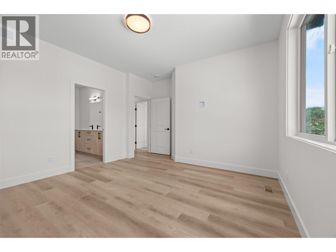
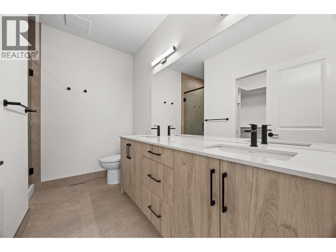
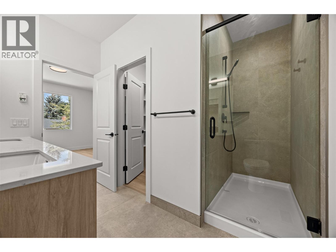
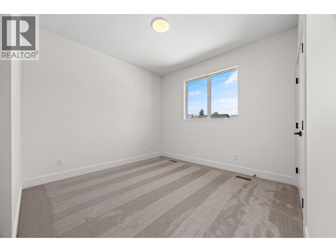
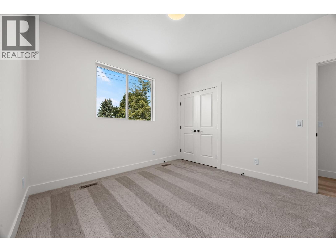
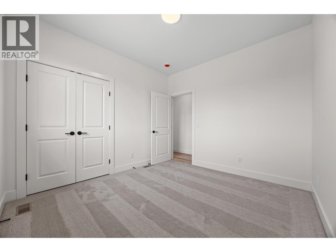
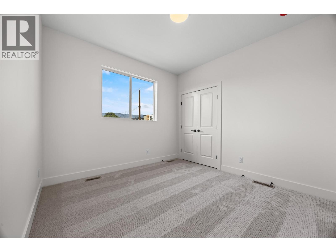
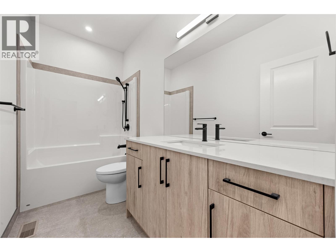
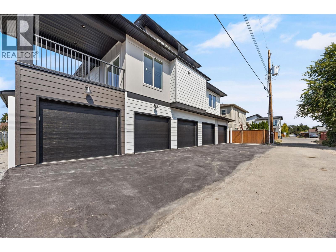
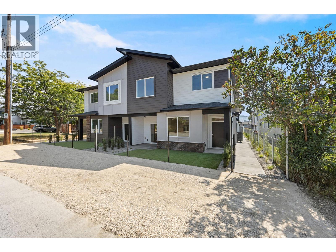
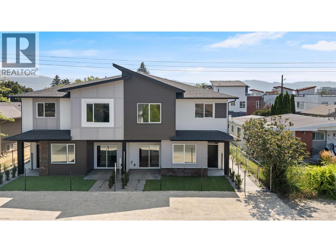
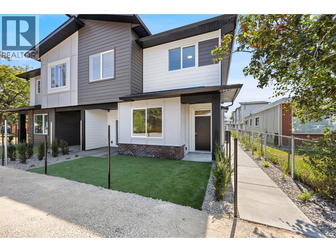
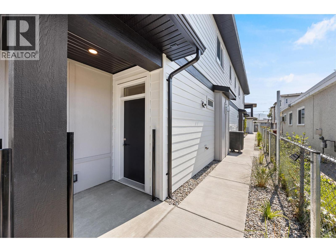
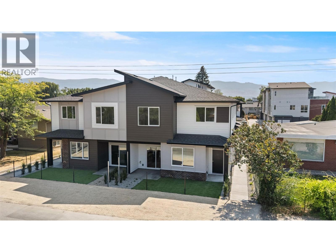
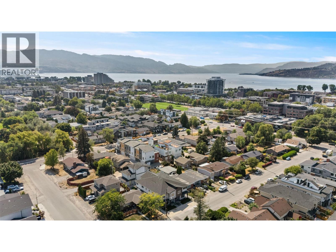
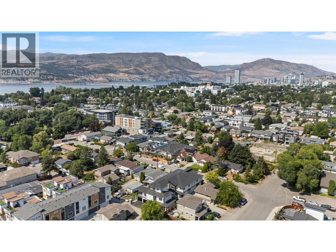
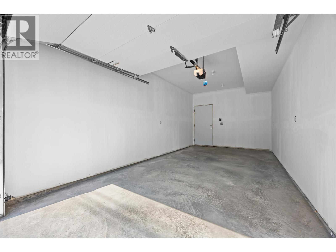
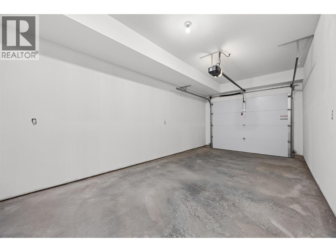
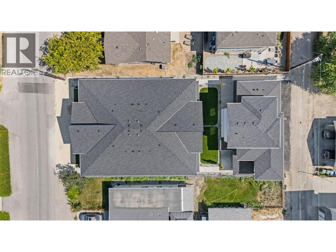
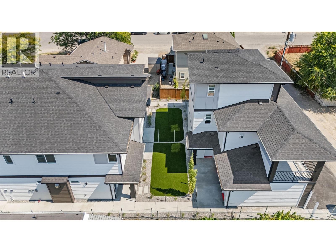
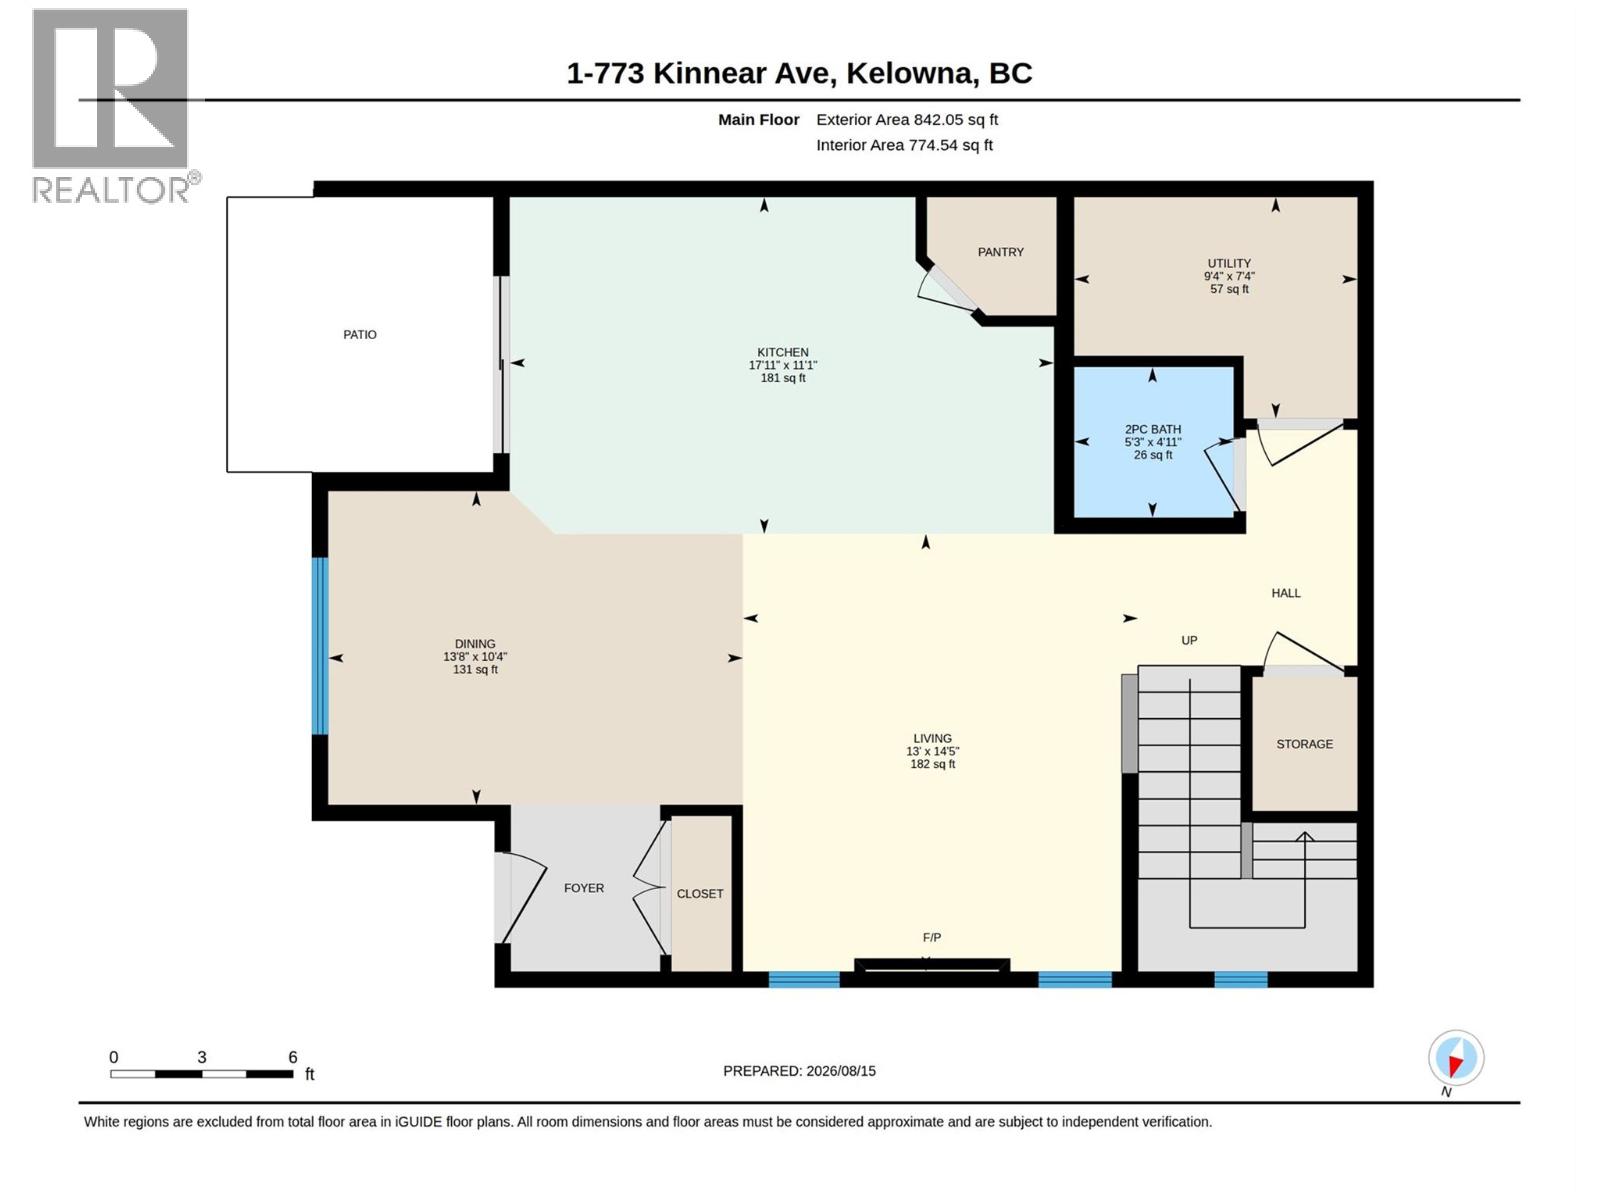
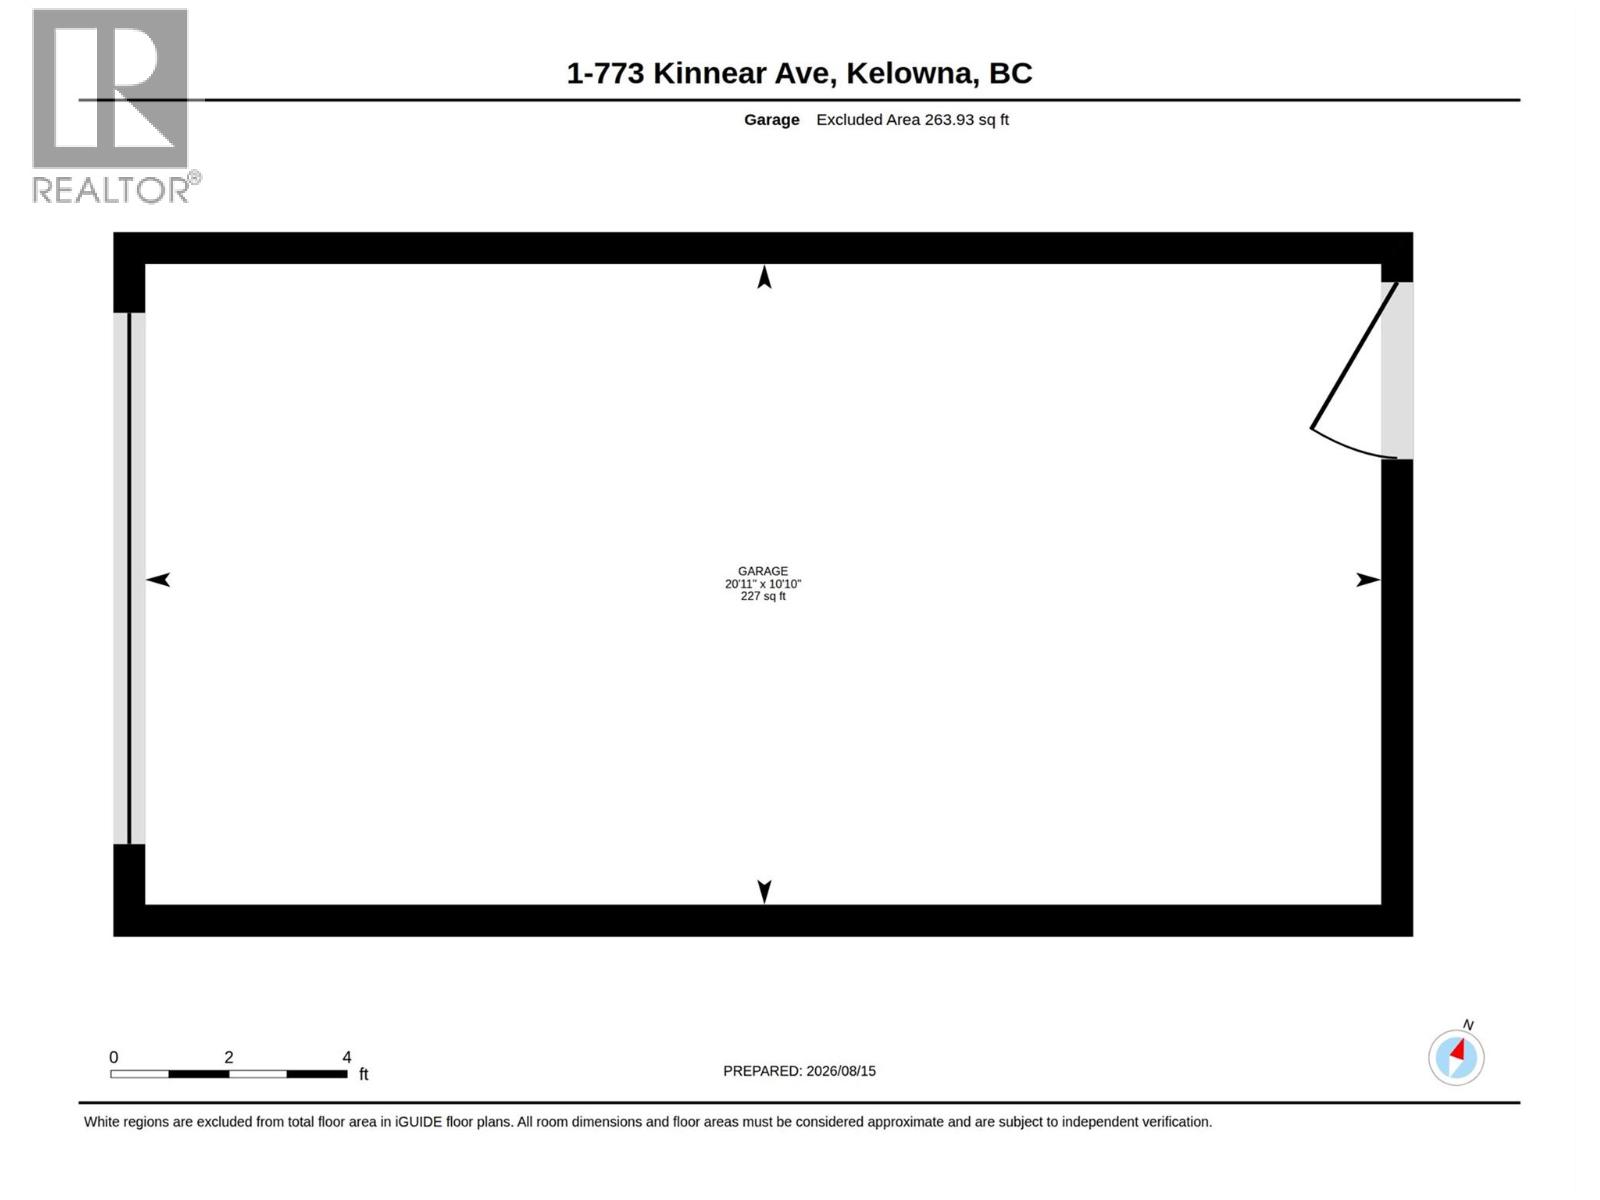
$321 MonthlyWelcome to this thoughtfully designed, brand new 3-bedroom, 2.5-bathroom home in the heart of Kelowna South. The bright, open concept main floor offers a seamless flow between the living, dining, and kitchen areas, with a spacious dining area that comfortably accommodates a full sized table. A walk-in pantry provides plenty of additional storage, while the fully fenced yard is perfect for children, pets, and outdoor entertaining. Upstairs, you'll find three generously sized bedrooms, including a spacious primary suite complete with a luxurious ensuite. Quality craftsmanship and superior finishes are showcased throughout the home, while the detached single garage offers secure parking and extra storage. Ideally located within walking distance of Pandosy Village, local cafés, parks, schools, Kinsmen Beach, Okanagan College, Kelowna General Hospital, shopping, dining, and transit, this home offers the perfect balance of lifestyle and convenience. An exceptional opportunity for first-time buyers, young families, or anyone looking to enjoy the benefits of a brand-new home in one of Kelowna's most established and sought-after neighbourhoods. Proudly built by local builders Okanagan Sunrise Construction. (id:66754)
Property Details
| MLS® Number | 10395188 |
| Property Type | Single Family |
| Neigbourhood | Kelowna South |
| Community Name | 773 kinnear ave |
| Amenities Near By | Park, Recreation, Schools, Shopping |
| Community Features | Family Oriented, Pets Allowed |
| Features | Level Lot |
| Parking Space Total | 2 |
Building
| Bathroom Total | 3 |
| Bedrooms Total | 3 |
| Constructed Date | 2026 |
| Construction Style Attachment | Attached |
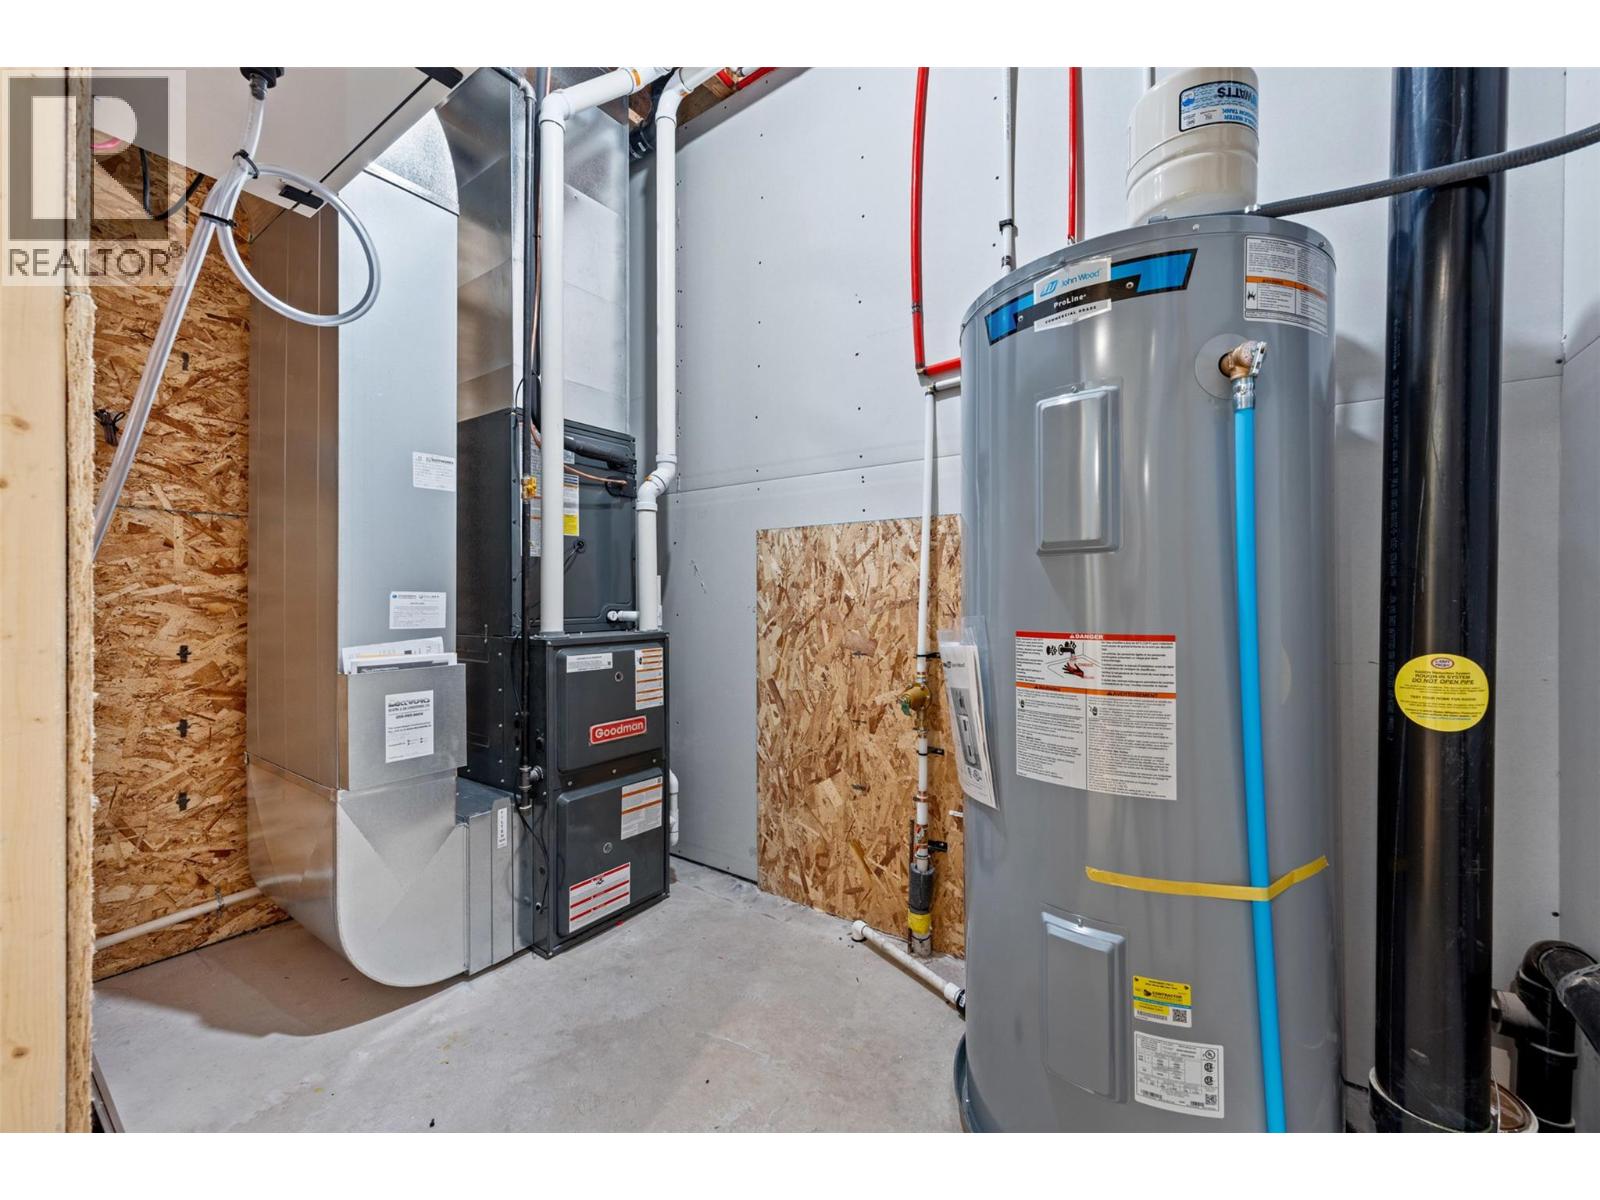
| Cooling Type | Central Air Conditioning, Heat Pump |
| Exterior Finish | Brick |
| Half Bath Total | 1 |
| Heating Type | See Remarks |
| Roof Material | Asphalt Shingle |
| Roof Style | Unknown |
| Stories Total | 2 |
| Size Interior | 1,754 Sqft |
| Type | Row / Townhouse |
| Utility Water | Municipal Water |
Parking
| Detached Garage | 1 |
Land
| Access Type | Easy Access |
| Acreage | No |
| Fence Type | Fence |
| Land Amenities | Park, Recreation, Schools, Shopping |
| Landscape Features | Landscaped, Level |
| Sewer | Municipal Sewage System |
| Size Frontage | 67 Ft |
| Size Irregular | 0.21 |
| Size Total | 0.21 Ac|under 1 Acre |
| Size Total Text | 0.21 Ac|under 1 Acre |
Rooms
| Level | Type | Length | Width | Dimensions |
|---|---|---|---|---|
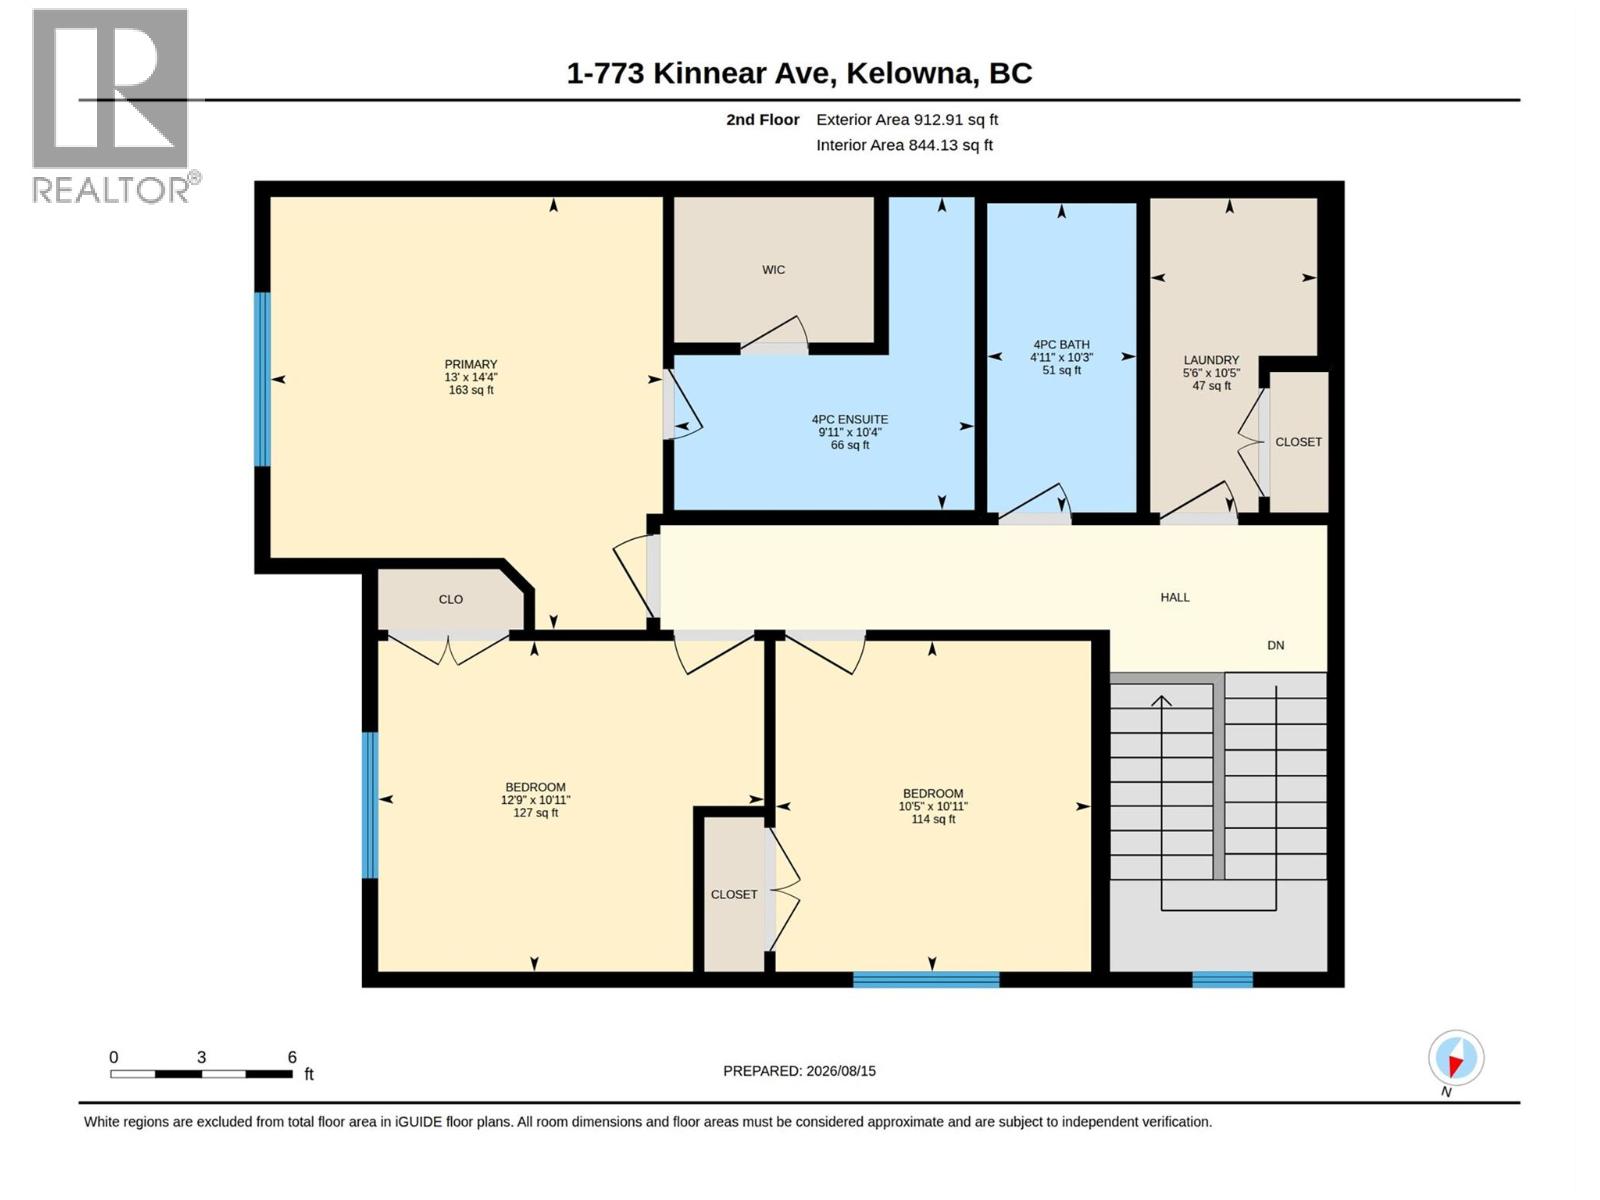
| Second Level | Full Ensuite Bathroom | 9'11'' x 10'4'' | ||
| Second Level | Bedroom | 12'9'' x 10'11'' | ||
| Second Level | 3pc Bathroom | 10'3'' x 4'11'' | ||
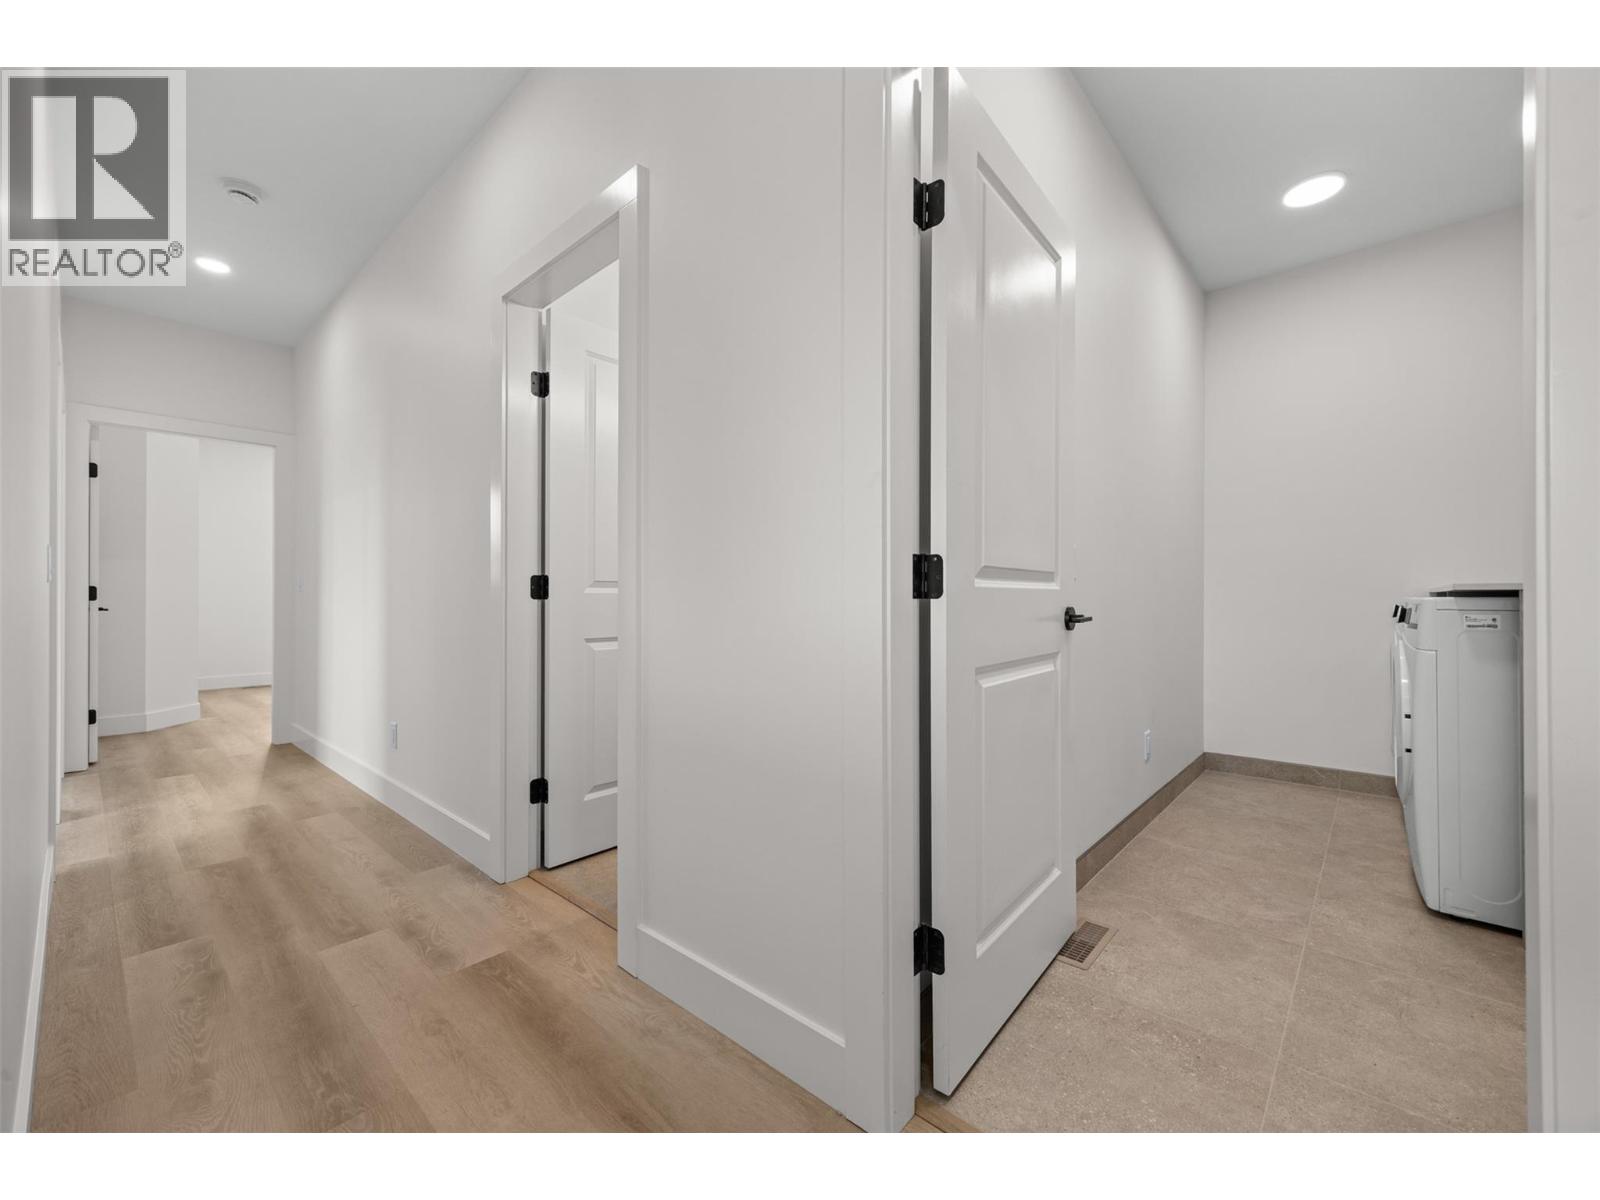
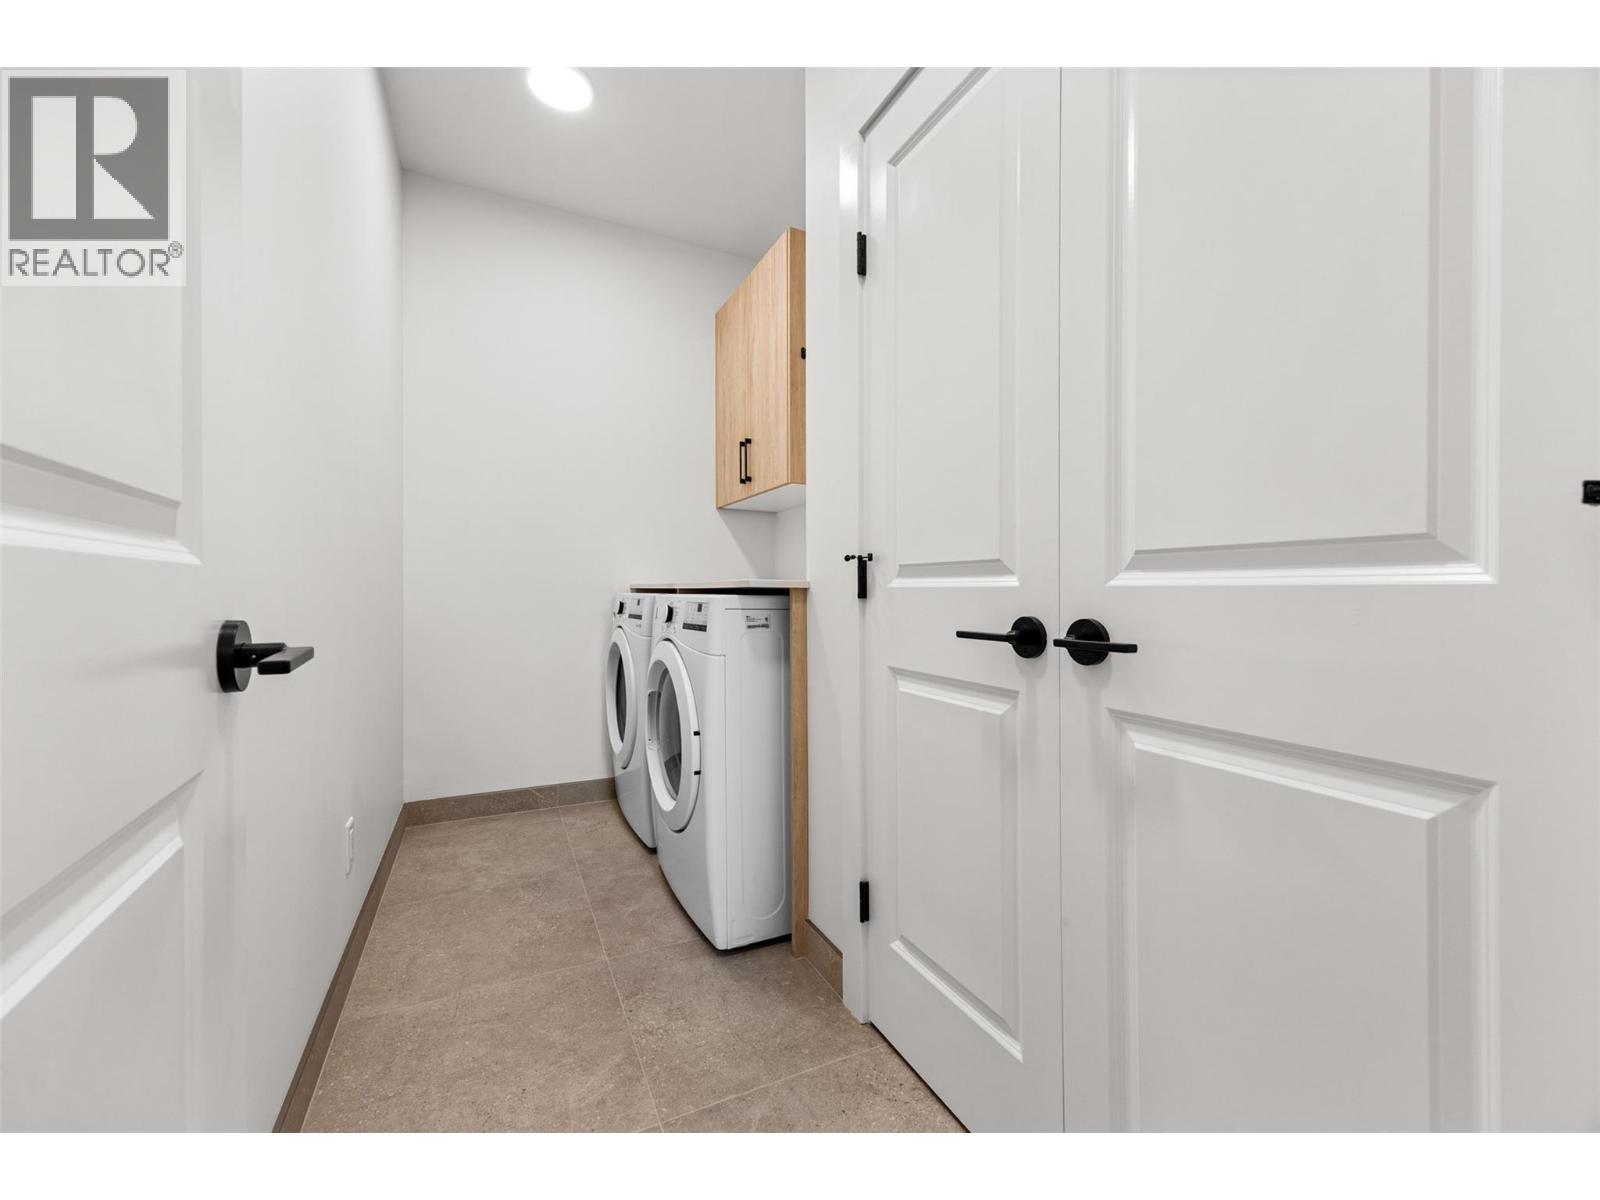
| Second Level | Laundry Room | 10'5'' x 5'6'' | ||
| Second Level | Bedroom | 10'5'' x 10'11'' | ||
| Second Level | Primary Bedroom | 13' x 14'4'' | ||
| Main Level | Foyer | 5'6'' x 5' | ||
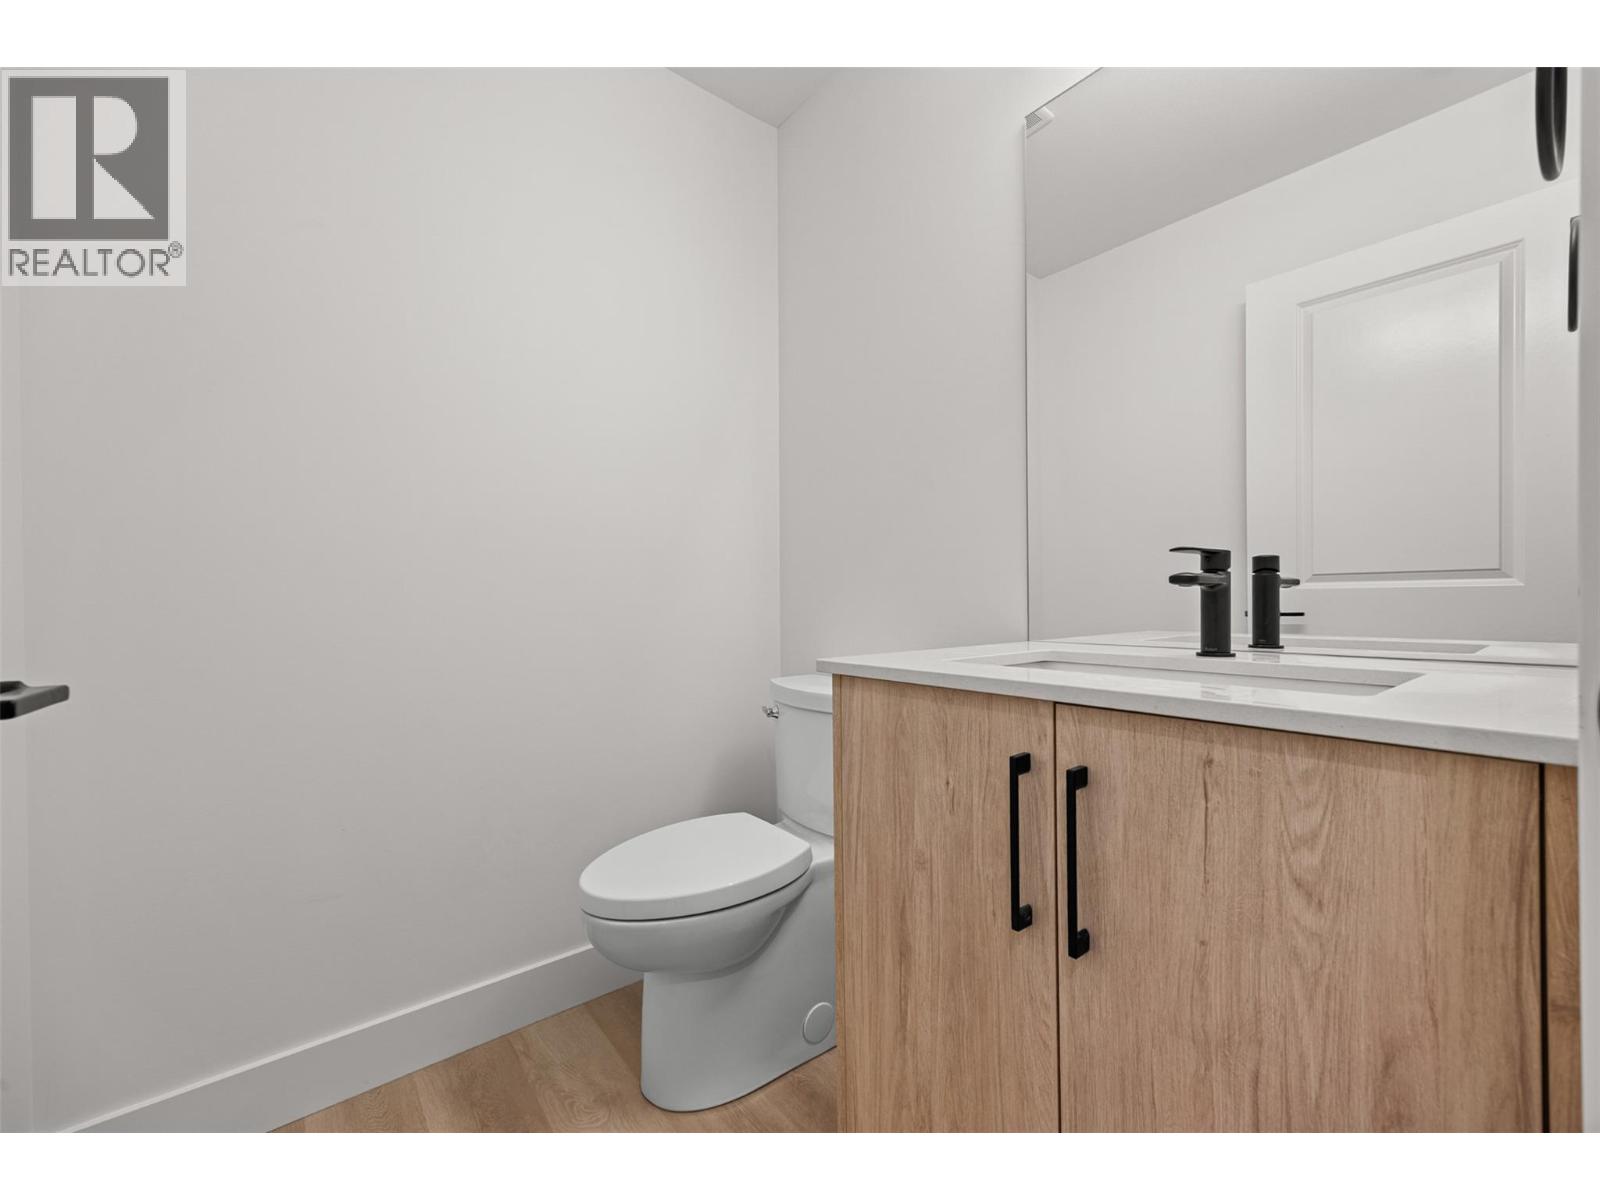
| Main Level | 2pc Bathroom | 5'3'' x 4'11'' | ||
| Main Level | Living Room | 14'5'' x 13' | ||
| Main Level | Dining Room | 10'4'' x 13'8'' | ||
| Main Level | Kitchen | 11'1'' x 17'11'' |
https://www.realtor.ca/real-estate/30175929/773-kinnear-avenue-unit-1-kelowna-kelowna-south

The trademarks REALTOR®, REALTORS®, and the REALTOR® logo are controlled by The Canadian Real Estate Association (CREA) and identify real estate professionals who are members of CREA. The trademarks MLS®, Multiple Listing Service® and the associated logos are owned by The Canadian Real Estate Association (CREA) and identify the quality of services provided by real estate professionals who are members of CREA. The trademark DDF® is owned by The Canadian Real Estate Association (CREA) and identifies CREA's Data Distribution Facility (DDF®)
August 20 2026 08:32:44
Association of Interior REALTORS®
RE/MAX Kelowna





