
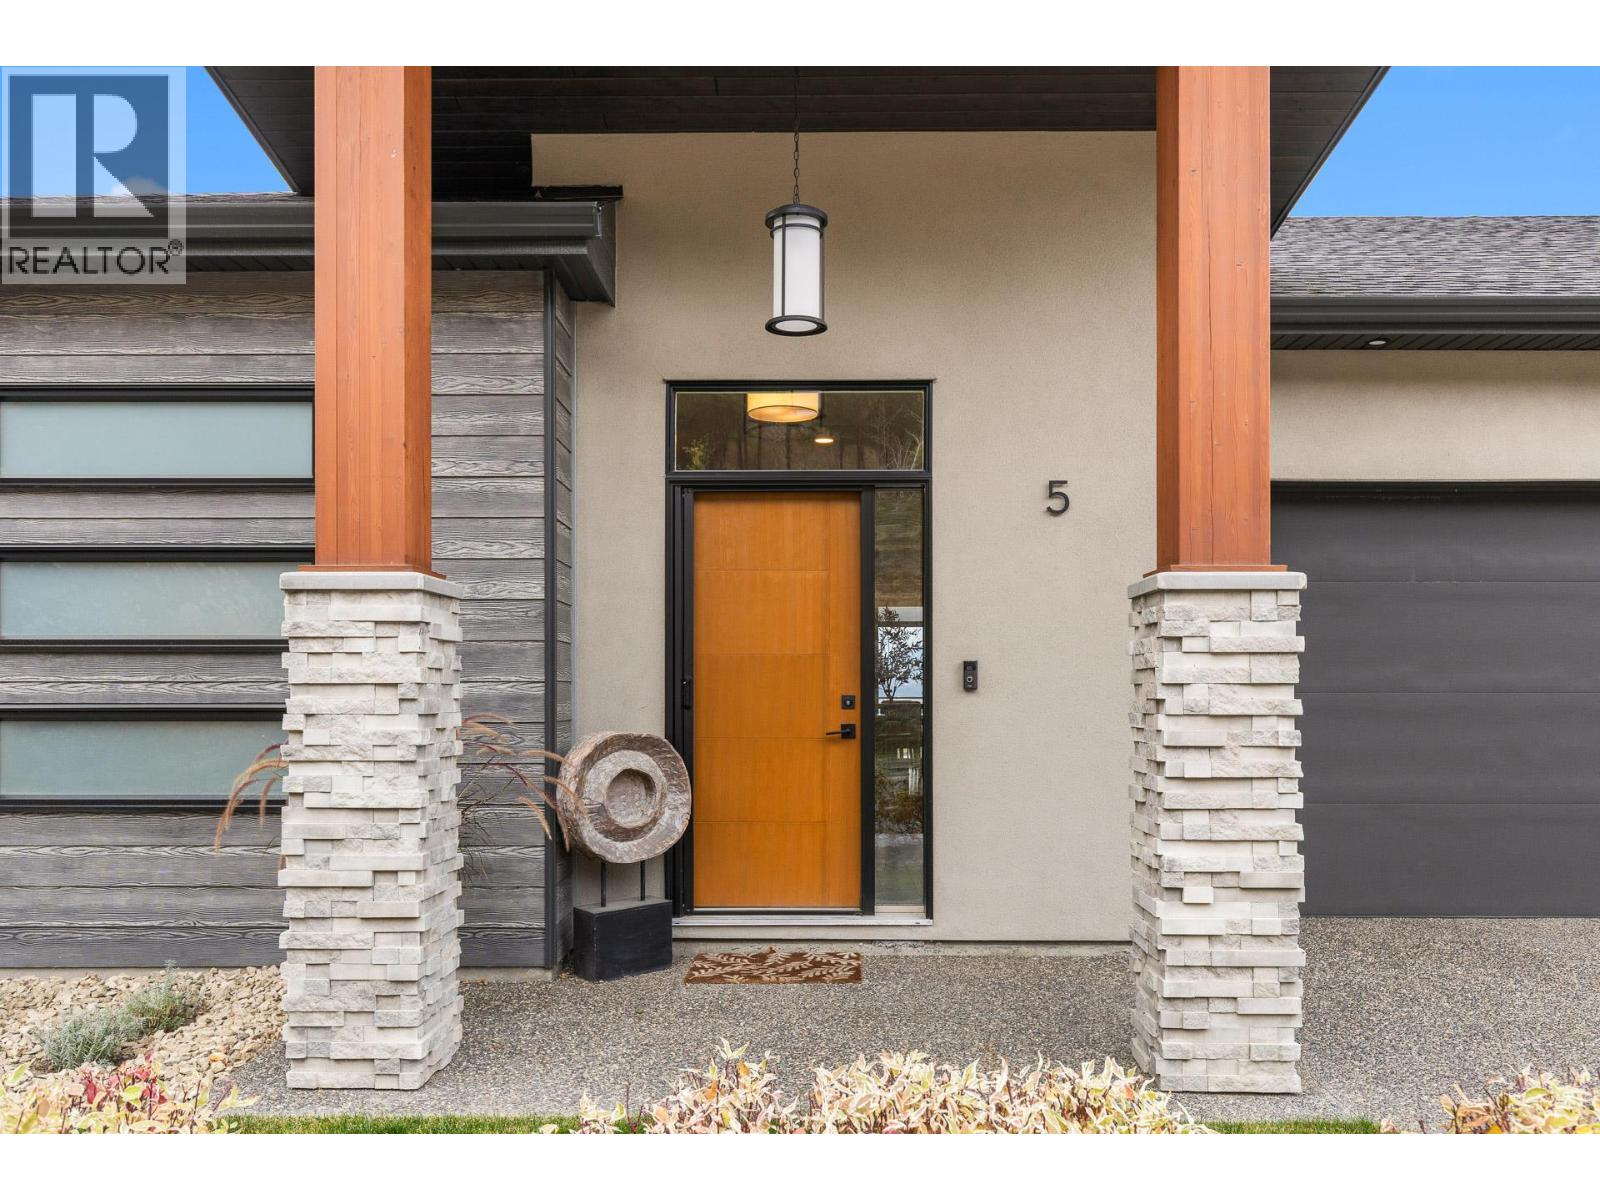
777 Denali Drive Unit# 5 Kelowna, British Columbia V1V 2T4




$1,175,000Maintenance, Reserve Fund Contributions, Insurance, Ground Maintenance, Sewer, Waste Removal, Water
$328.20 Monthly
Maintenance, Reserve Fund Contributions, Insurance, Ground Maintenance, Sewer, Waste Removal, Water
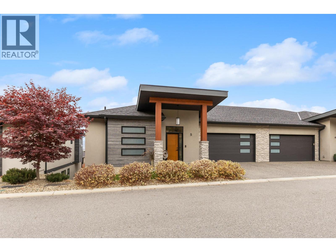
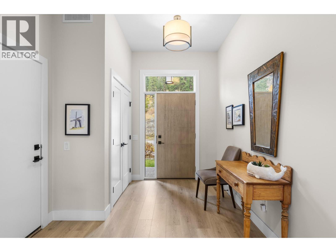
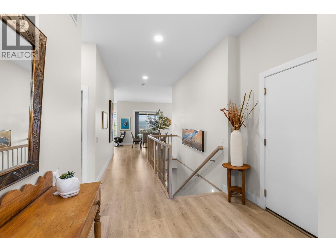
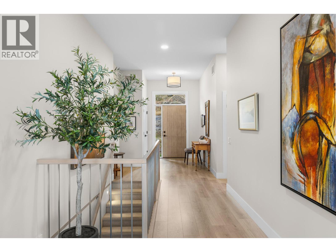
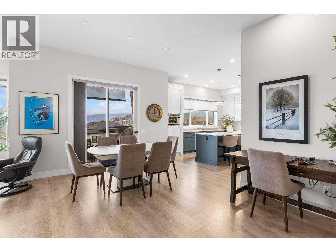
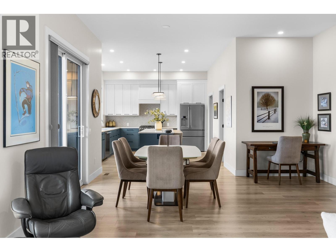
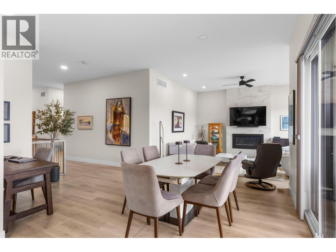
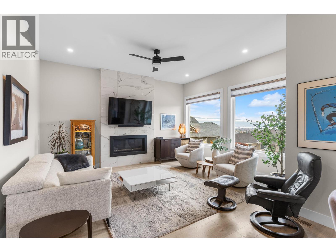
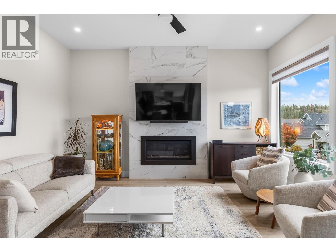
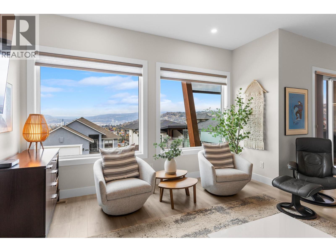
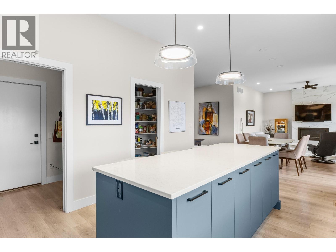
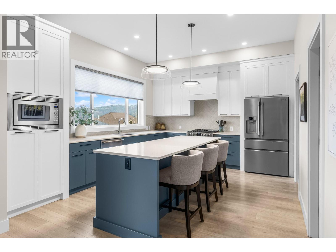
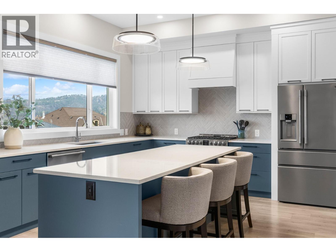
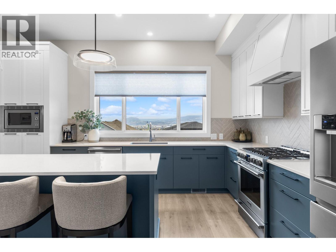
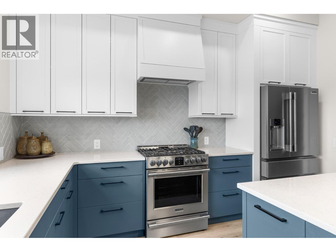
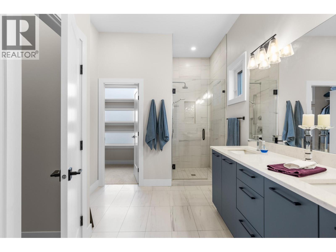
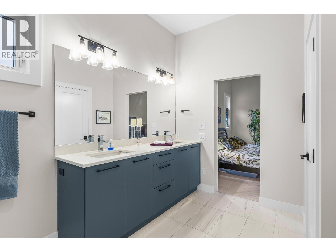
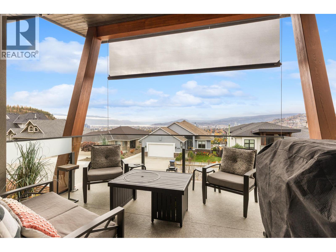
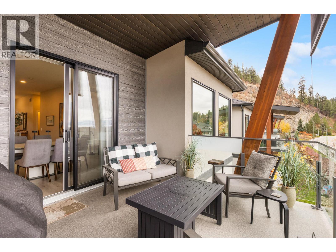
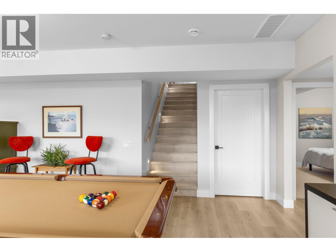
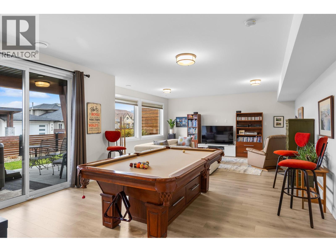
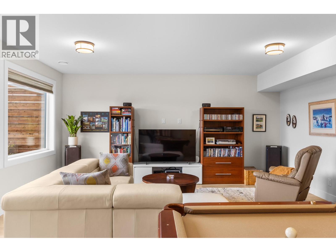
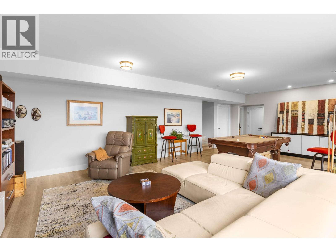
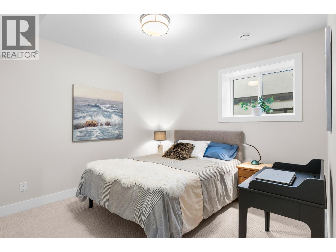
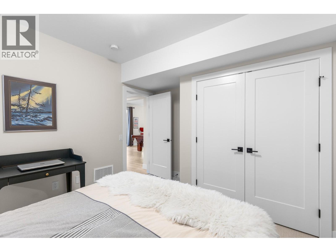
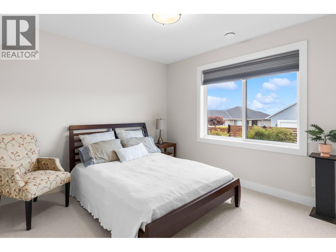
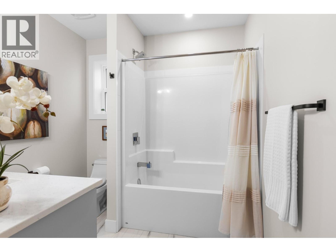
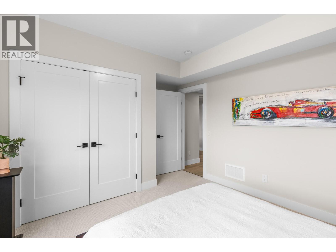
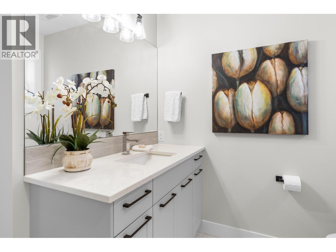
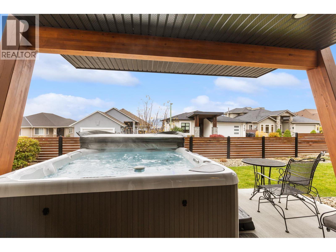
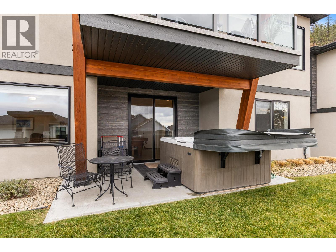
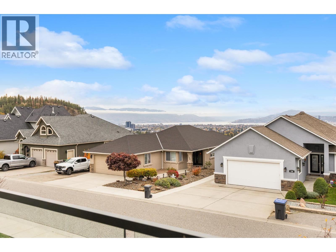
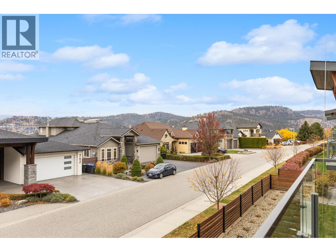
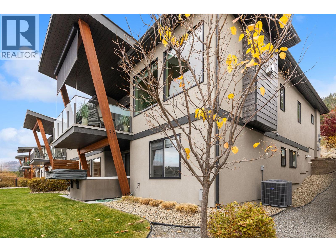
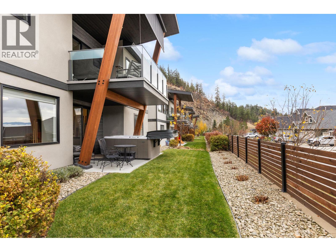
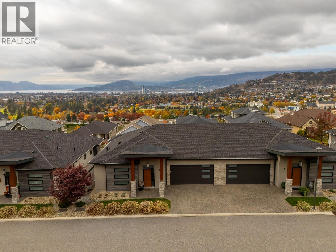
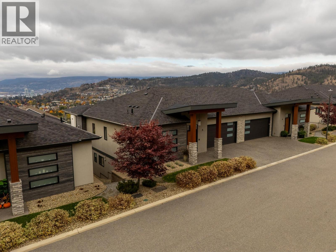
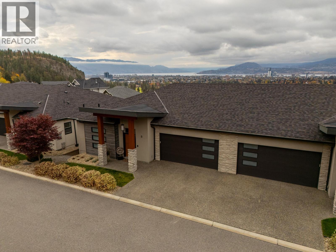
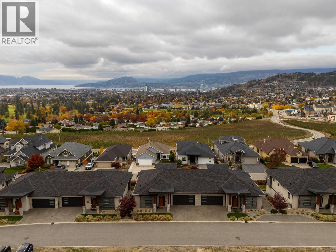
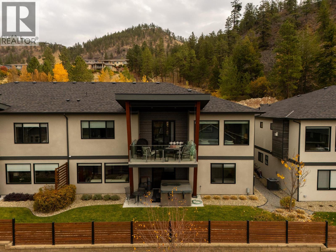
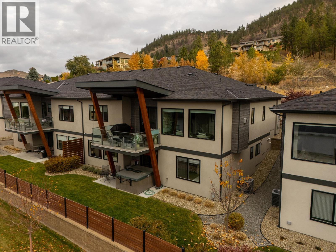
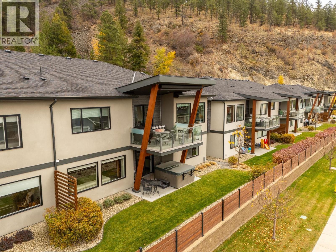
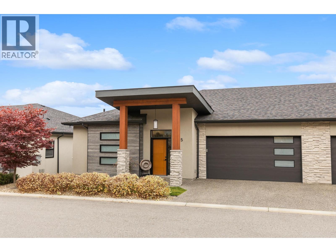
$328.20 Monthly777 Denali on Dilworth Mountain is the setting for this meticulously cared for walk-out rancher featuring dynamic city & lake views. The open main floor designed is truly awesome. The kitchen / great room features an island that is an entertainers dream. The lower level is bright, with room for a pool table and offers two more guest bedrooms and bathroom. The covered deck includes gas line & sun shade. If you are from out of the area and don't already know, Dilworth is a spectacular mountain community that is only minutes to downtown and the lake. (id:66754)
Property Details
| MLS® Number | 10404702 |
| Property Type | Single Family |
| Neigbourhood | Dilworth Mountain |
| Community Name | 777 Denali |
| Community Features | Pet Restrictions, Pets Allowed With Restrictions |
| Features | Balcony |
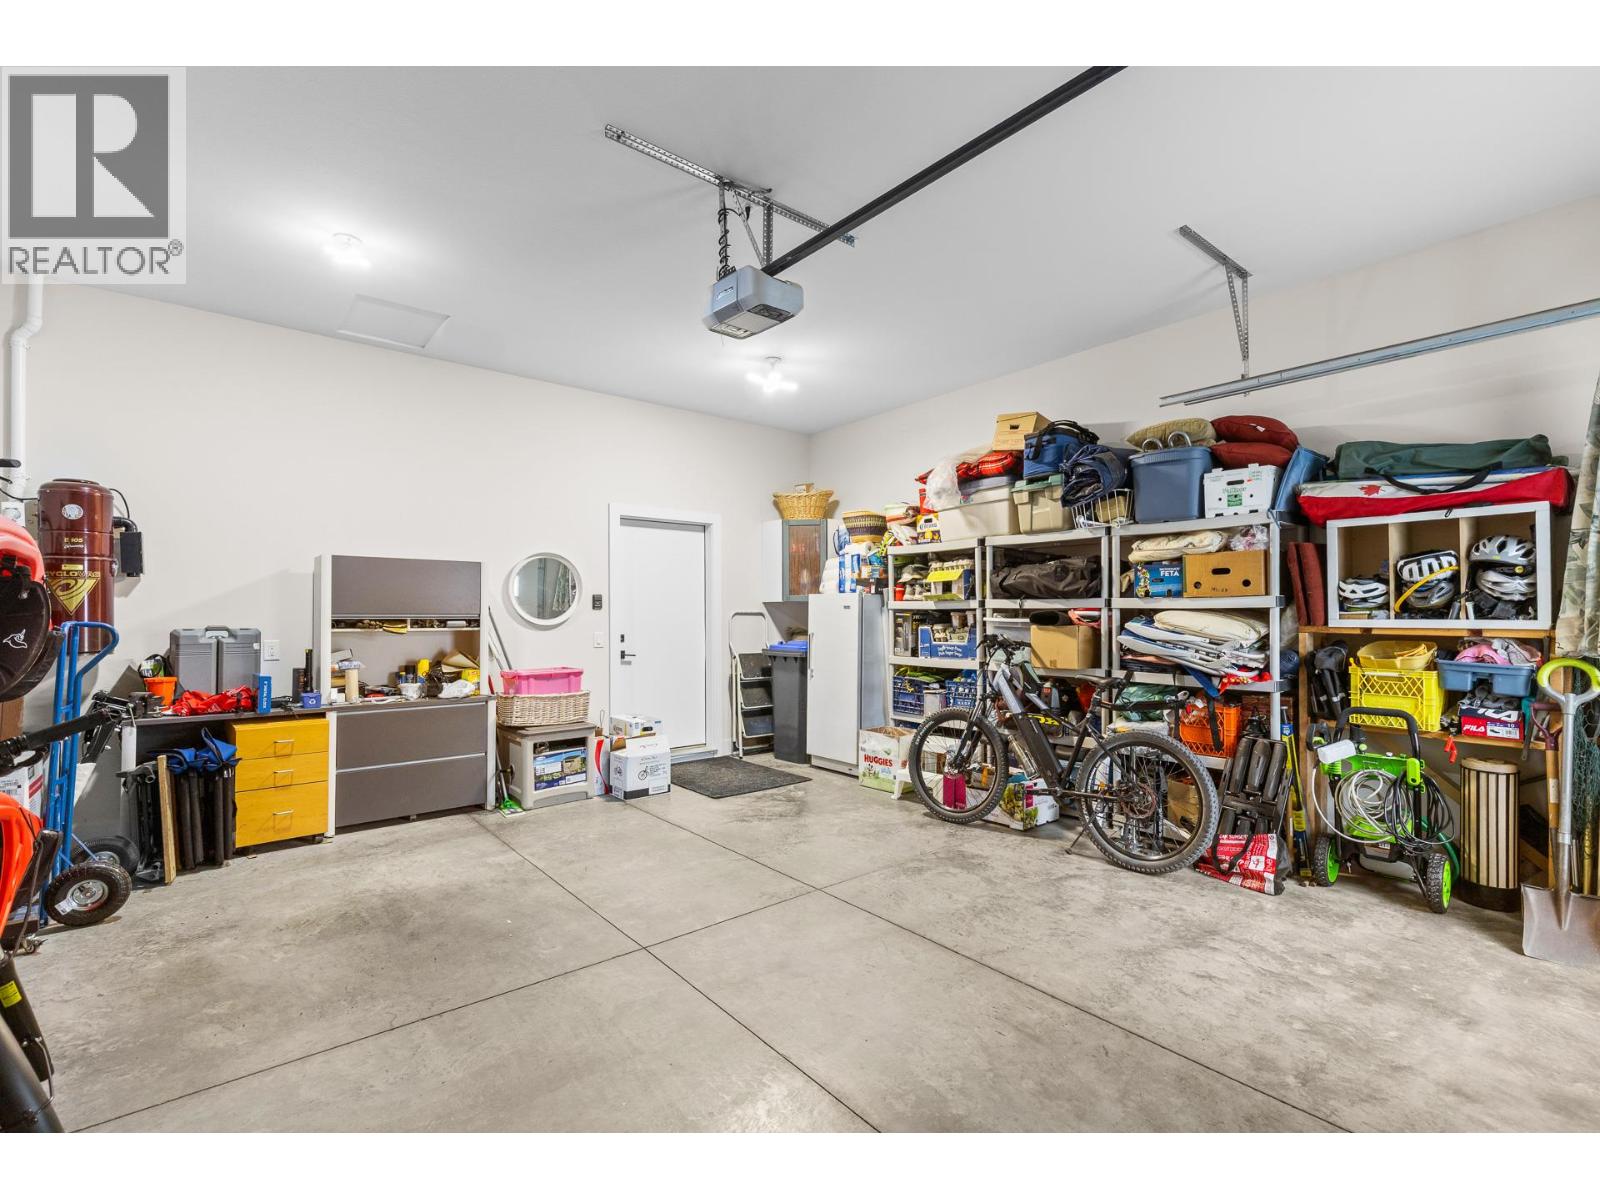
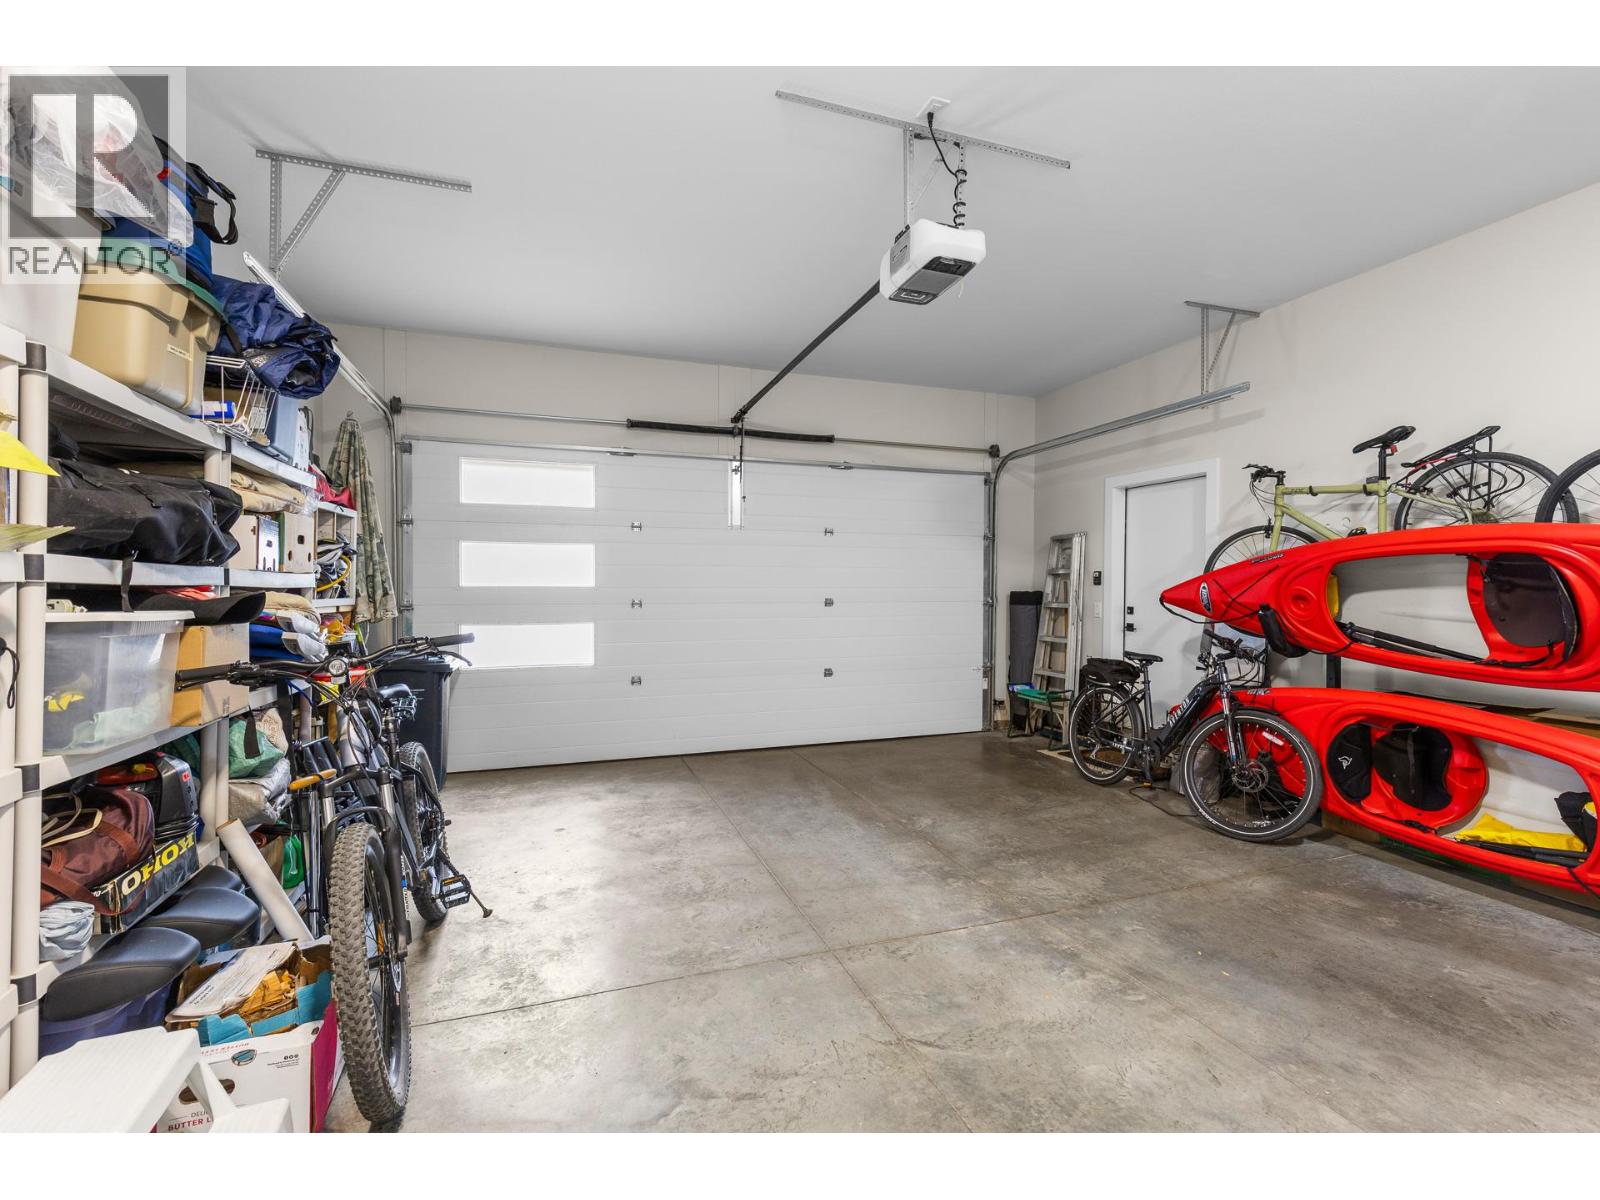
| Parking Space Total | 4 |
| View Type | City View, Lake View, Mountain View, View (panoramic) |
Building
| Bathroom Total | 3 |
| Bedrooms Total | 3 |
| Appliances | Refrigerator, Dishwasher, Dryer, Cooktop - Gas, Oven - Gas, Microwave, Washer |
| Architectural Style | Ranch |
| Basement Type | Full |
| Constructed Date | 2020 |
| Construction Style Attachment | Semi-detached |
| Cooling Type | Central Air Conditioning |
| Fireplace Fuel | Gas |
| Fireplace Present | Yes |
| Fireplace Total | 1 |
| Fireplace Type | Unknown |
| Half Bath Total | 1 |
| Heating Type | Forced Air, See Remarks |
| Roof Material | Asphalt Shingle |
| Roof Style | Unknown |
| Stories Total | 2 |
| Size Interior | 2,851 Sqft |
| Type | Duplex |
| Utility Water | Irrigation District |
Parking
| Attached Garage | 2 |
Land
| Acreage | No |
| Landscape Features | Underground Sprinkler |
| Sewer | Municipal Sewage System |
| Size Total Text | Under 1 Acre |
Rooms
| Level | Type | Length | Width | Dimensions |
|---|---|---|---|---|
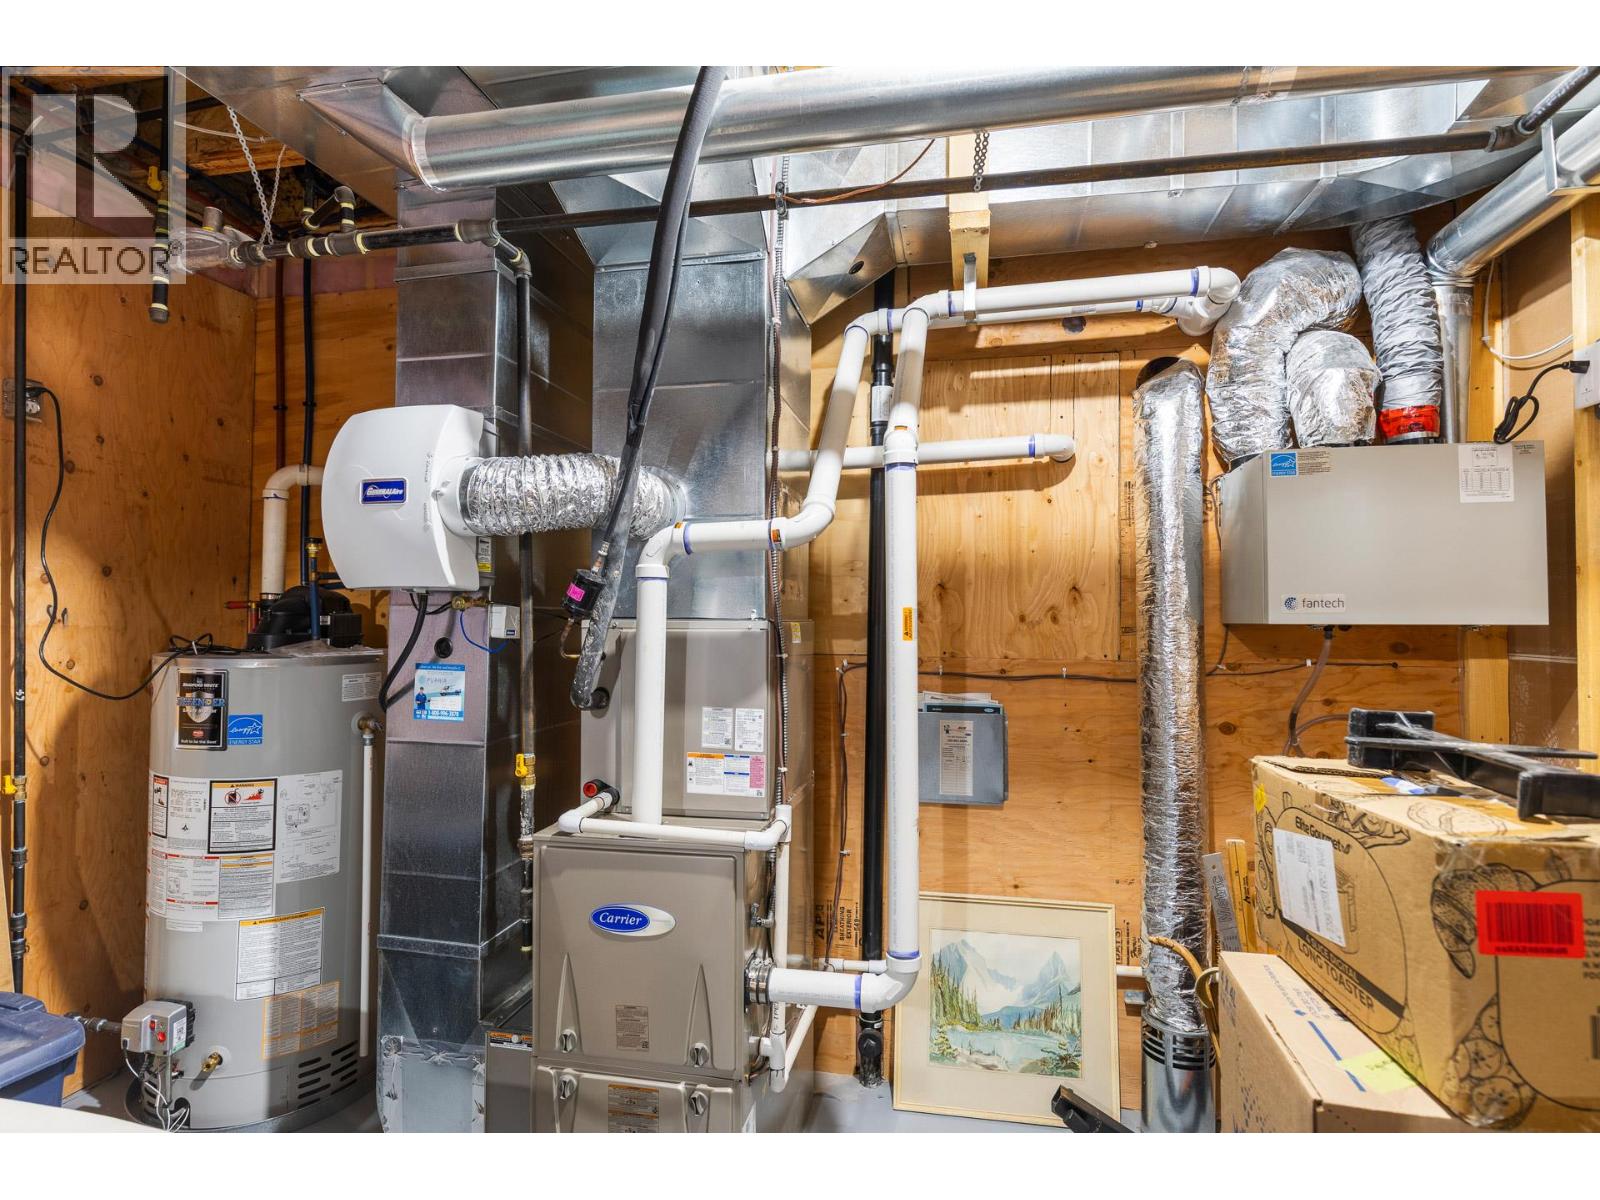
| Lower Level | Utility Room | 13'8'' x 21'9'' | ||
| Lower Level | 4pc Bathroom | Measurements not available | ||
| Lower Level | Bedroom | 11' x 13'11'' | ||
| Lower Level | Bedroom | 11' x 13'4'' | ||
| Lower Level | Recreation Room | 18'5'' x 28'9'' | ||
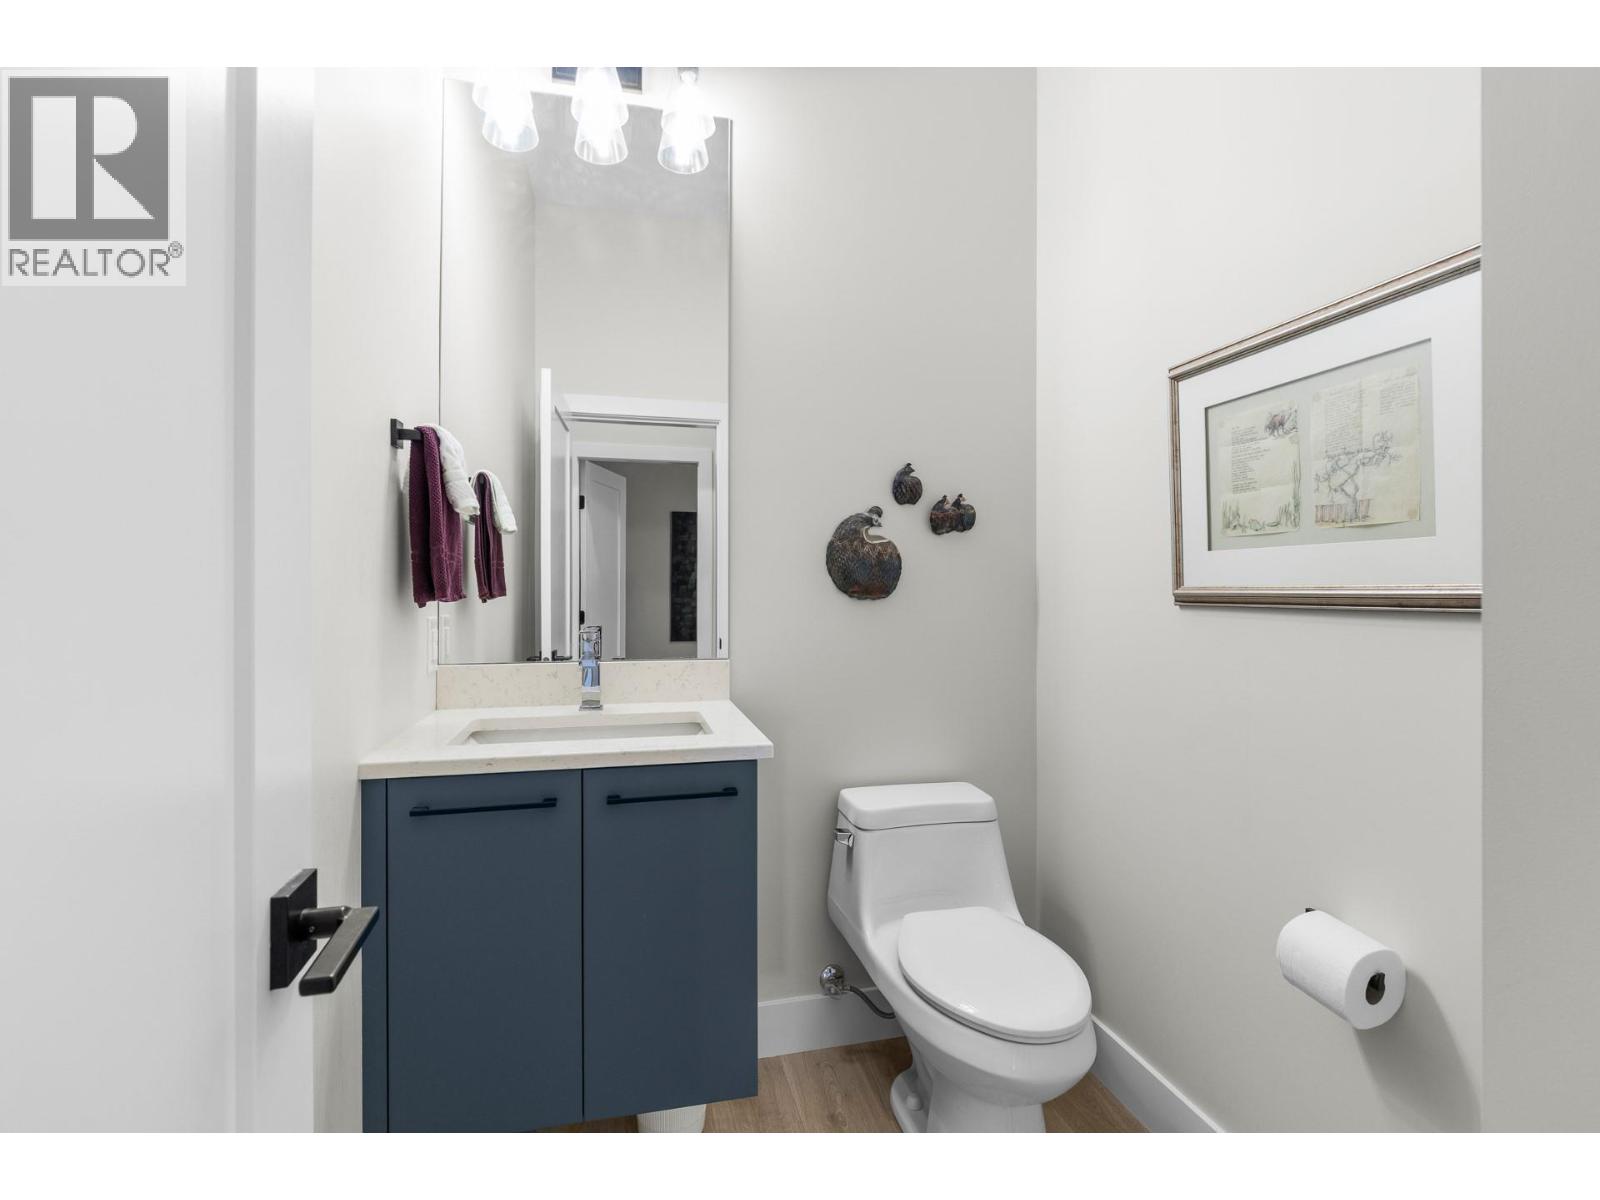
| Main Level | 2pc Bathroom | Measurements not available | ||
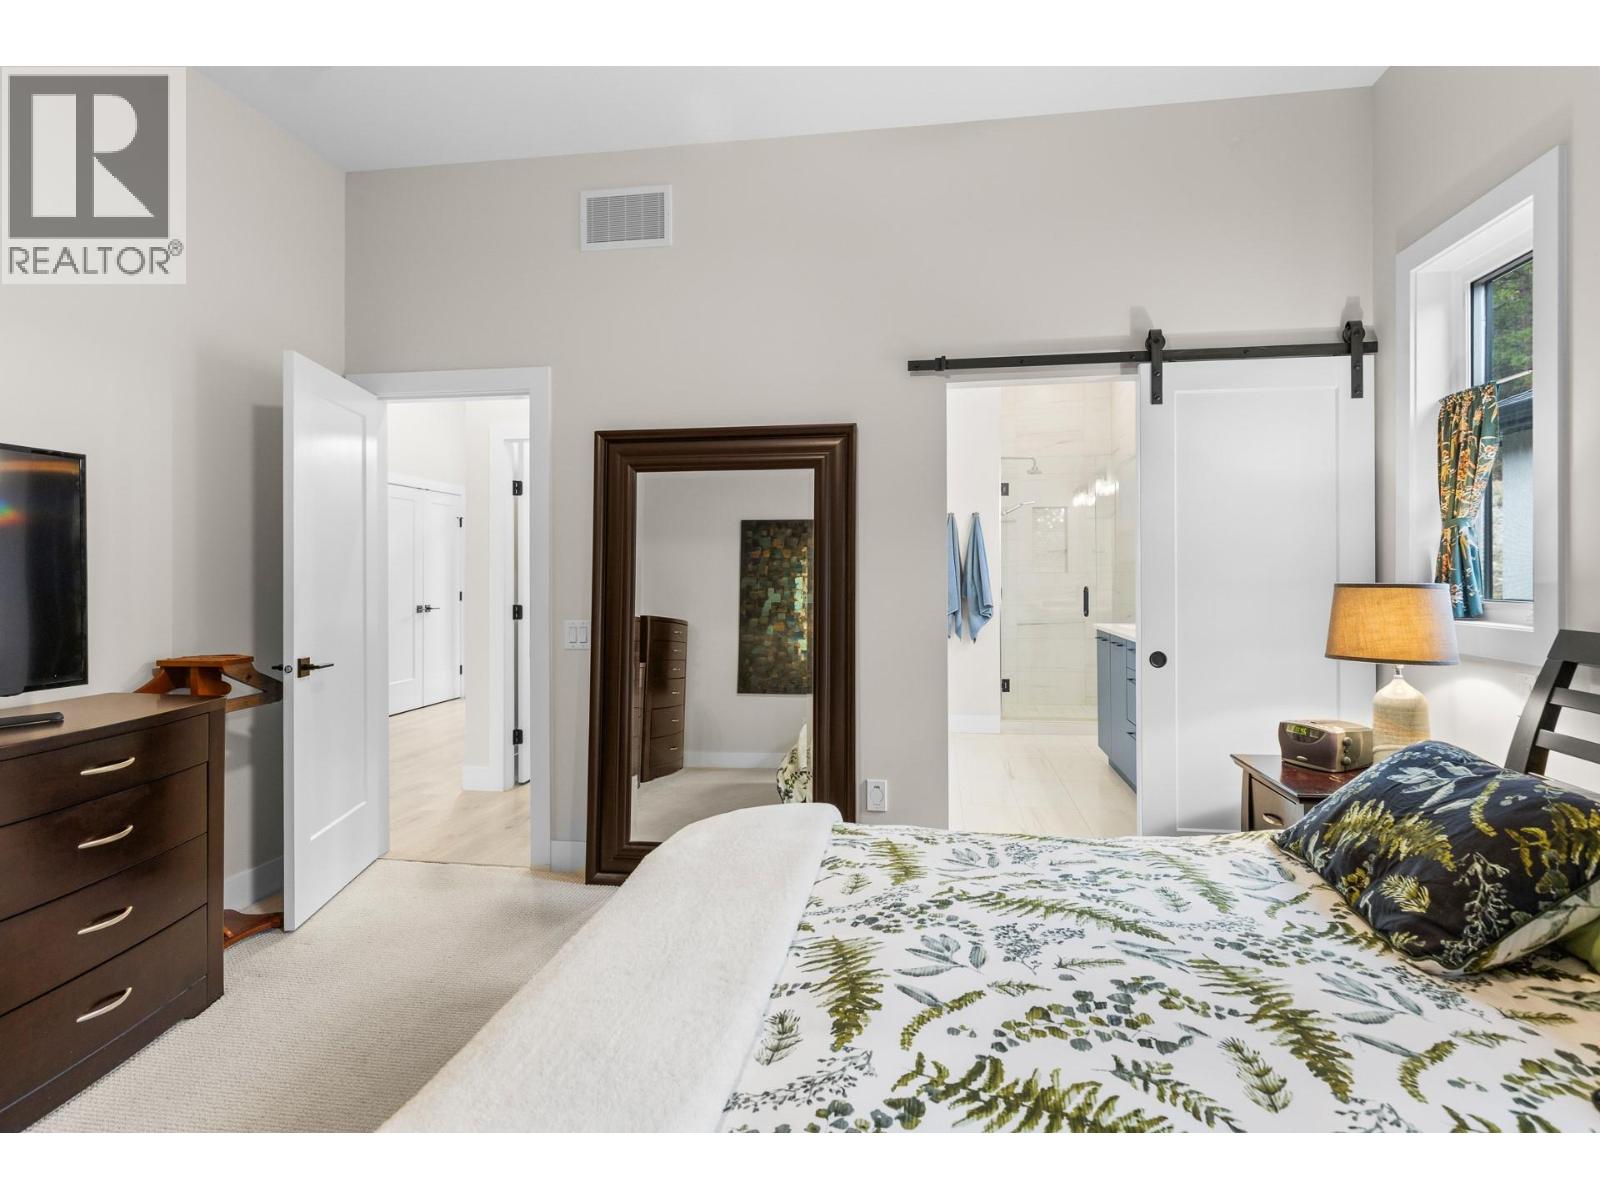
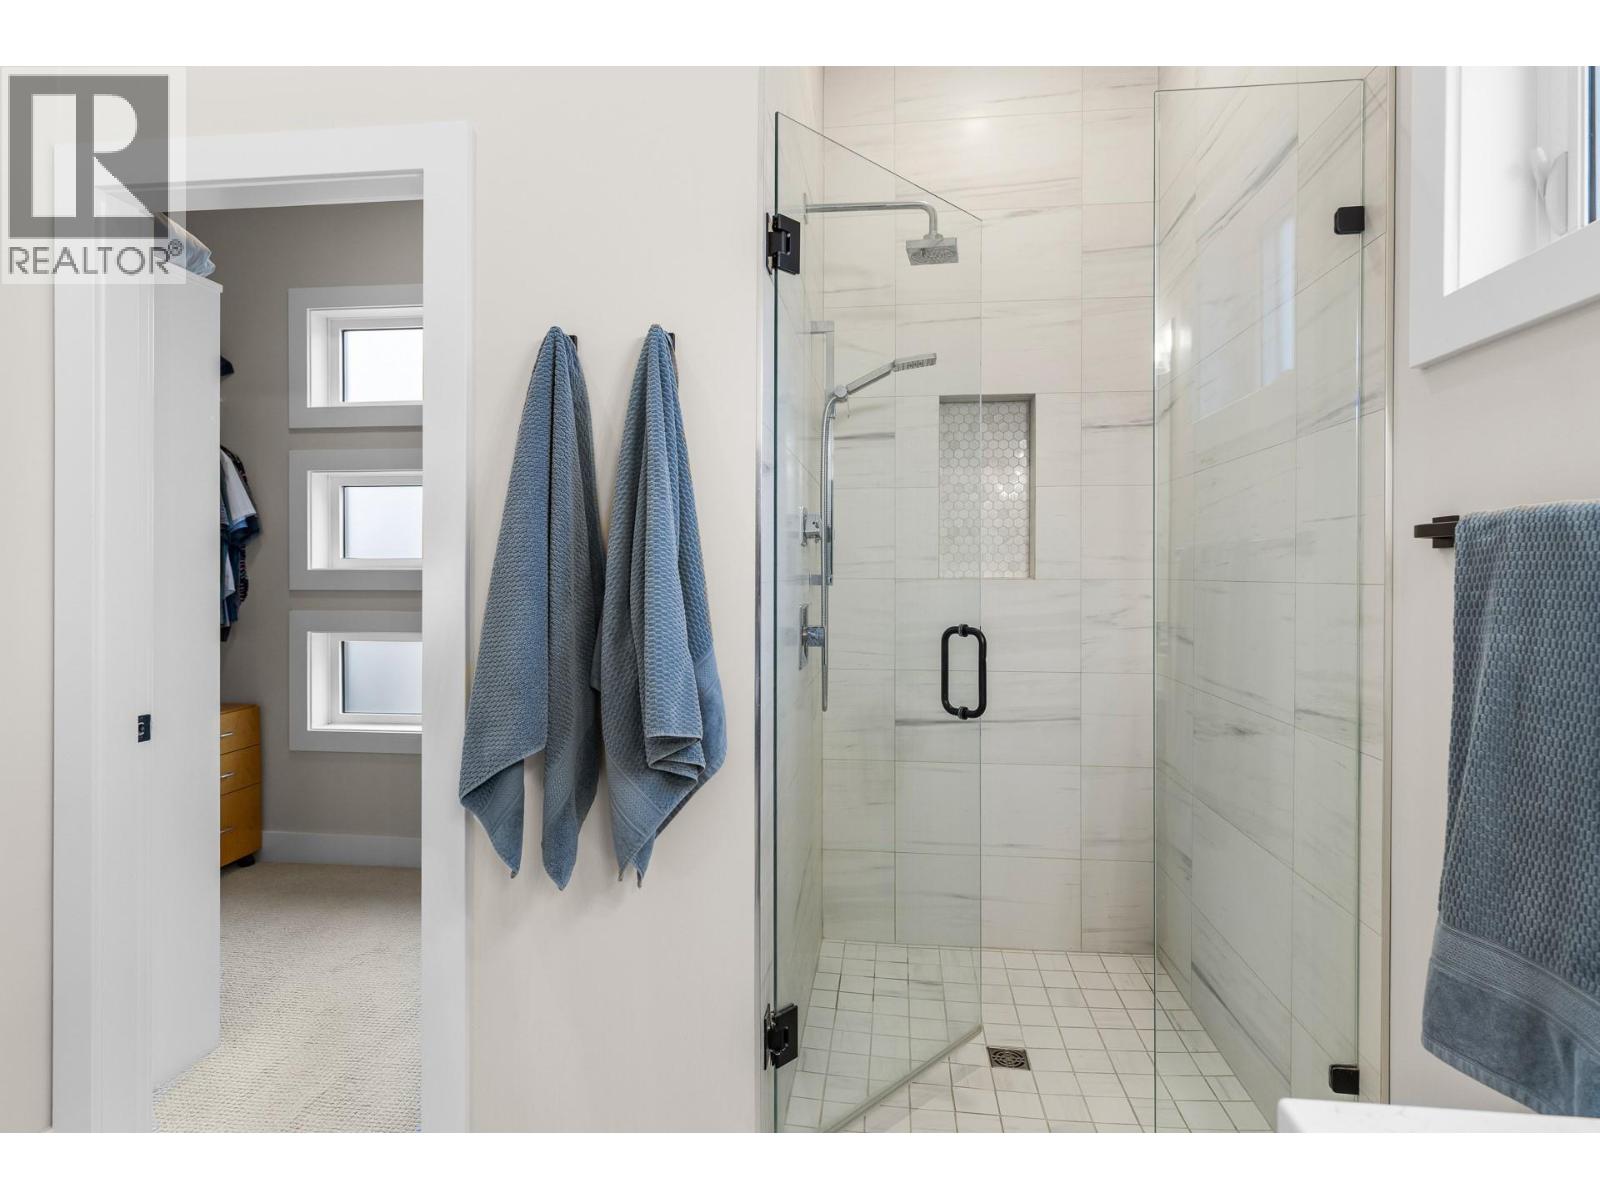
| Main Level | 3pc Ensuite Bath | Measurements not available | ||
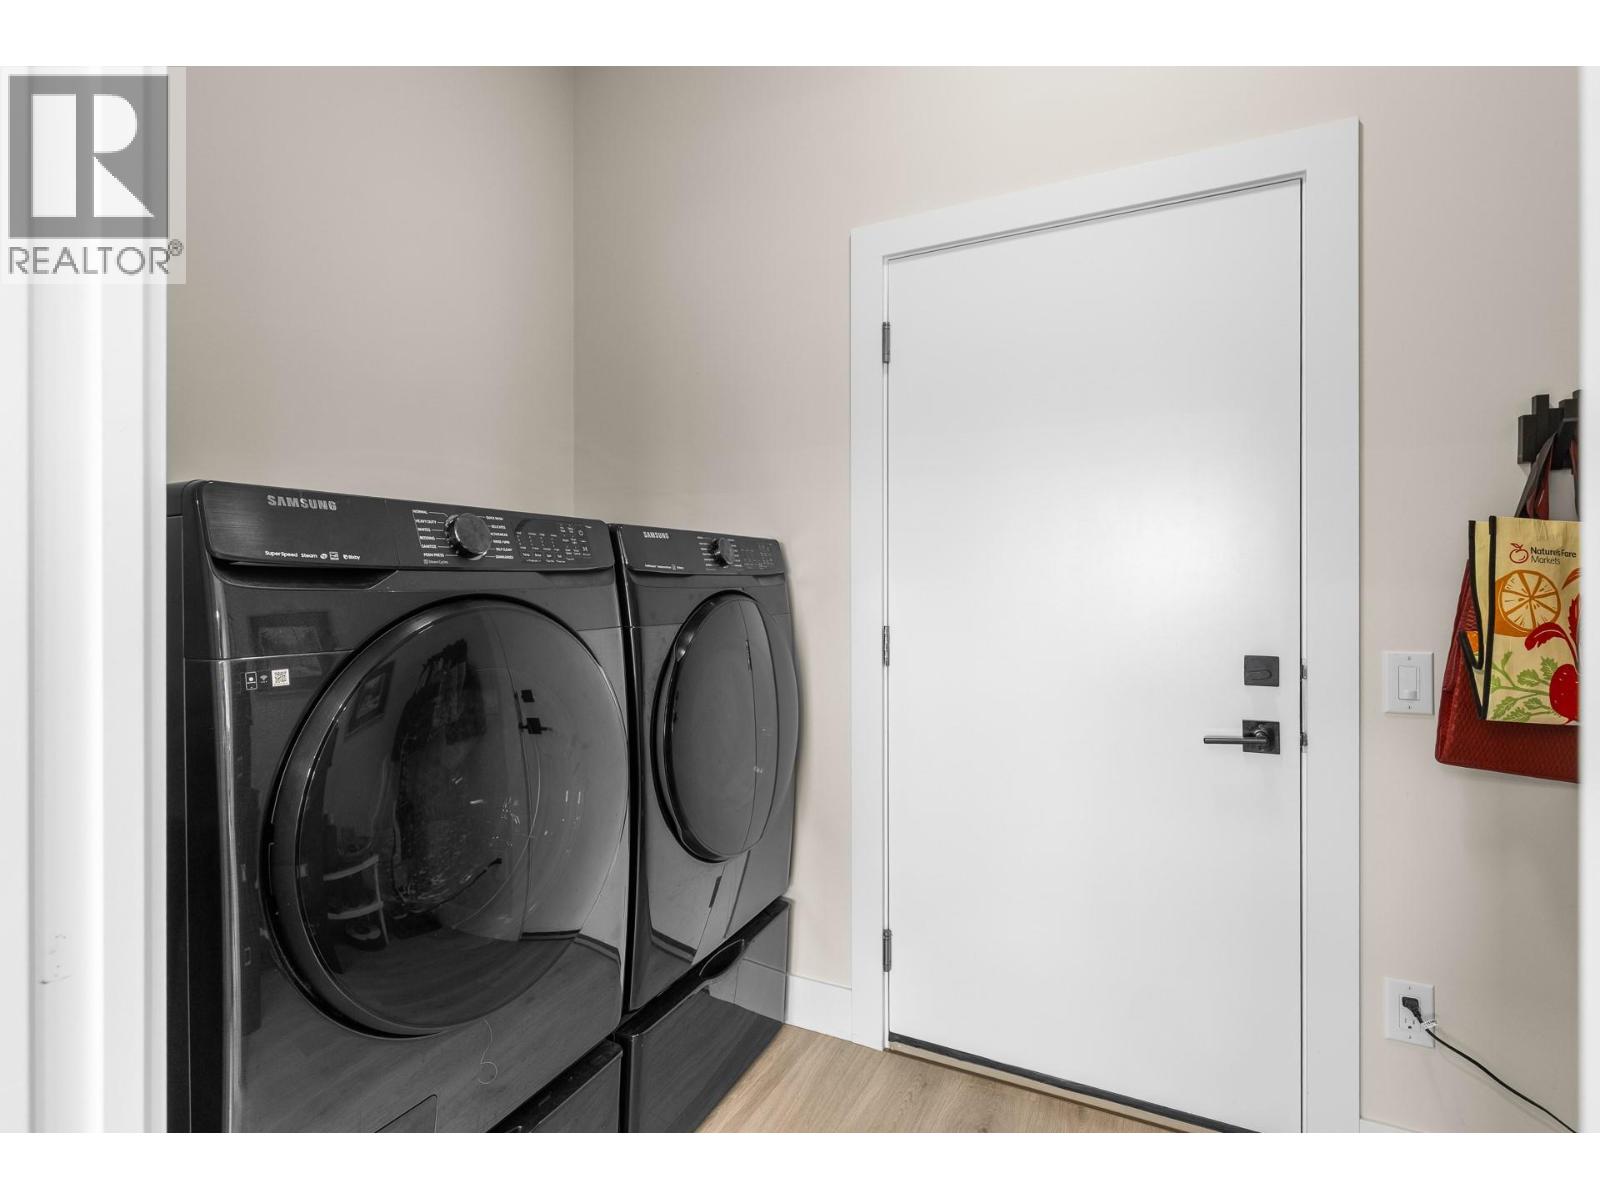
| Main Level | Laundry Room | 5'2'' x 10' | ||
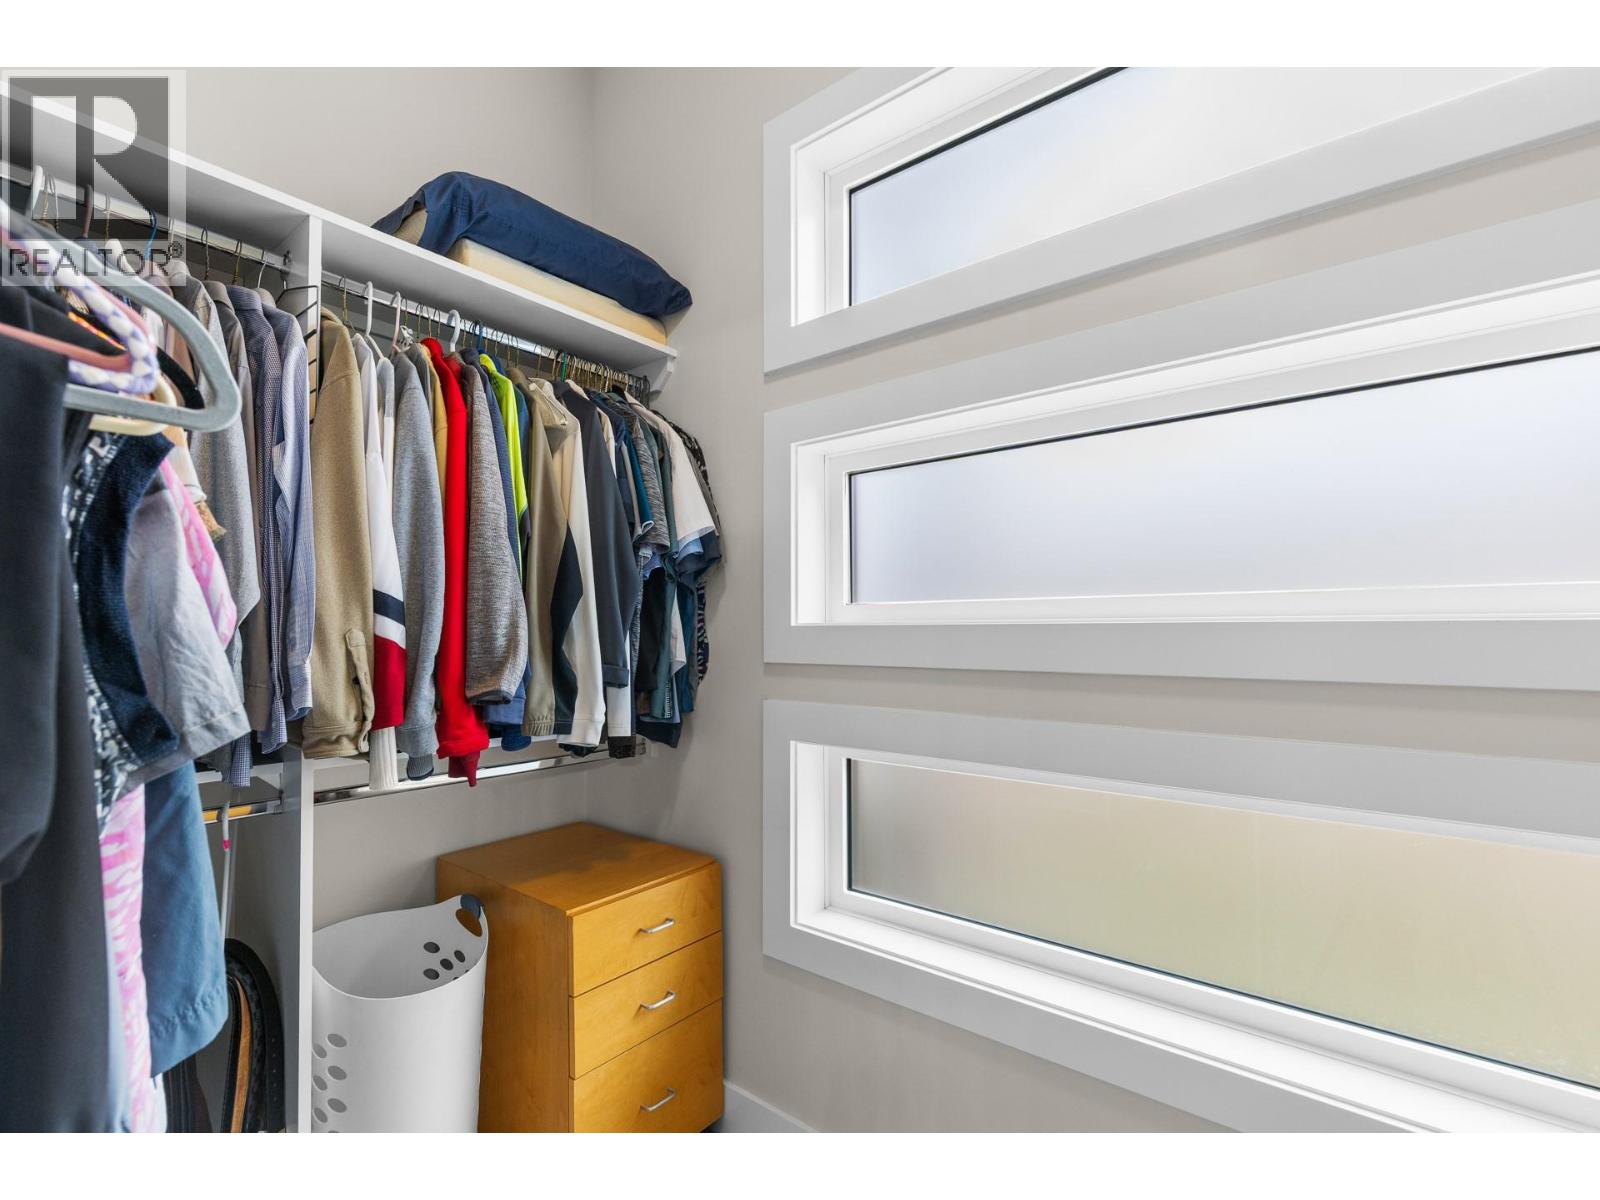
| Main Level | Primary Bedroom | 13' x 13'9'' | ||
| Main Level | Kitchen | 13' x 17'2'' | ||
| Main Level | Dining Room | 15'6'' x 12' | ||
| Main Level | Living Room | 15'7'' x 13'11'' |
https://www.realtor.ca/real-estate/30456672/777-denali-drive-unit-5-kelowna-dilworth-mountain

The trademarks REALTOR®, REALTORS®, and the REALTOR® logo are controlled by The Canadian Real Estate Association (CREA) and identify real estate professionals who are members of CREA. The trademarks MLS®, Multiple Listing Service® and the associated logos are owned by The Canadian Real Estate Association (CREA) and identify the quality of services provided by real estate professionals who are members of CREA. The trademark DDF® is owned by The Canadian Real Estate Association (CREA) and identifies CREA's Data Distribution Facility (DDF®)
October 29 2026 03:34:03
Association of Interior REALTORS®
Exp Realty (Kelowna)