
781 Martin Avenue Unit# 4 Kelowna, British Columbia V1Y 6V4

$1,126,020Maintenance,
$150 Monthly
Maintenance,
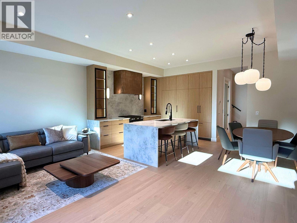
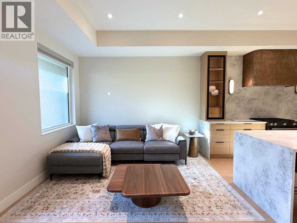
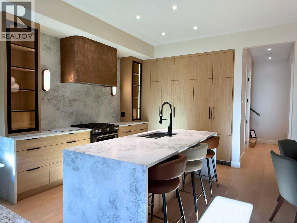
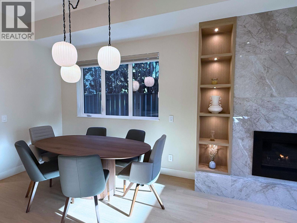
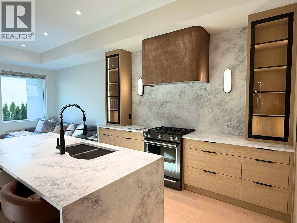
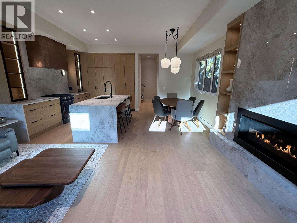
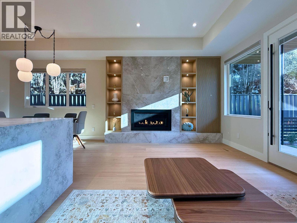
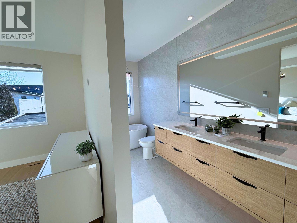
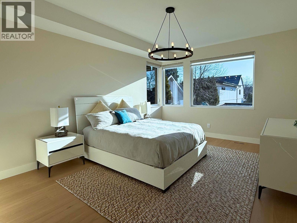
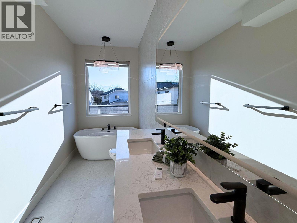
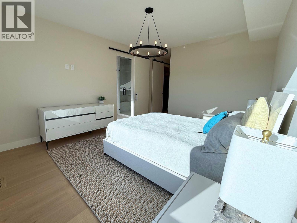
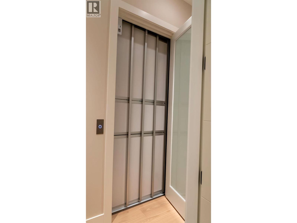
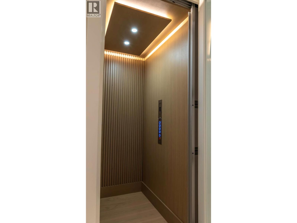
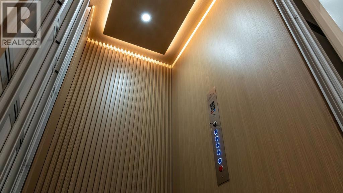
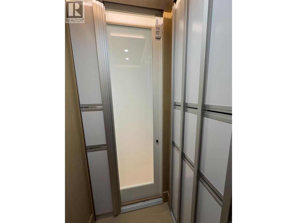
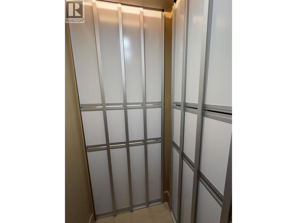
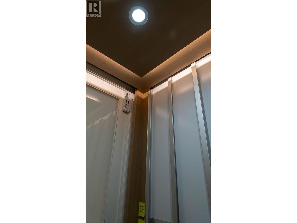
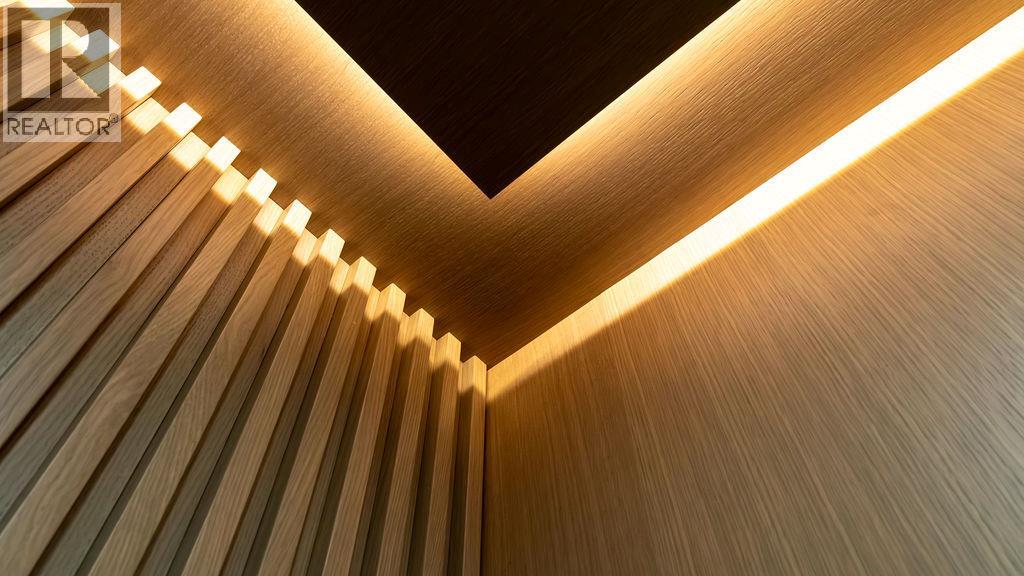
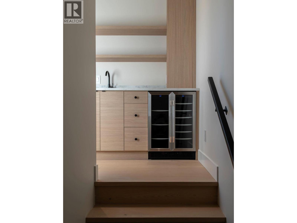
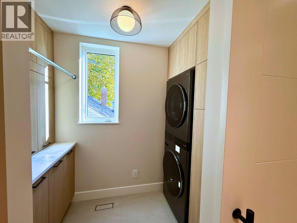
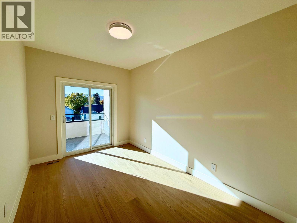
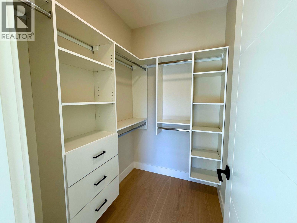
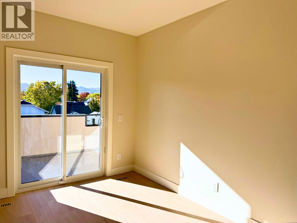
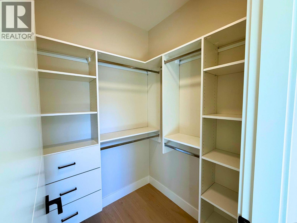
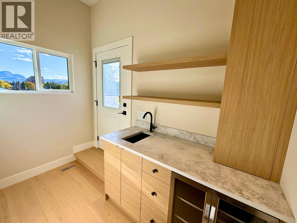
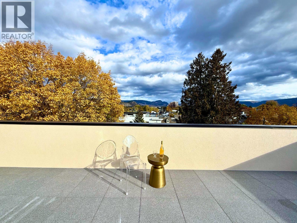
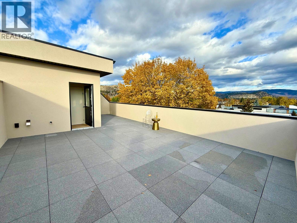
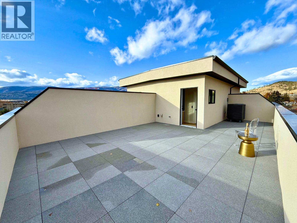
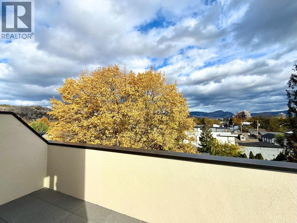
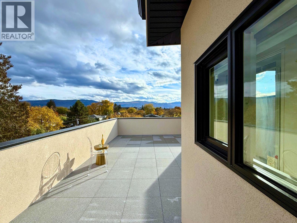
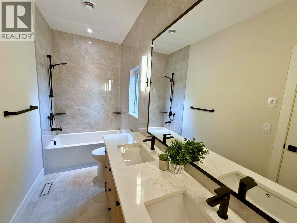
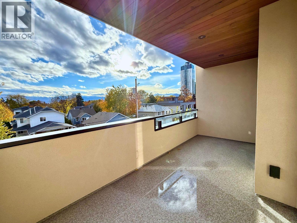
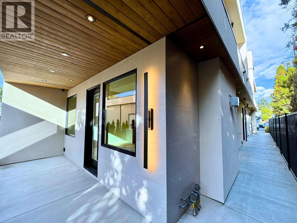
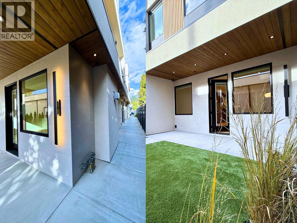
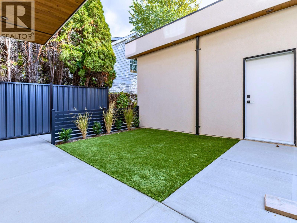
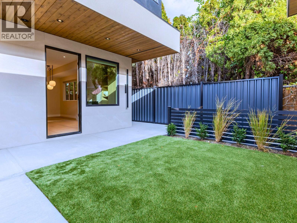
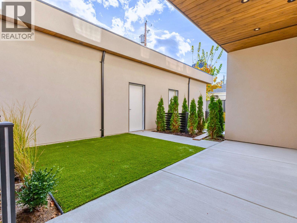
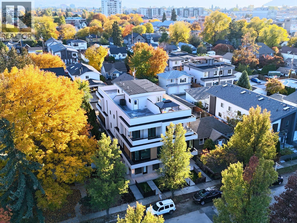
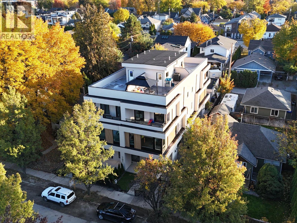
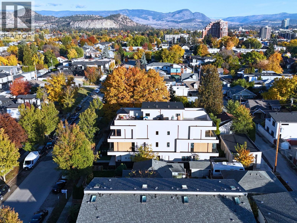
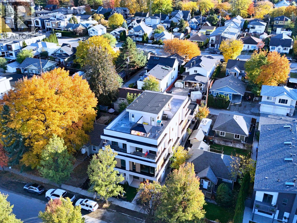
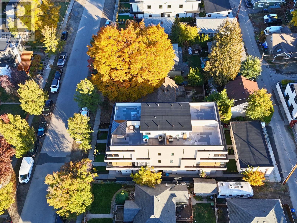
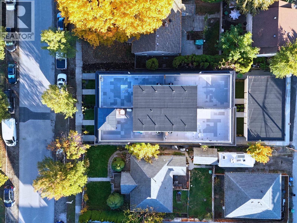
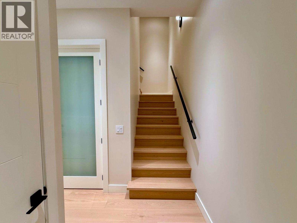
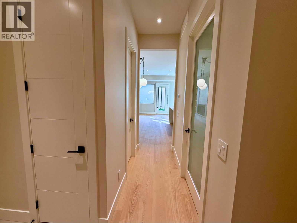
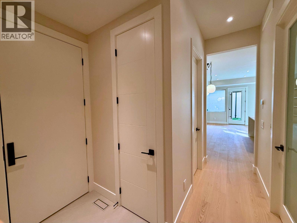
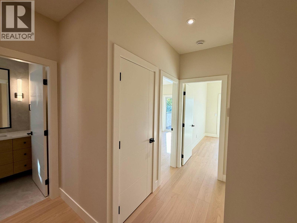
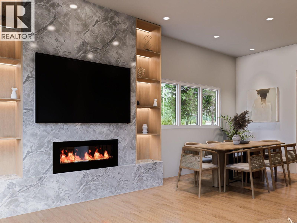
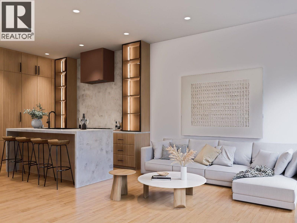
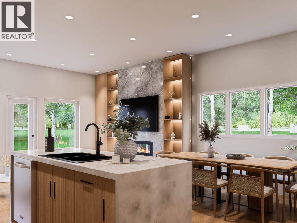
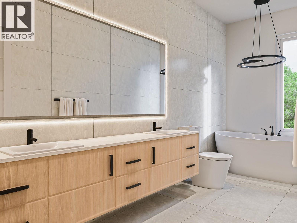
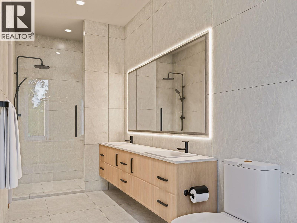
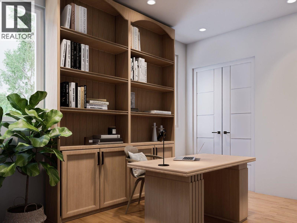
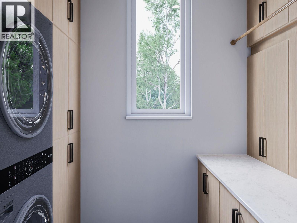
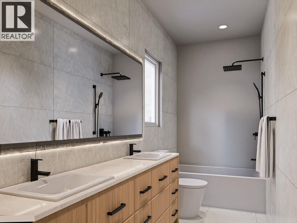
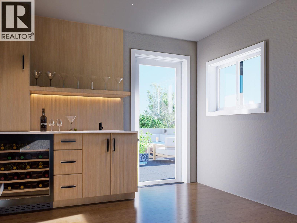
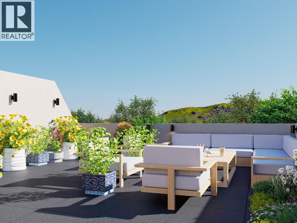
$150 MonthlyStop compromising—this is urban living done right. THE LIFT AT MARTIN is a boutique 4-plex style Townhomes in Kelowna’s core, designed for buyers who want space, style, and convenience—without giving anything up. Each residence offers 3 full levels + private rooftop + in-unit elevator—a rare feature at this price point. (wheelchair-friendly) Over 2,100 sq ft | 4 Bed | 2.5 Bath • Private elevator to every level • Open-concept main floor with designer kitchen + hidden pantry • 4 bedrooms including flexible office/nursery options • Primary suite with spa-inspired ensuite • 536 sq ft private rooftop patio with wet bar + mountain views • Multiple outdoor spaces including balcony, fenced yard & rooftop • Dedicated laundry room+ smart, functional layout This is built for real life: work from home, host on the rooftop, lock-and-leave when you travel. Location wins: walkable to downtown Kelowna, restaurants, parks, shops and the lake. Now tenanted—take over the existing lease and enjoy immediate rental income until you’re ready to make this Kelowna beauty your own. (id:66754)
Property Details
| MLS® Number | 10379141 |
| Property Type | Single Family |
| Neigbourhood | Kelowna North |
| Community Name | The Lift At Martin |
| Community Features | Pets Allowed |
| Features | Central Island, Wheelchair Access, Balcony |
| Parking Space Total | 1 |
Building
| Bathroom Total | 3 |
| Bedrooms Total | 4 |
| Appliances | Refrigerator, Dishwasher, Oven - Electric, Range - Electric, Freezer, Range - Gas, Microwave, Hood Fan, Washer/dryer Stack-up, Wine Fridge |
| Basement Type | Crawl Space |
| Constructed Date | 2026 |
| Construction Style Attachment | Attached |
| Cooling Type | Central Air Conditioning |
| Exterior Finish | Stucco, Other |
| Flooring Type | Hardwood, Tile |
| Half Bath Total | 1 |
| Heating Type | Forced Air, See Remarks |
| Roof Material | Tile,other |
| Roof Style | Unknown,unknown |
| Stories Total | 4 |
| Size Interior | 2,122 Sqft |
| Type | Row / Townhouse |
| Utility Water | Municipal Water |
Parking
| Detached Garage | 1 |
Land
| Acreage | No |
| Fence Type | Fence |
| Sewer | Municipal Sewage System |
| Size Total Text | Under 1 Acre |
Rooms
| Level | Type | Length | Width | Dimensions |
|---|---|---|---|---|
| Second Level | Bedroom | 11'5'' x 8'7'' | ||
| Second Level | 5pc Ensuite Bath | 16'9'' x 5'6'' | ||
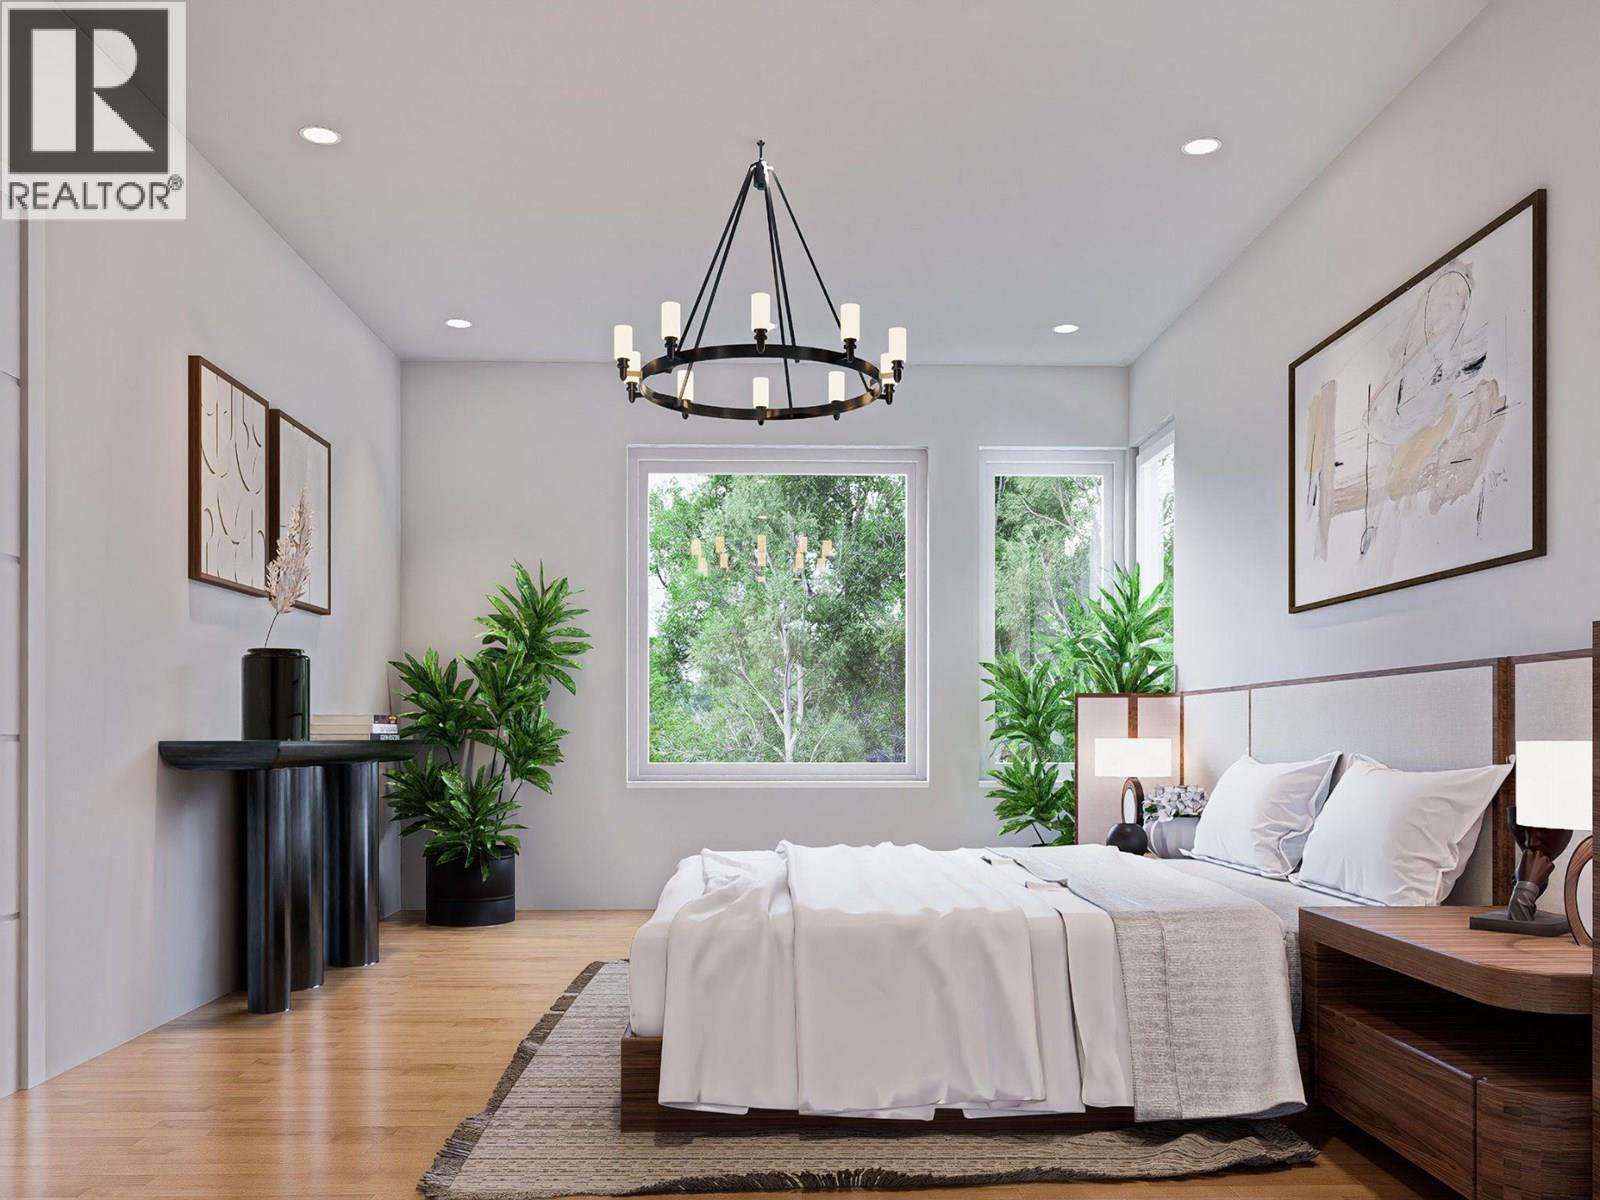
| Second Level | Primary Bedroom | 16' x 12'4'' | ||
| Third Level | 4pc Bathroom | 12'1'' x 5' | ||
| Third Level | Bedroom | 13'1'' x 9' | ||
| Third Level | Bedroom | 13'1'' x 8'10'' | ||
| Fourth Level | Other | 9'6'' x 5'10'' | ||
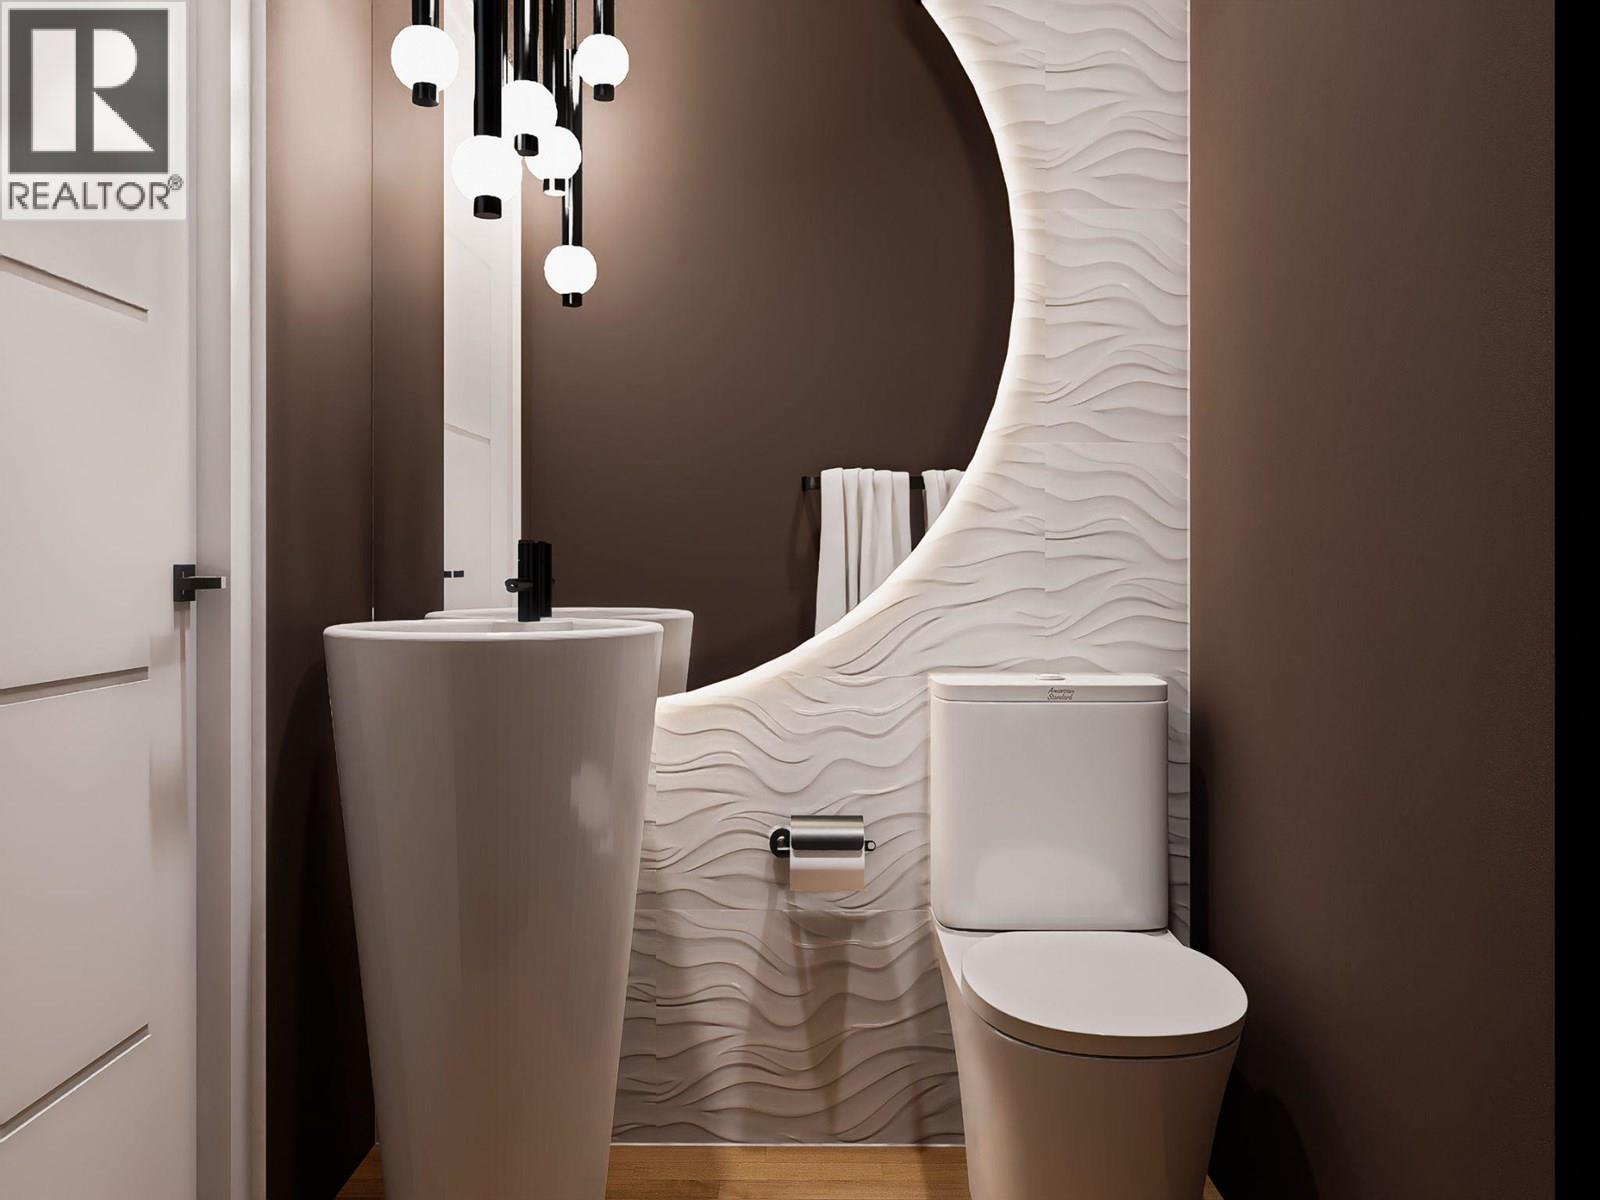
| Main Level | 2pc Bathroom | 4'7'' x 4'4'' | ||
| Main Level | Dining Room | 8'8'' x 11'5'' | ||
| Main Level | Kitchen | 10' x 15' | ||
| Main Level | Living Room | 18'5'' x 11'5'' |
https://www.realtor.ca/real-estate/29631156/781-martin-avenue-unit-4-kelowna-kelowna-north

The trademarks REALTOR®, REALTORS®, and the REALTOR® logo are controlled by The Canadian Real Estate Association (CREA) and identify real estate professionals who are members of CREA. The trademarks MLS®, Multiple Listing Service® and the associated logos are owned by The Canadian Real Estate Association (CREA) and identify the quality of services provided by real estate professionals who are members of CREA. The trademark DDF® is owned by The Canadian Real Estate Association (CREA) and identifies CREA's Data Distribution Facility (DDF®)
September 06 2026 07:29:45
Association of Interior REALTORS®
Real Broker B.c. Ltd





