
7920 Kidston Road Unit# 5 Coldstream, British Columbia V1B 0B4

$949,900Maintenance, Reserve Fund Contributions, Ground Maintenance, Property Management, Other, See Remarks, Sewer, Water
$488.16 Monthly
Maintenance, Reserve Fund Contributions, Ground Maintenance, Property Management, Other, See Remarks, Sewer, Water
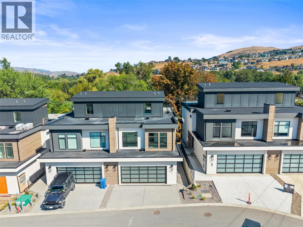
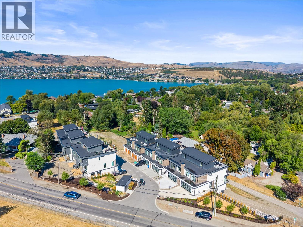
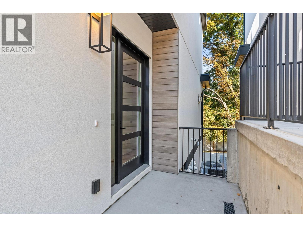
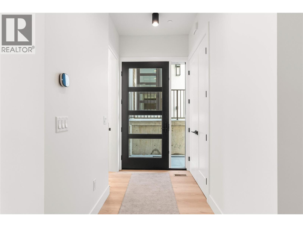
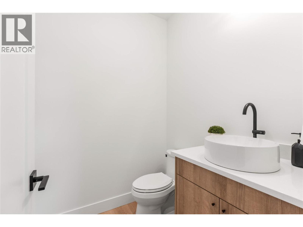
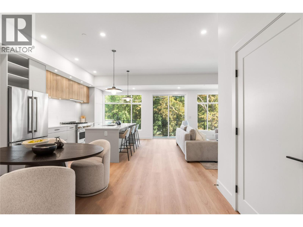
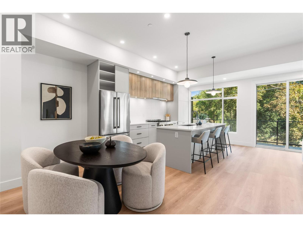
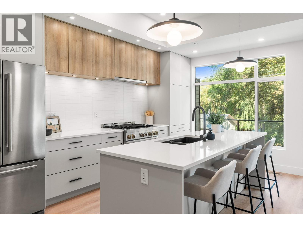
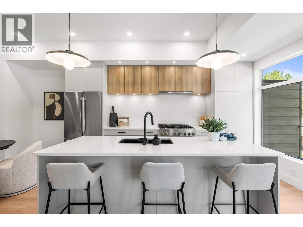
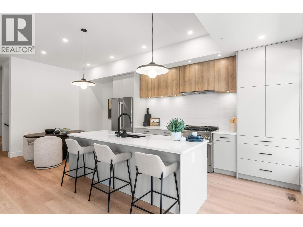
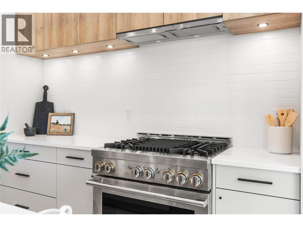
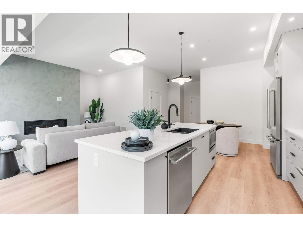
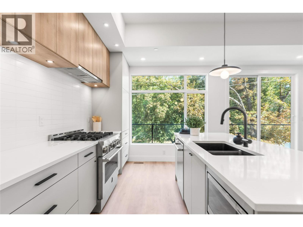
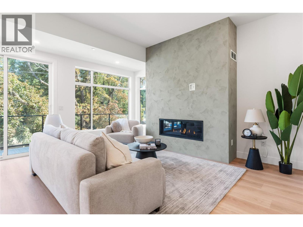
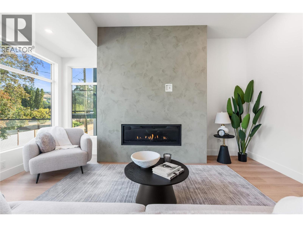
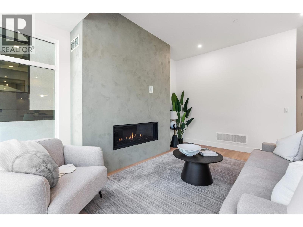
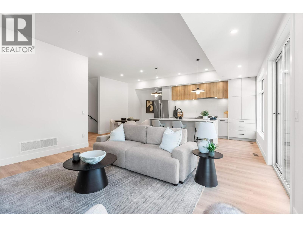
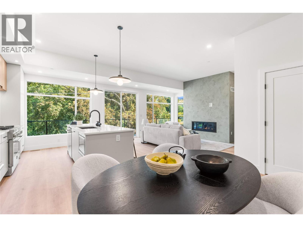

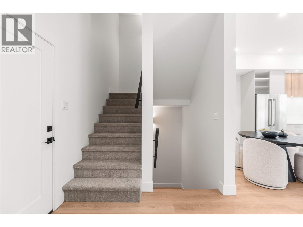
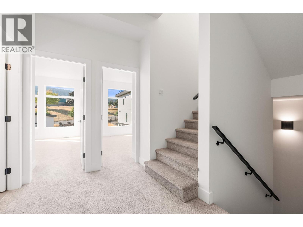
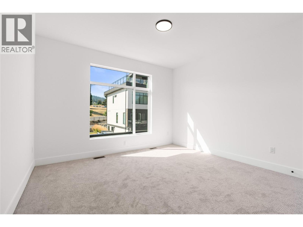
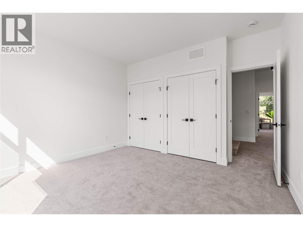
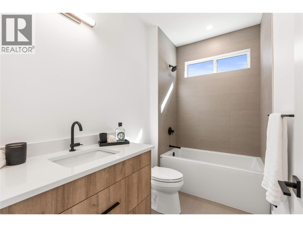
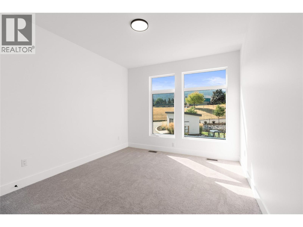
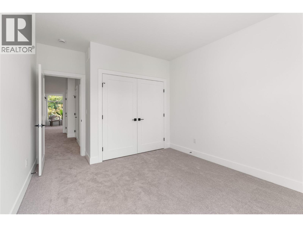
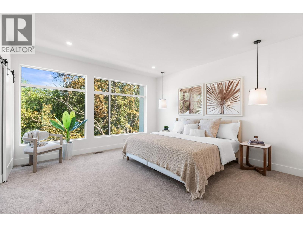
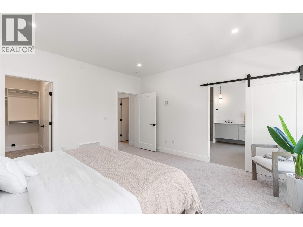
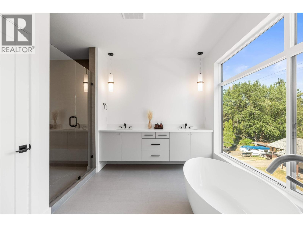
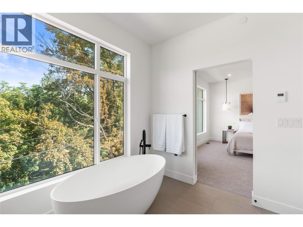
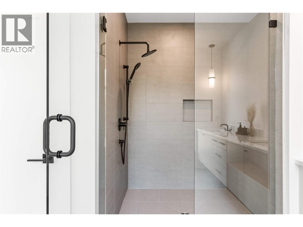
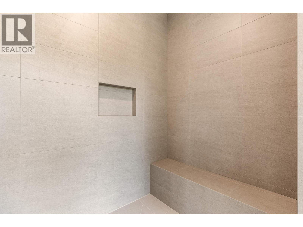
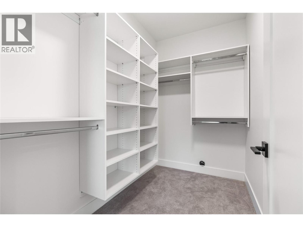
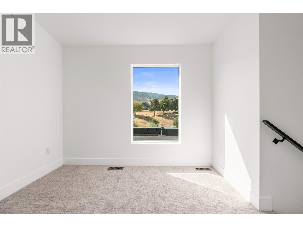
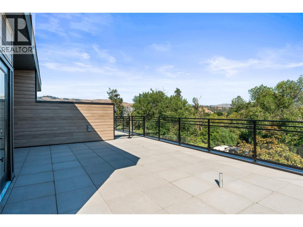
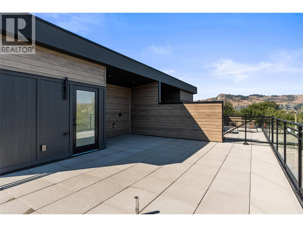
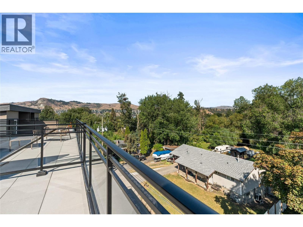
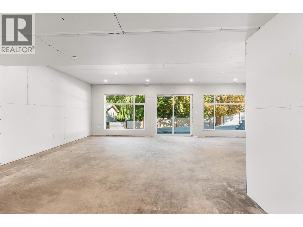
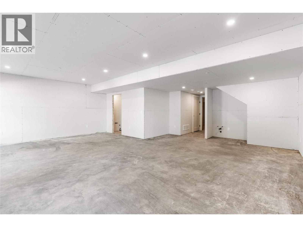
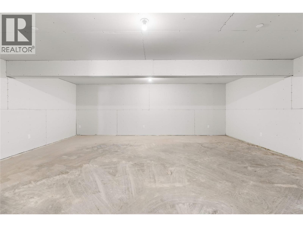
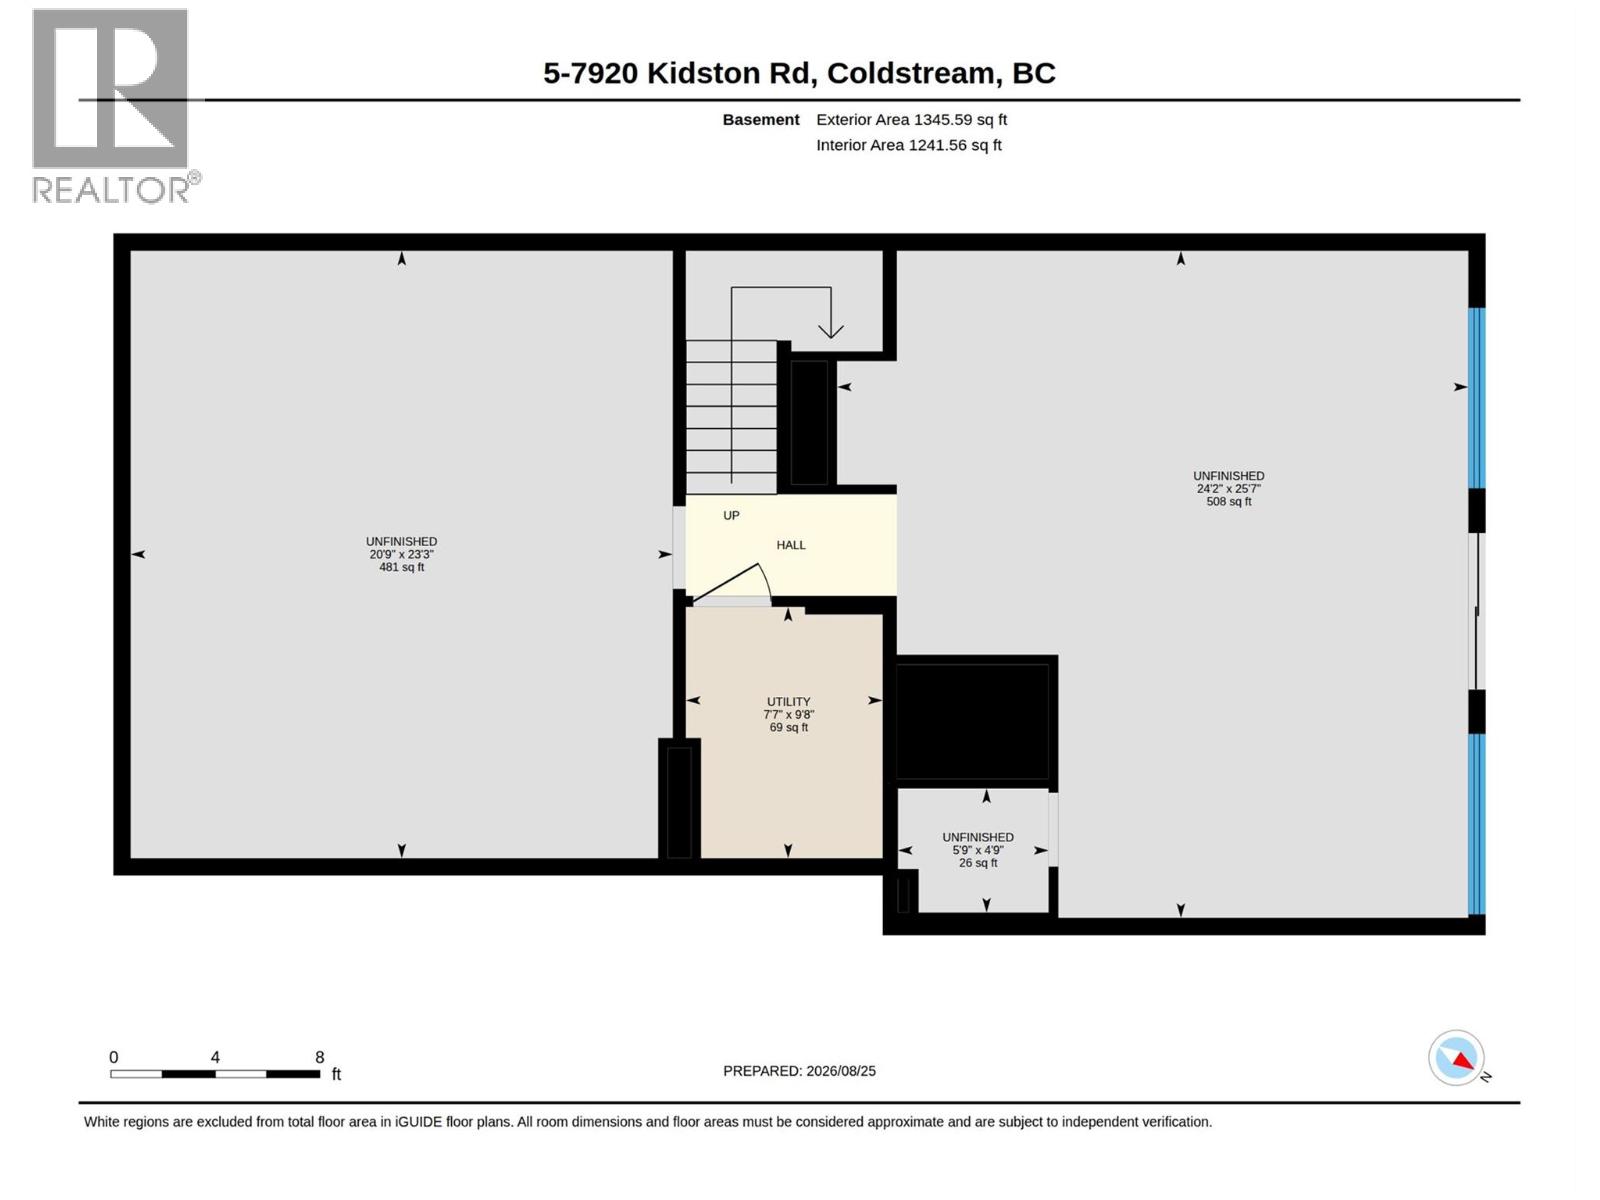
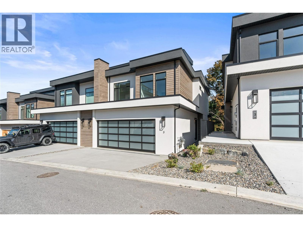
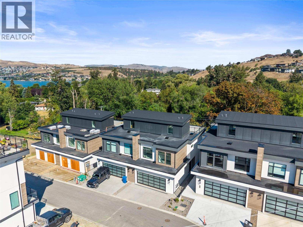
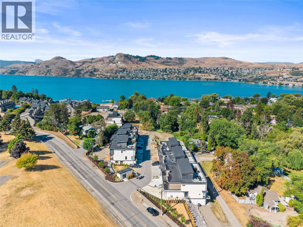
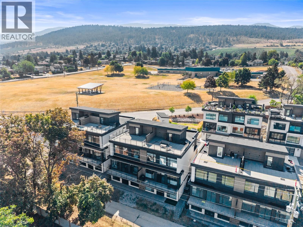
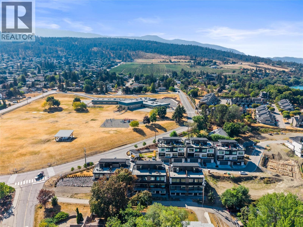
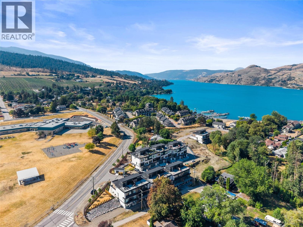
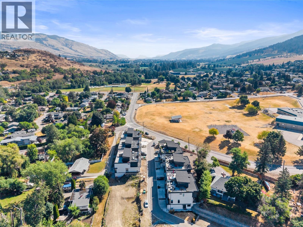
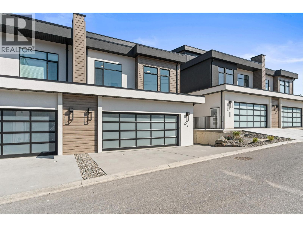
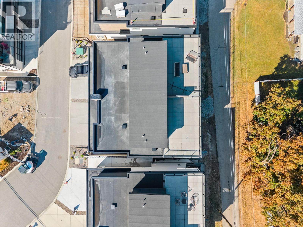
$488.16 MonthlyThe Monarch at Lake Kalamalka is Coldstream’s Newest Community nestled into one of the last Mature Neighbourhoods. This Gorgeous 4.5 Acres is tucked away and directly across from the Striking Teal Waters of world-renowned Lake Kalamalka and Boasts 40 Luxury Semi-Detached Homes masterfully built by Brentwell Construction. Each Home showcases over 3000sqft of Designer Finishings. Floor to Ceiling Windows take in the View, an Executive Kitchen complete with Stainless Steel Appliances and Roof Top Patio where you will sink into your Hot Tub at the end of a long day or Simply Enjoy your Time with Friends while Entertaining in Style truly Embracing your Outdoor Living! Executive Primary bedroom with 5 pc ensuite & walk-in closet, 2 additional bedrooms, & oversized Double Car Garage. This unit is level entry with walk-out basement (unfinished). Choose from Two Colour Pallets put together. Moments walk to Lake, Parks, and Recreation. GST is applicable. (id:66754)
Property Details
| MLS® Number | 10398954 |
| Property Type | Single Family |
| Neigbourhood | Mun of Coldstream |
| Community Name | The Monarch at Lake Kalamalka |
| Amenities Near By | Park, Recreation, Schools |
| Community Features | Pets Allowed, Rentals Allowed |
| Features | Private Setting, Central Island, Three Balconies |
| Parking Space Total | 2 |
| View Type | Lake View, Mountain View, View (panoramic) |
Building
| Bathroom Total | 3 |
| Bedrooms Total | 3 |
| Appliances | Refrigerator, Dishwasher, Dryer, Range - Gas, Microwave, Washer |
| Architectural Style | Ranch |
| Basement Type | Full |
| Constructed Date | 2026 |
| Construction Style Attachment | Attached |
| Cooling Type | Central Air Conditioning |
| Exterior Finish | Aluminum, Stucco, Other |
| Fire Protection | Sprinkler System-fire |
| Fireplace Fuel | Gas |
| Fireplace Present | Yes |
| Fireplace Total | 1 |
| Fireplace Type | Unknown |
| Flooring Type | Hardwood, Tile, Vinyl |
| Half Bath Total | 1 |
| Heating Type | Forced Air, See Remarks |
| Roof Material | Asphalt Shingle |
| Roof Style | Unknown |
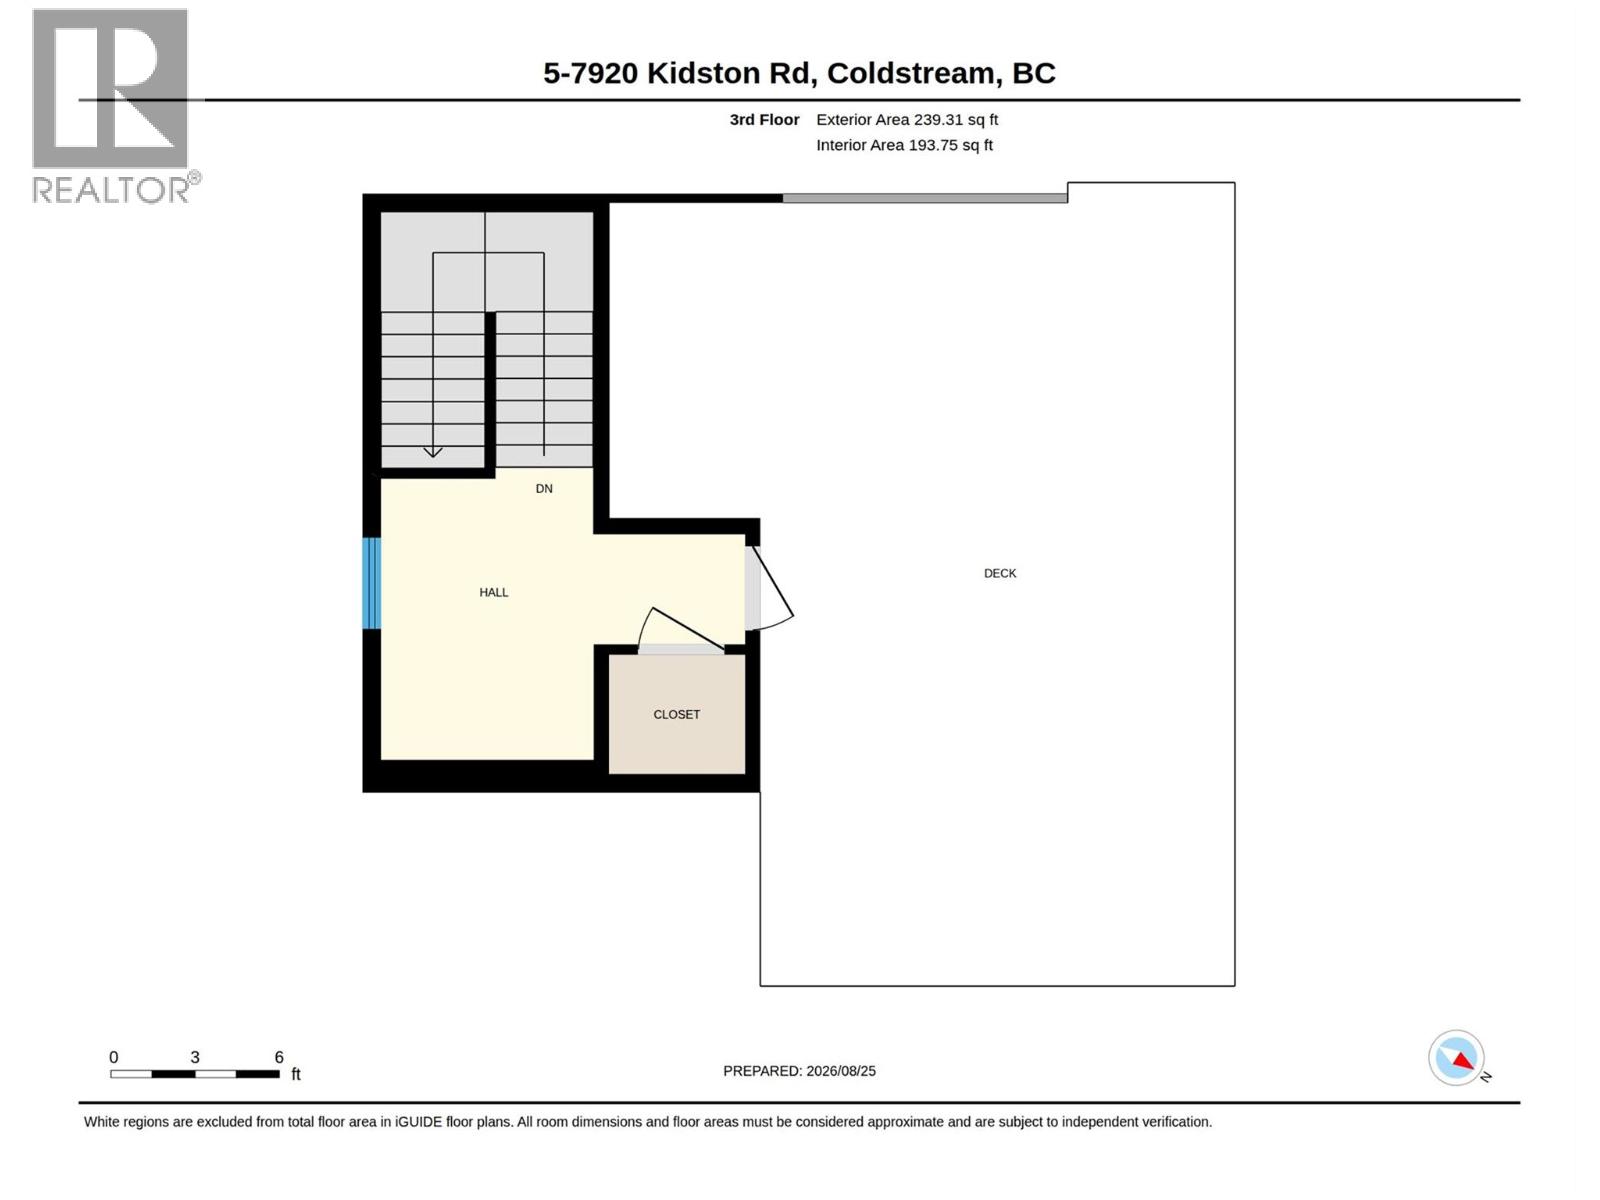
| Stories Total | 4 |
| Size Interior | 2,281 Sqft |
| Type | Row / Townhouse |
| Utility Water | Municipal Water |
Parking
| Attached Garage | 2 |
Land
| Access Type | Easy Access |
| Acreage | No |
| Land Amenities | Park, Recreation, Schools |
| Landscape Features | Landscaped |
| Sewer | Municipal Sewage System |
| Size Total Text | Under 1 Acre |
Rooms
| Level | Type | Length | Width | Dimensions |
|---|---|---|---|---|
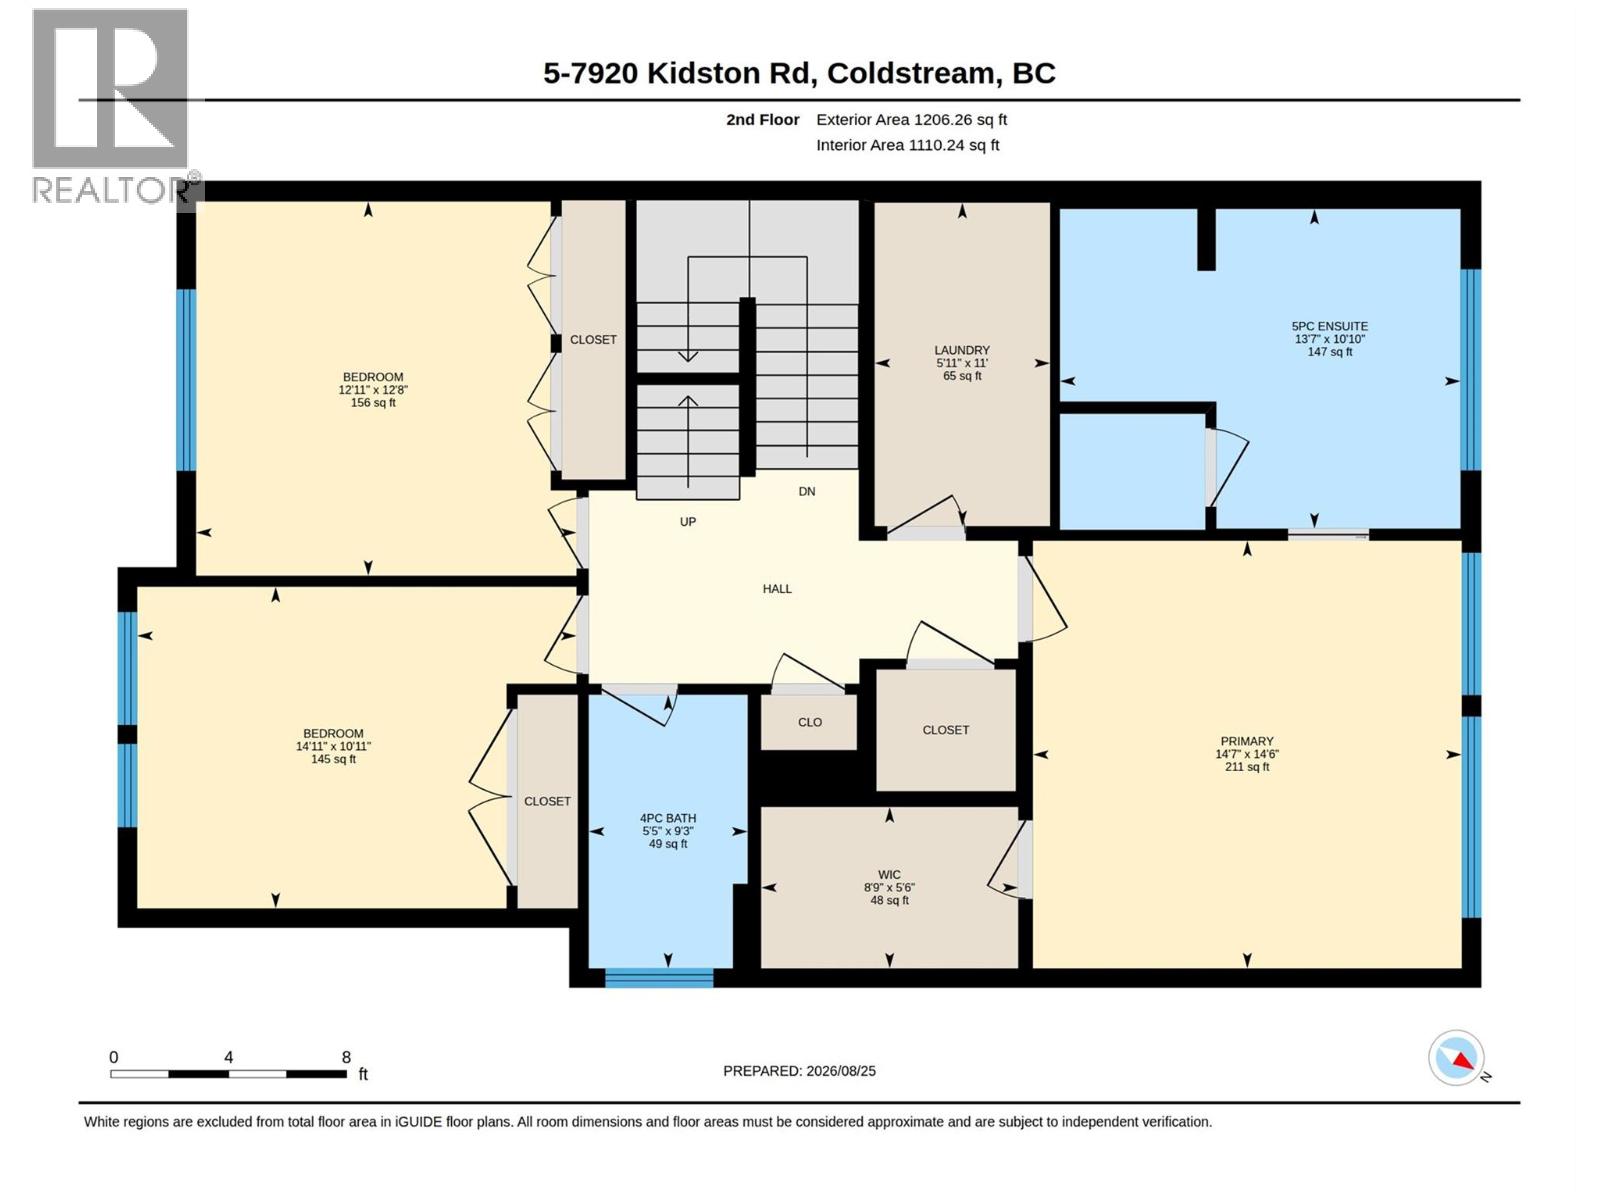
| Second Level | 4pc Bathroom | 5'5'' x 9'3'' | ||
| Second Level | 5pc Ensuite Bath | 13'7'' x 10'10'' | ||
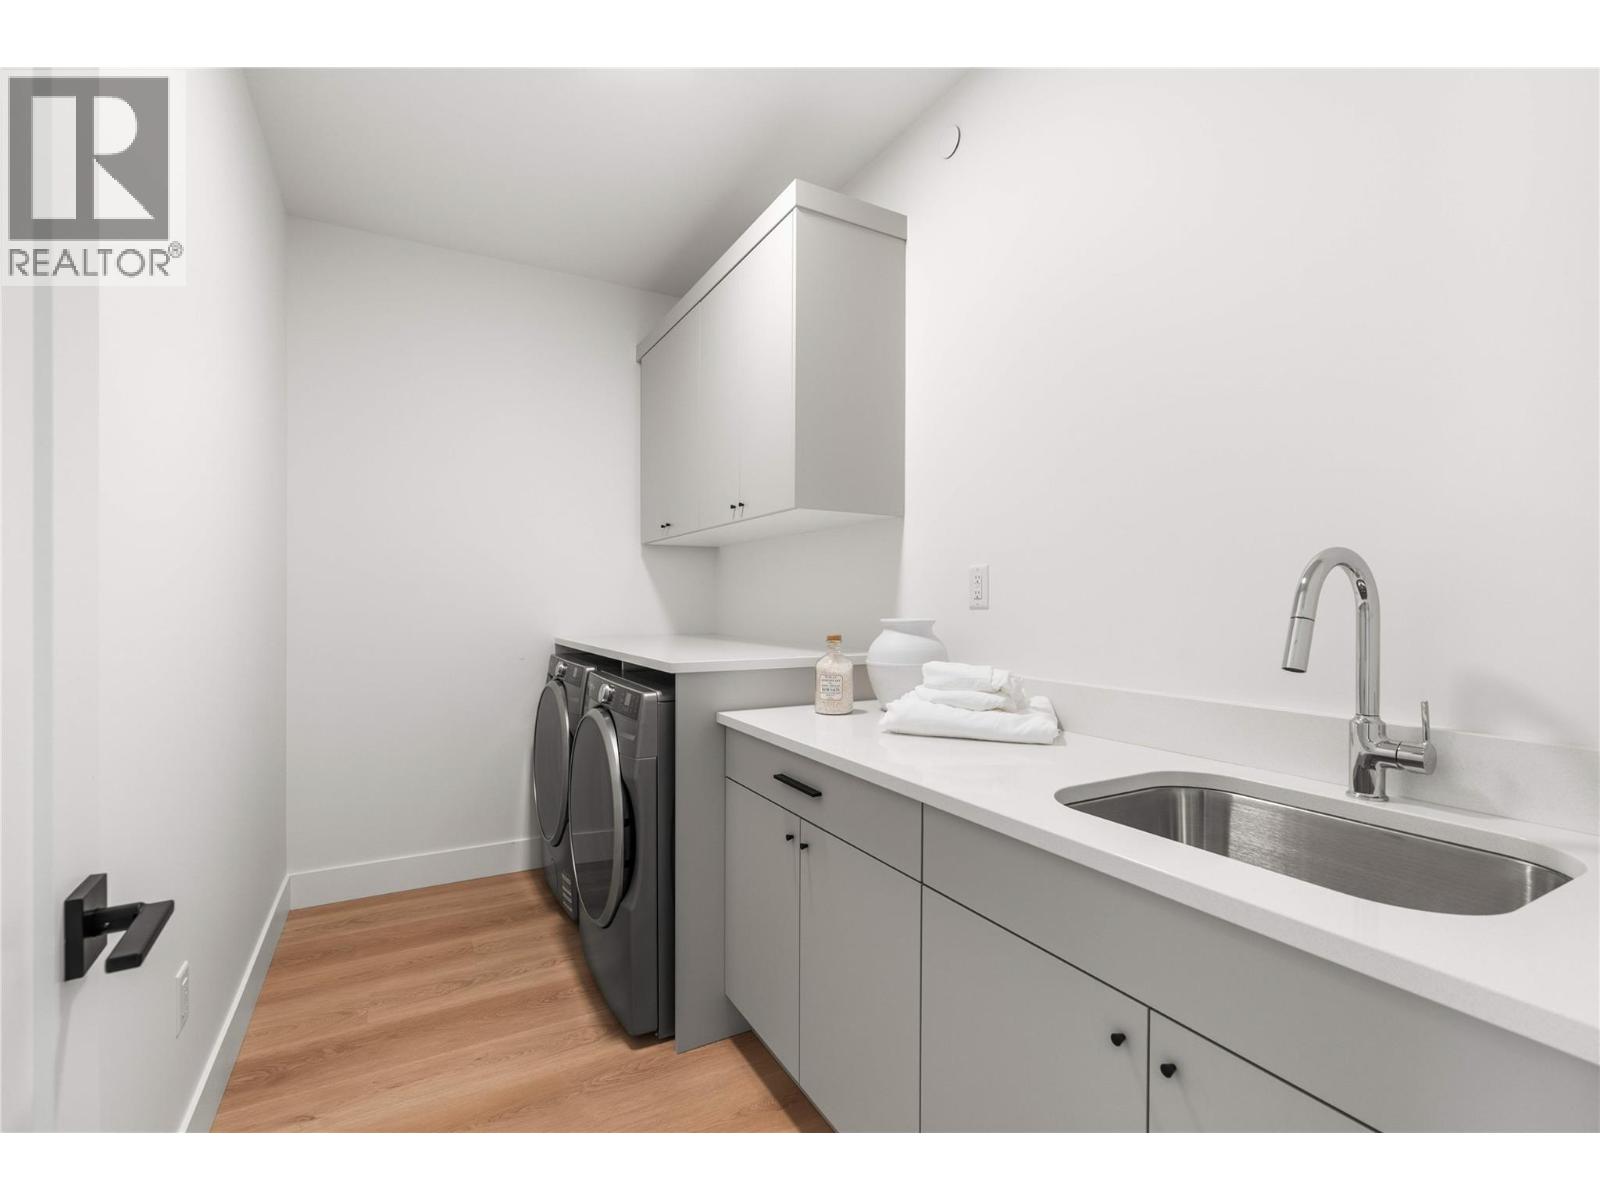
| Second Level | Laundry Room | 11'0'' x 5'11'' | ||
| Second Level | Bedroom | 14'11'' x 10'11'' | ||
| Second Level | Bedroom | 12'11'' x 12'8'' | ||
| Second Level | Primary Bedroom | 14'7'' x 14'6'' | ||
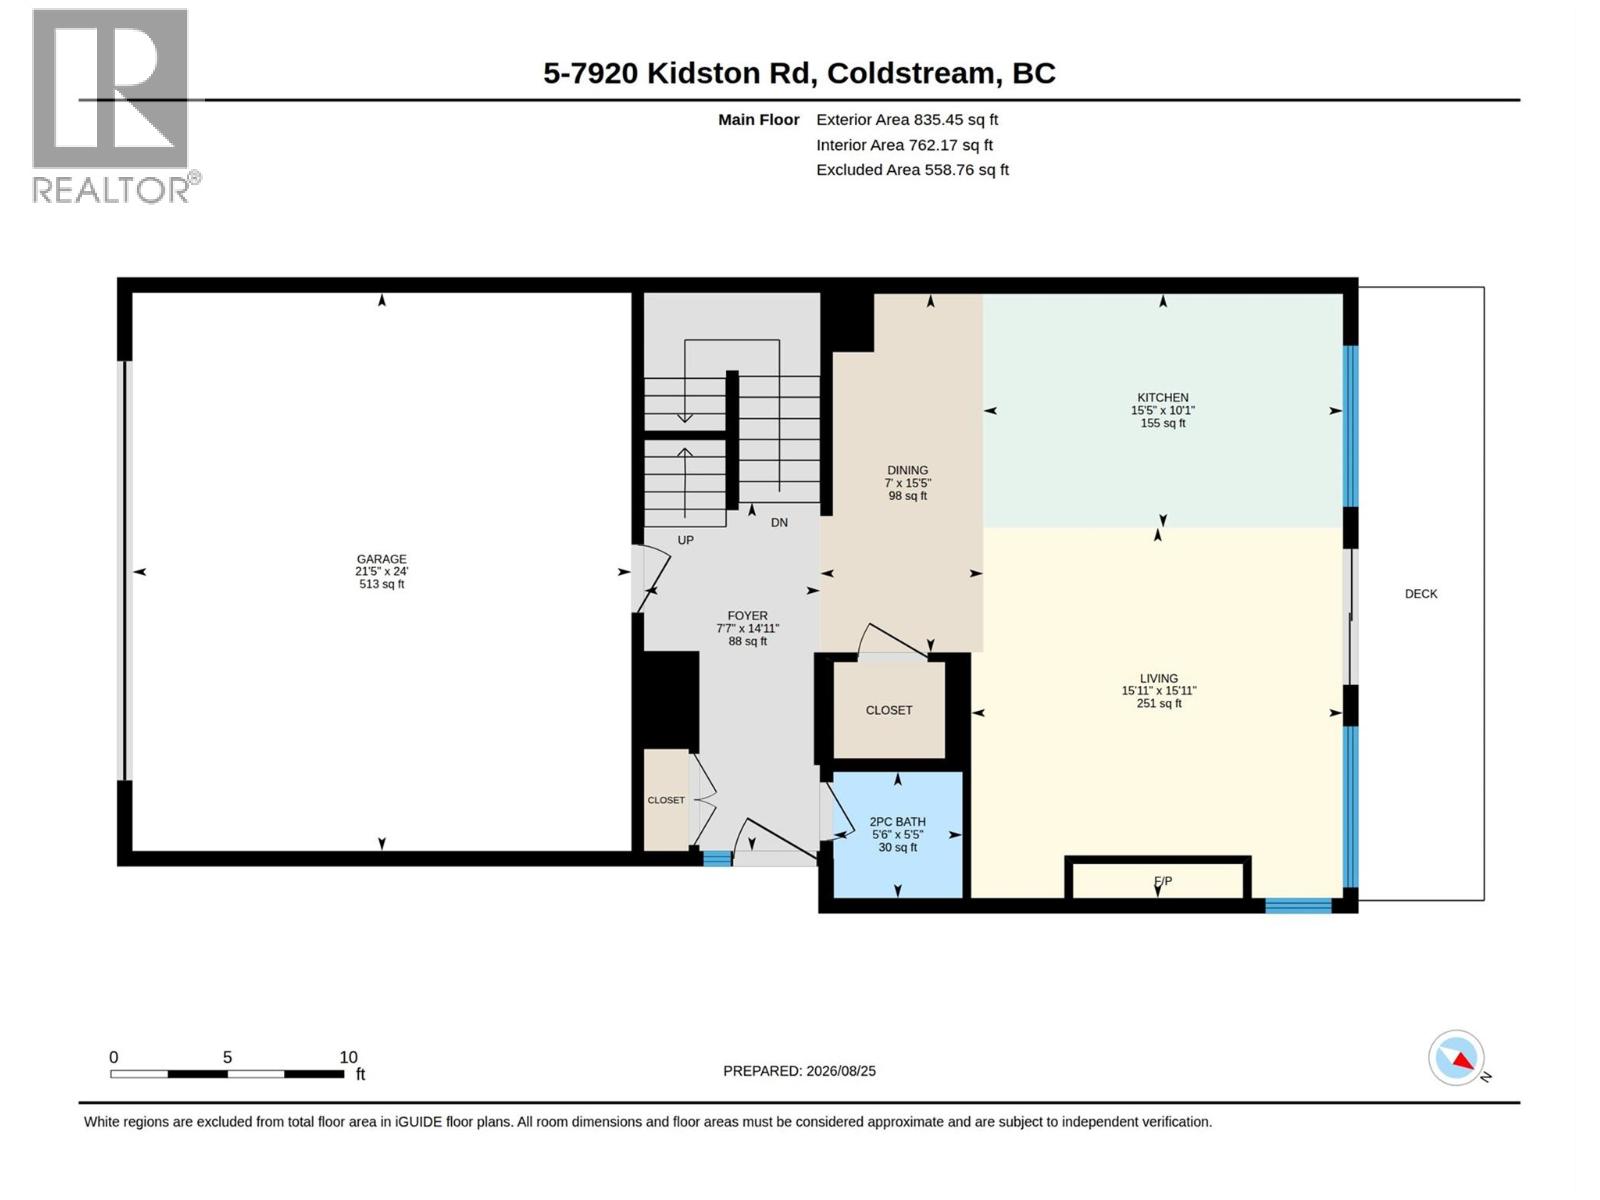
| Main Level | Other | 21'5'' x 24'0'' | ||
| Main Level | Living Room | 15'11'' x 15'11'' | ||
| Main Level | Dining Room | 7'0'' x 15'5'' | ||
| Main Level | Kitchen | 15'5'' x 10'1'' | ||
| Main Level | 2pc Bathroom | 5'6'' x 5'5'' | ||
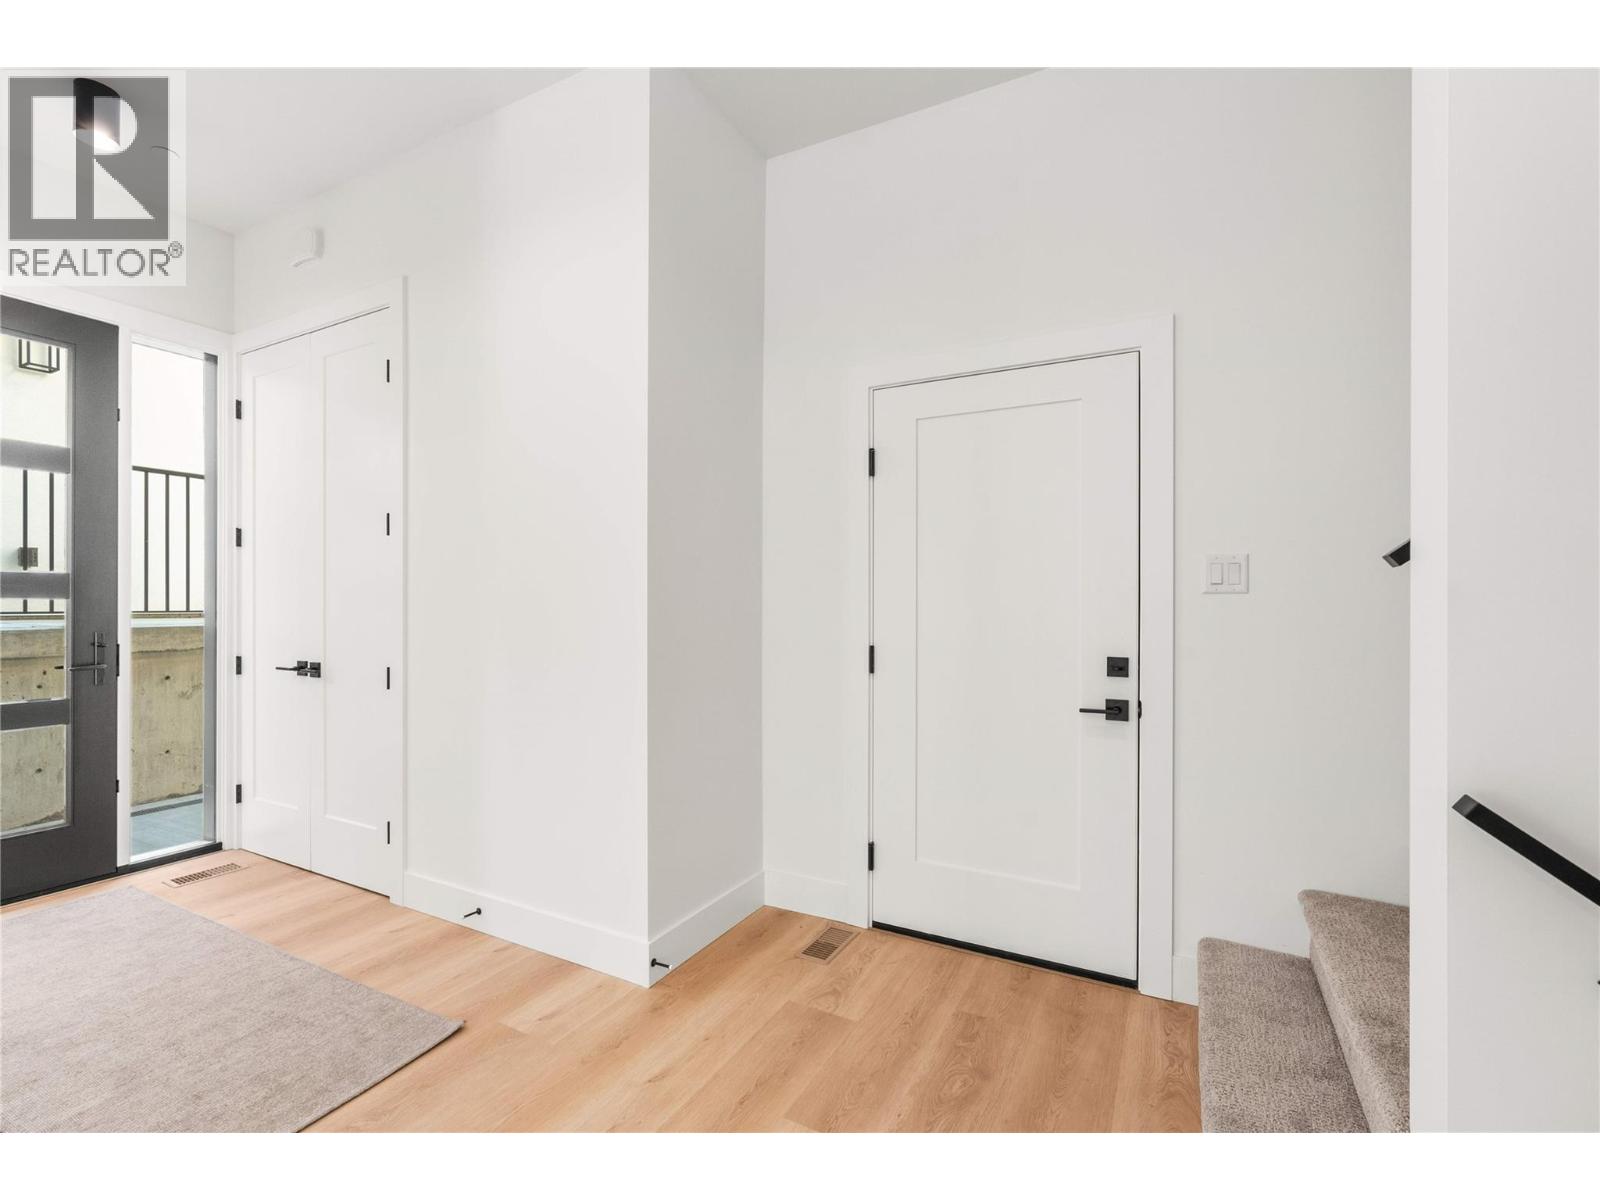
| Main Level | Foyer | 7'7'' x 14'11'' |
https://www.realtor.ca/real-estate/30204171/7920-kidston-road-unit-5-coldstream-mun-of-coldstream

The trademarks REALTOR®, REALTORS®, and the REALTOR® logo are controlled by The Canadian Real Estate Association (CREA) and identify real estate professionals who are members of CREA. The trademarks MLS®, Multiple Listing Service® and the associated logos are owned by The Canadian Real Estate Association (CREA) and identify the quality of services provided by real estate professionals who are members of CREA. The trademark DDF® is owned by The Canadian Real Estate Association (CREA) and identifies CREA's Data Distribution Facility (DDF®)
August 27 2026 04:35:17
Association of Interior REALTORS®
RE/MAX Vernon





