
7936 Mclennan Road Vernon, British Columbia V1B 3S7

$1,265,000
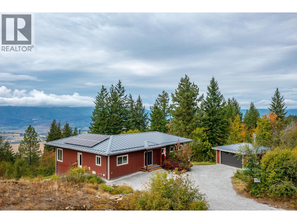
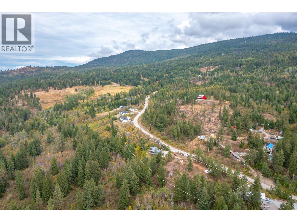
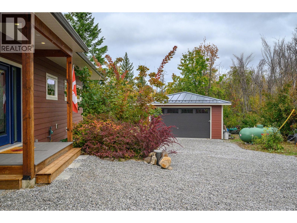
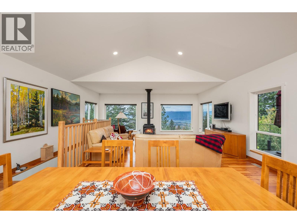
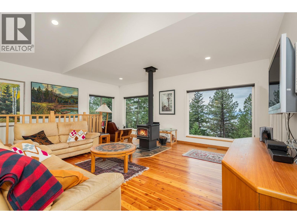
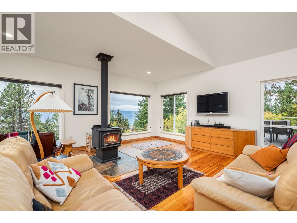
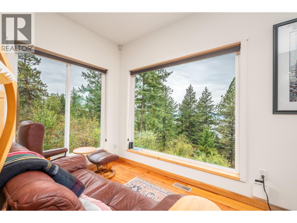
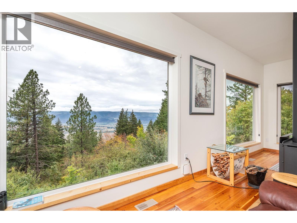
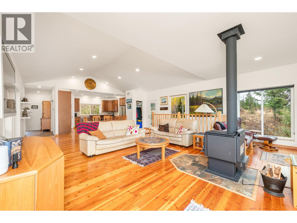
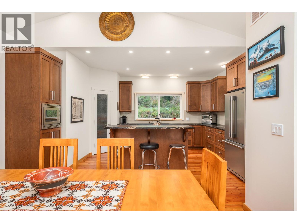
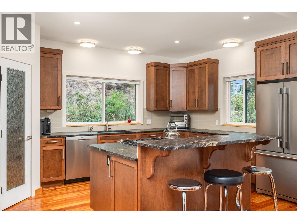
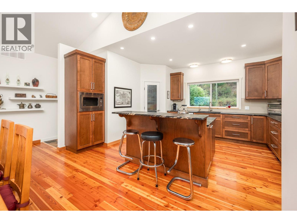
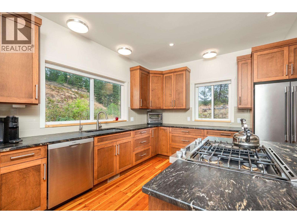
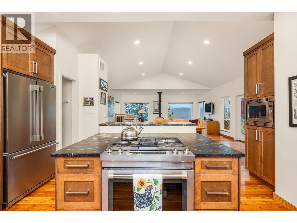
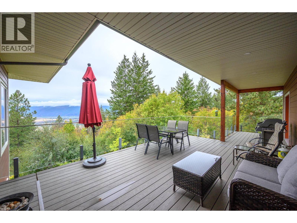
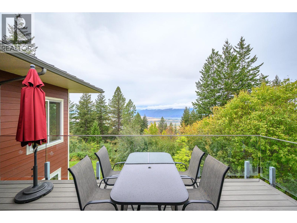
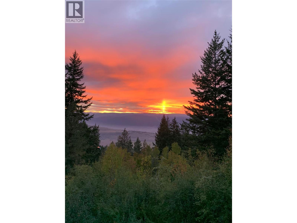
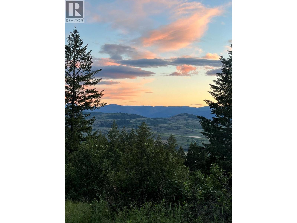
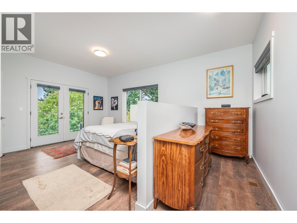
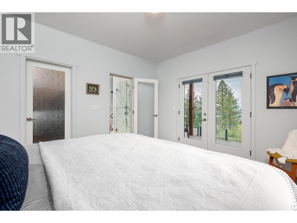
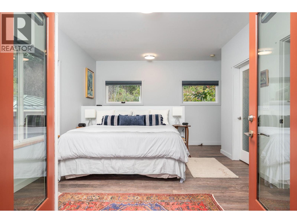
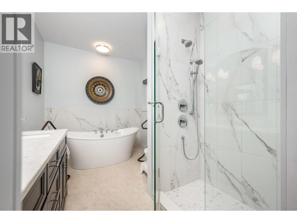
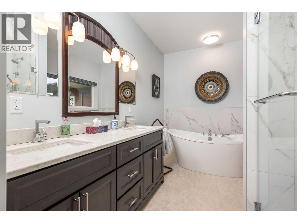
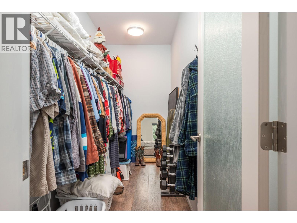
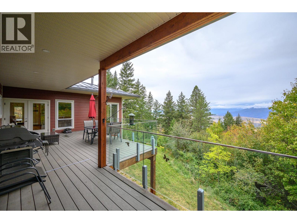
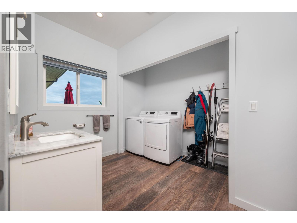
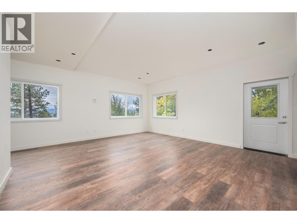
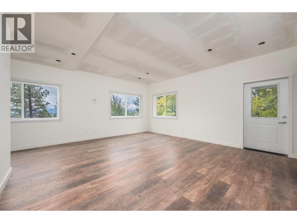
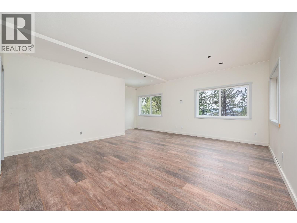
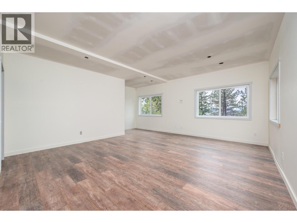
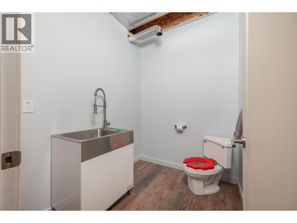
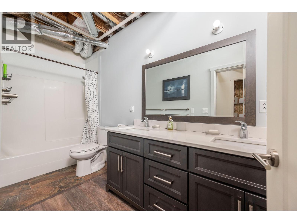
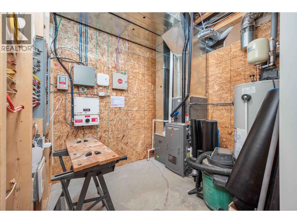
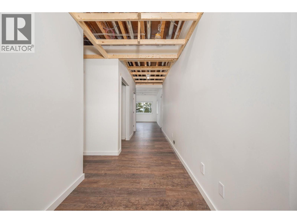
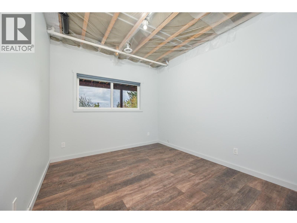
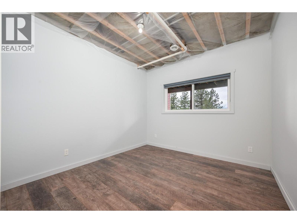
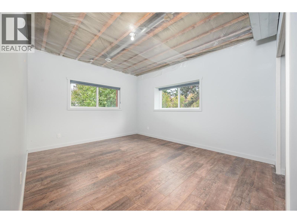
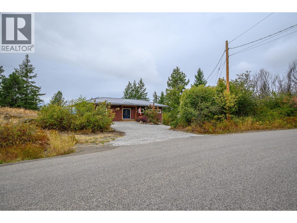
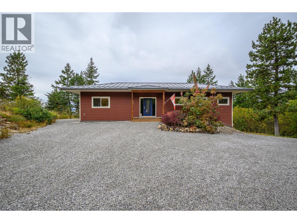
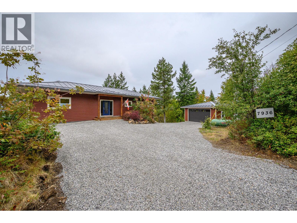
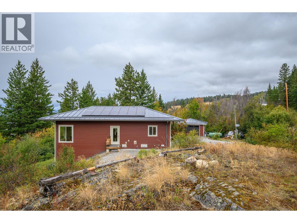
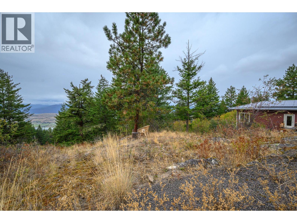
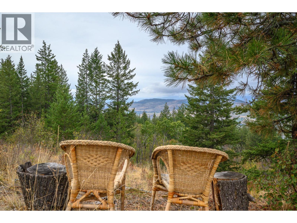
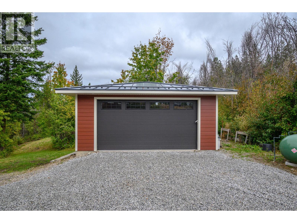
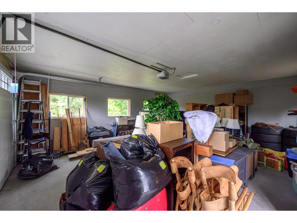
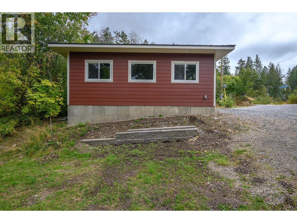
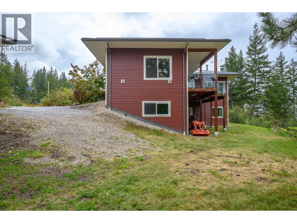
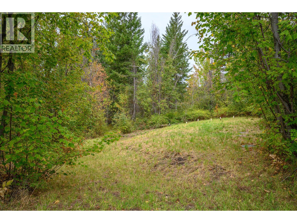
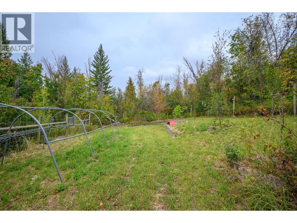
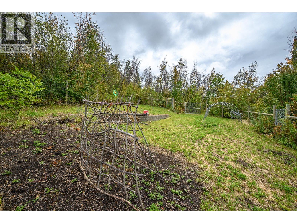
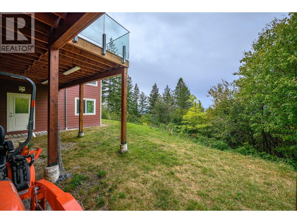
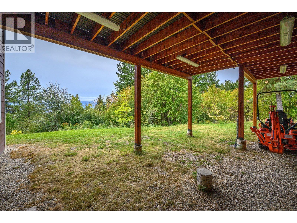
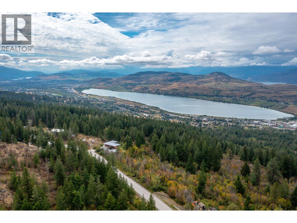
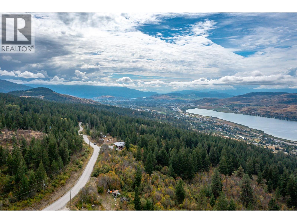
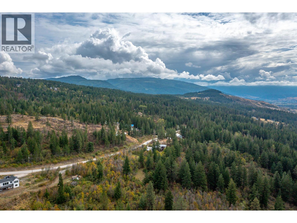
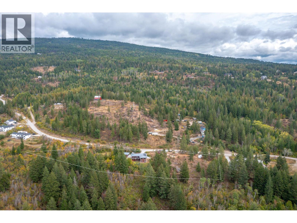
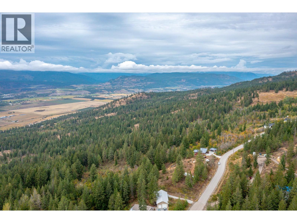
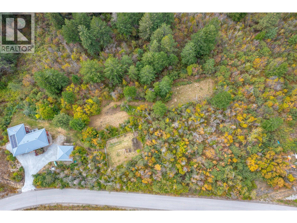
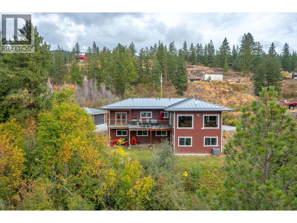
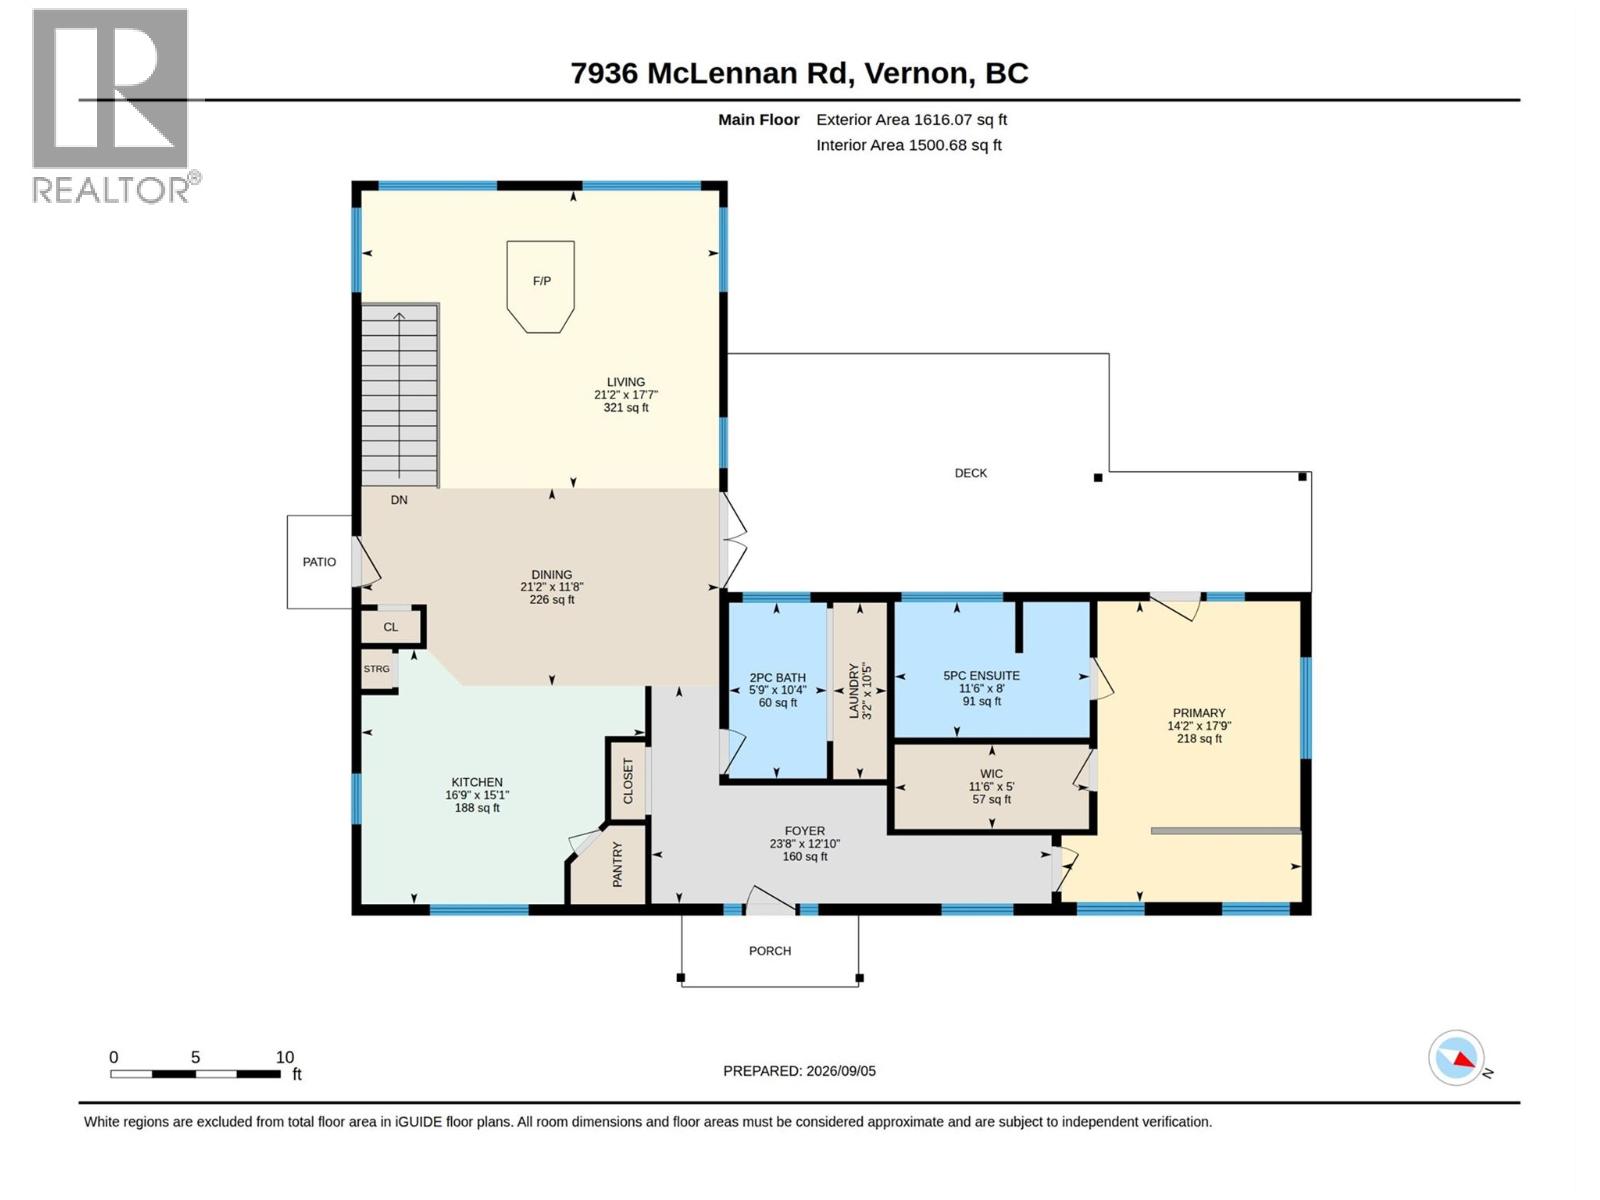
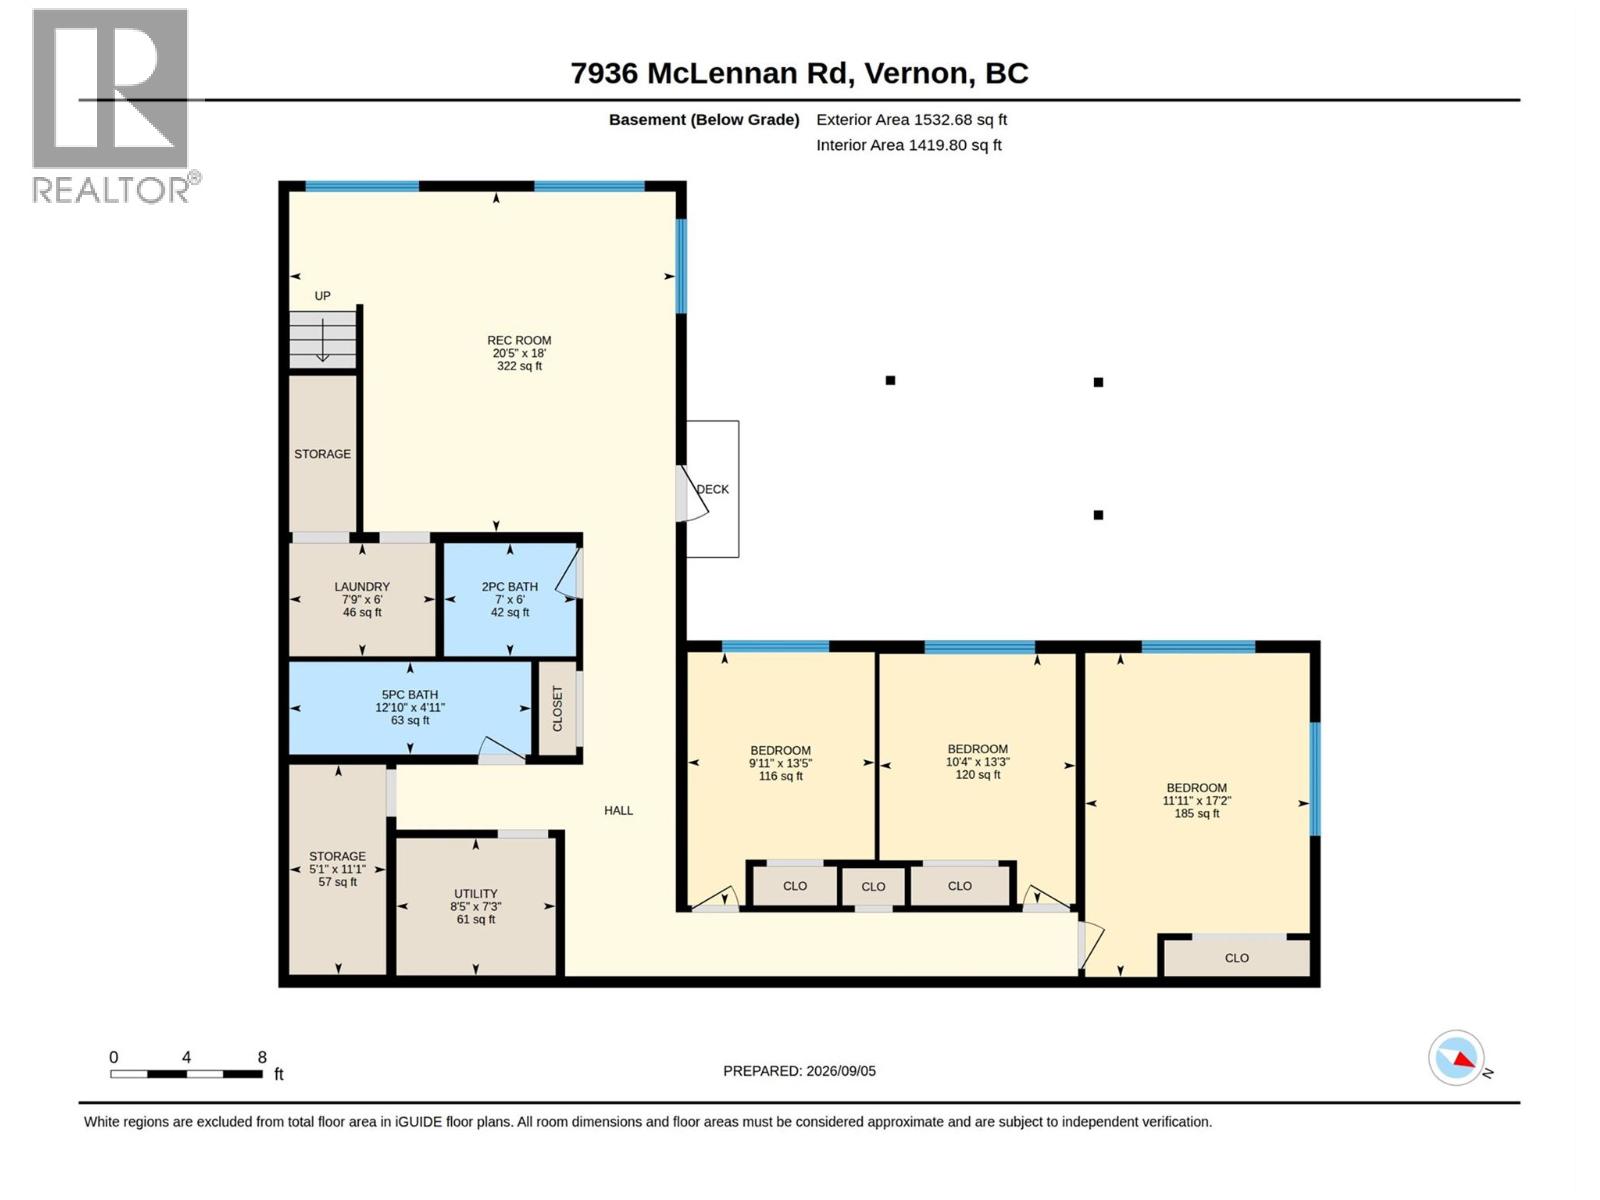
The residence is a high-quality, owner-built home (completed 2019) situated on a 2.47-acre lot with significant road frontage overlooking stunning valley and lake views. As a rancher with walk out, it is designed to meet the needs of one level living or active families. Spacious and comfortable it blends and compliments its surroundings. Outdoors there is a fenced garden and orchard for those with green thumbs. There is a solid detached garage (22x24’), tons of parking for vehicles and RVs, and a rock plateau for firepit evenings with friends with RVs. Inside the main floor primary suite is stunning with a 5pc ensuite, generous WIC and French doors opening out onto the west facing deck. A spacious kitchen and stunning living room with vaulted ceilings opening on to massive (13’x34’ approx.) covered and uncovered deck, and a cozy wood burning stove. Downstairs – a great rec room, 1.5 bathrooms, hook up for separate laundry and 3 spacious bedrooms complete the functionality. Infrastructure-wise it features an ICF foundation, a 200' well producing12 gpm from an aquifer, a 200 amp electrical service, solar panels, a 40 amp EV charging outlet, a propane powered furnace, 36,000 BTU AC unit. Home is FireSmart with a metal roof and Hardie plank siding. (id:66754)
Property Details
| MLS® Number | 10398711 |
| Property Type | Single Family |
| Neigbourhood | North BX |
| Amenities Near By | Golf Nearby, Recreation, Schools, Shopping, Ski Area |
| Community Features | Rural Setting, Pets Allowed, Rentals Allowed |
| Features | Private Setting, Irregular Lot Size, Central Island, Balcony |
| Parking Space Total | 10 |
| View Type | Lake View, Valley View |
Building
| Bathroom Total | 4 |
| Bedrooms Total | 4 |
| Appliances | Refrigerator, Dishwasher, Dryer, Oven - Gas, Microwave, Washer |
| Architectural Style | Contemporary, Ranch |
| Constructed Date | 2019 |
| Construction Style Attachment | Detached |
| Cooling Type | Central Air Conditioning |
| Exterior Finish | Other |
| Fire Protection | Security System |
| Fireplace Fuel | Wood |
| Fireplace Present | Yes |
| Fireplace Total | 1 |
| Fireplace Type | Conventional |
| Flooring Type | Laminate, Wood, Tile |
| Foundation Type | Insulated Concrete Forms |
| Half Bath Total | 2 |
| Heating Fuel | Wood |
| Heating Type | Baseboard Heaters, Forced Air, Stove, See Remarks |
| Roof Material | Metal |
| Roof Style | Unknown |
| Stories Total | 2 |
| Size Interior | 3,148 Sqft |
| Type | House |
| Utility Water | Well |
Parking
| Additional Parking | |
| Detached Garage | 2 |
| R V | 2 |
Land
| Access Type | Easy Access |
| Acreage | Yes |
| Land Amenities | Golf Nearby, Recreation, Schools, Shopping, Ski Area |
| Landscape Features | Rolling, Wooded Area |
| Sewer | Septic Tank |
| Size Irregular | 2.47 |
| Size Total | 2.47 Ac|1 - 5 Acres |
| Size Total Text | 2.47 Ac|1 - 5 Acres |
Rooms
| Level | Type | Length | Width | Dimensions |
|---|---|---|---|---|
| Lower Level | Utility Room | 7'3'' x 8'5'' | ||
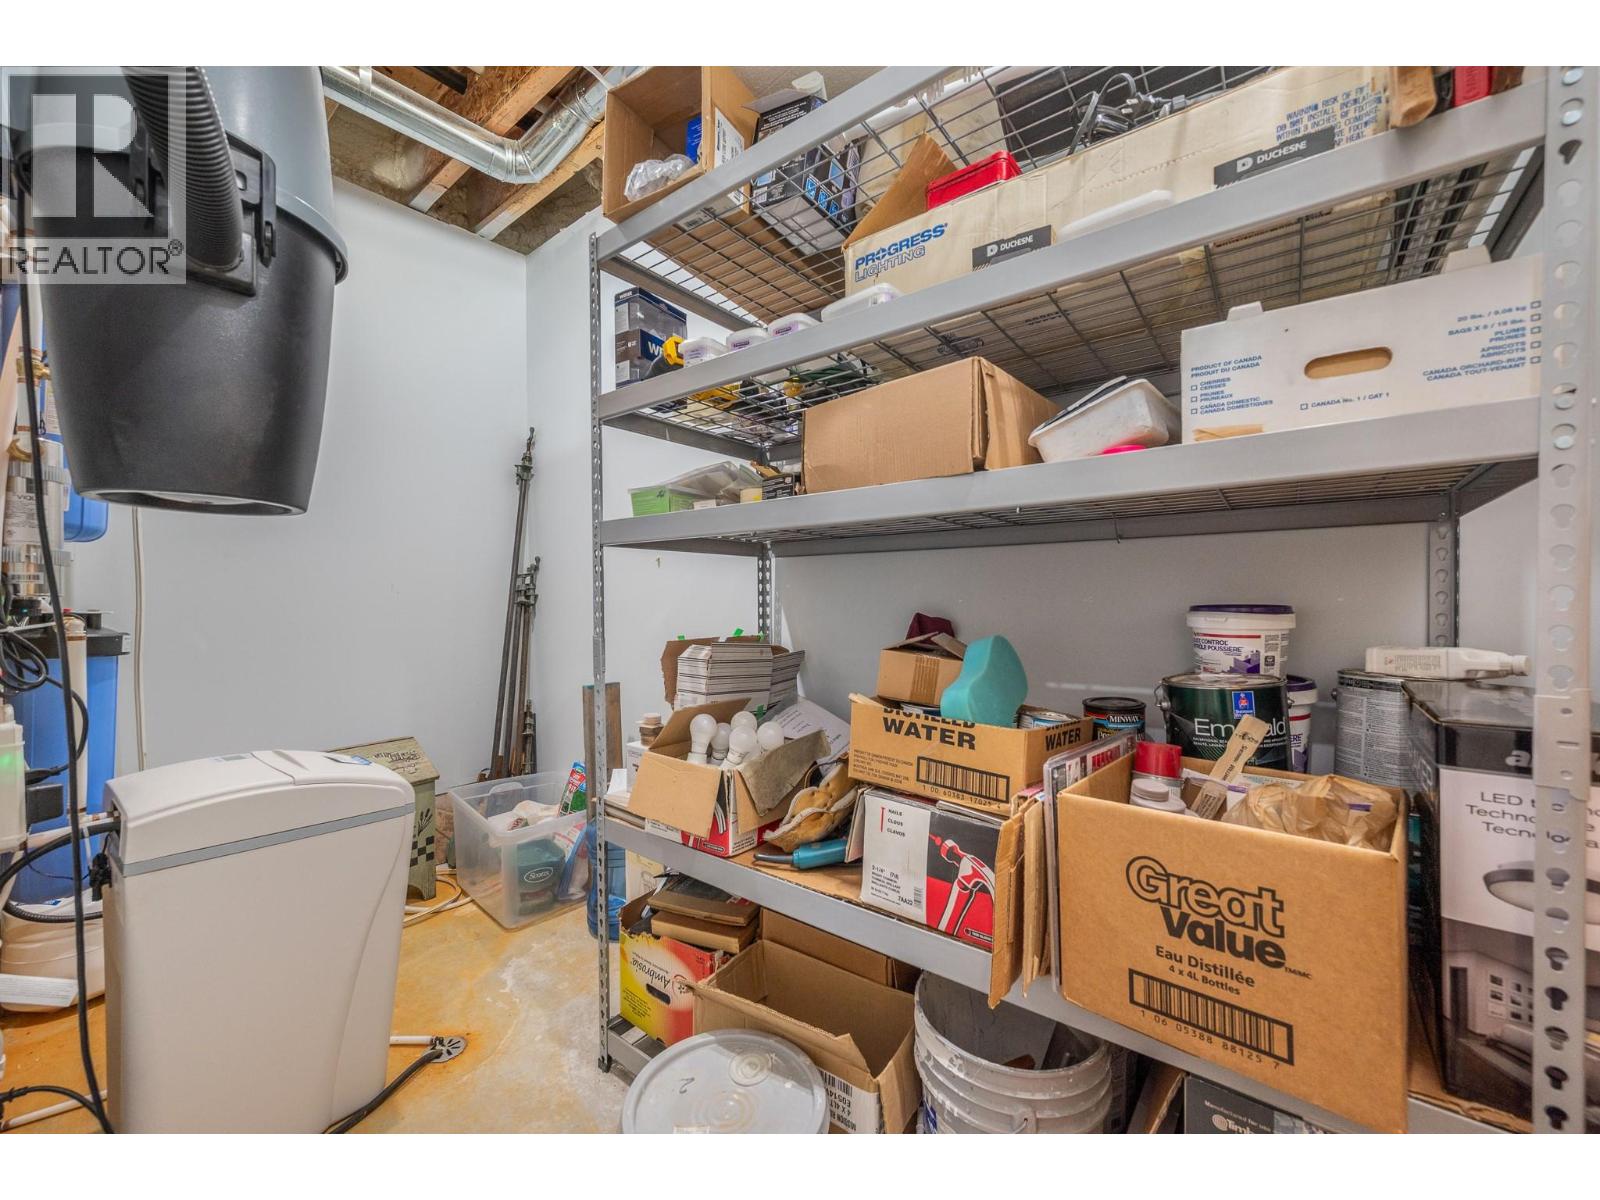
| Lower Level | Storage | 11'1'' x 5'1'' | ||
| Lower Level | Recreation Room | 18'0'' x 20'5'' | ||
| Lower Level | Laundry Room | 6'0'' x 6'0'' | ||
| Lower Level | Bedroom | 13'3'' x 10'4'' | ||
| Lower Level | Bedroom | 17'2'' x 11'11'' | ||
| Lower Level | Bedroom | 13'5'' x 9'11'' | ||
| Lower Level | 4pc Bathroom | 4'11'' x 12'10'' | ||
| Lower Level | 2pc Bathroom | 6'0'' x 7'0'' | ||
| Main Level | Other | 5'0'' x 11'6'' | ||
| Main Level | Primary Bedroom | 17'9'' x 14'2'' | ||
| Main Level | Living Room | 17'7'' x 21'2'' | ||
| Main Level | Laundry Room | 10'5'' x 3'2'' | ||
| Main Level | Kitchen | 15'1'' x 16'9'' | ||
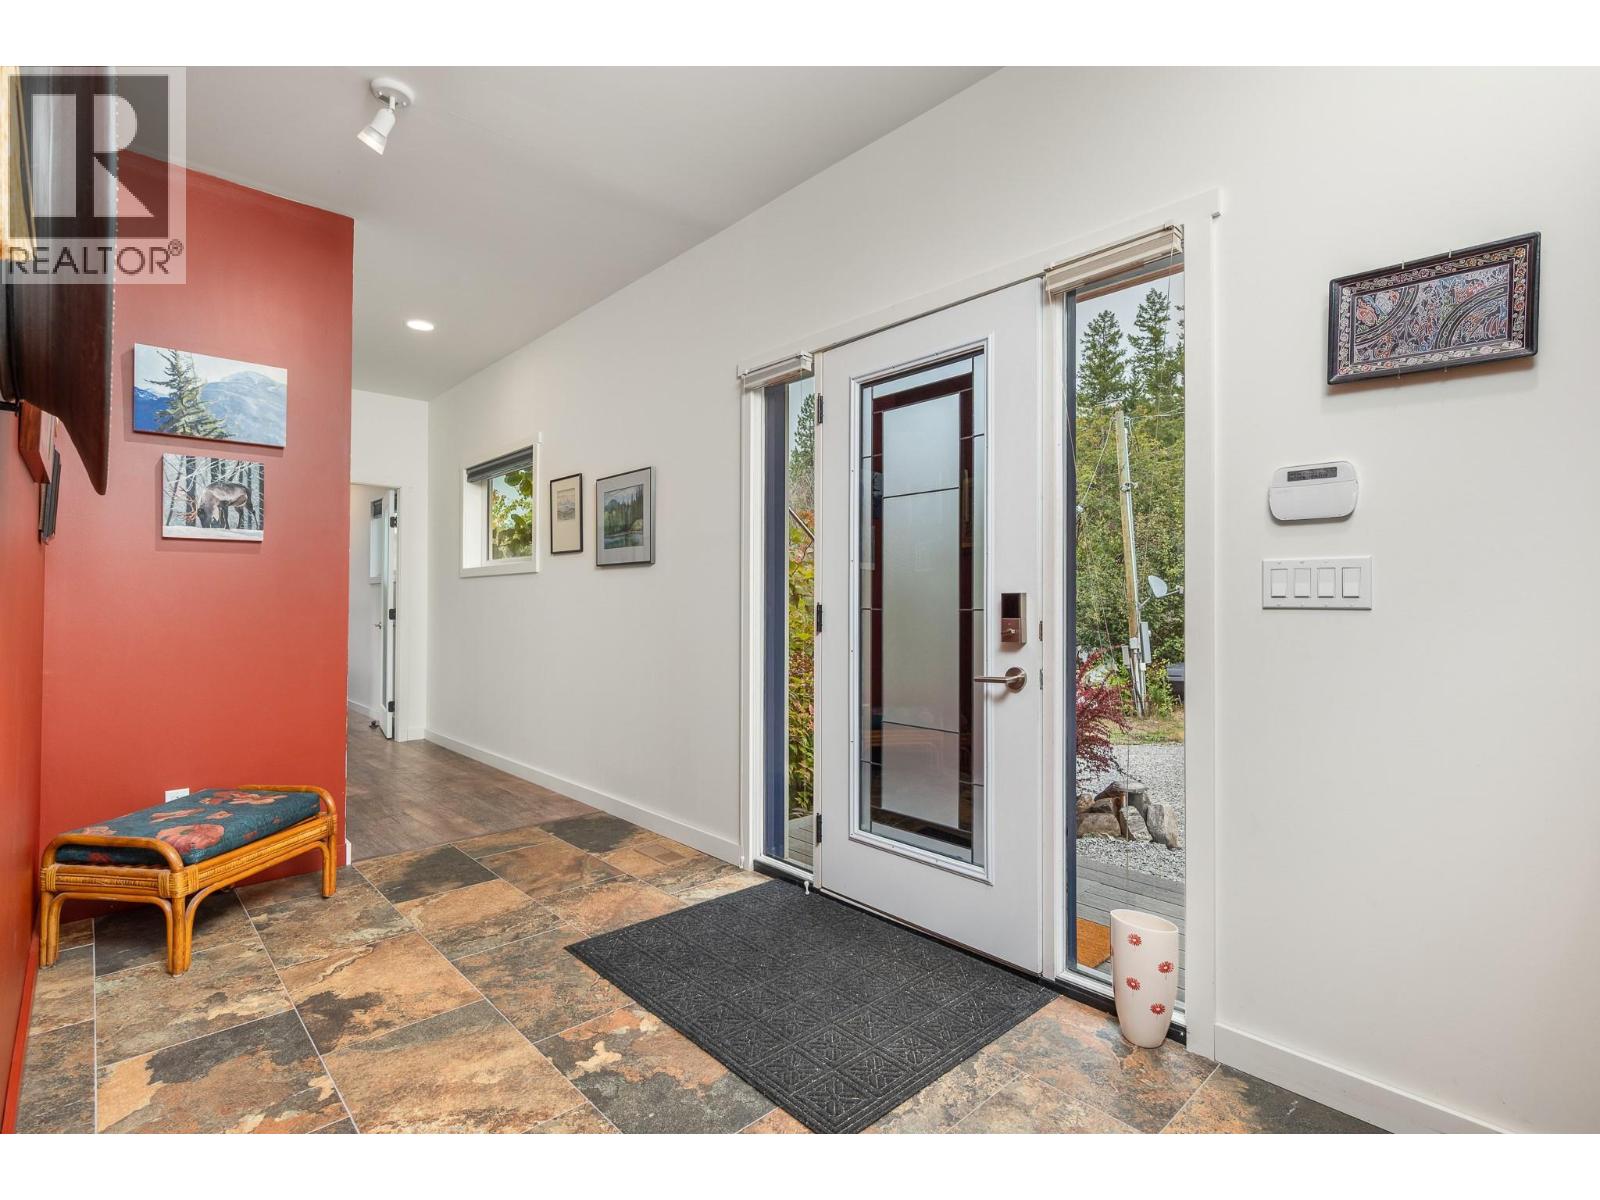
| Main Level | Foyer | 12'10'' x 23'8'' | ||
| Main Level | Dining Room | 11'8'' x 21'2'' | ||
| Main Level | 5pc Ensuite Bath | 8'0'' x 11'6'' | ||
| Main Level | 2pc Bathroom | 10'4'' x 5'9'' |
https://www.realtor.ca/real-estate/30245982/7936-mclennan-road-vernon-north-bx

The trademarks REALTOR®, REALTORS®, and the REALTOR® logo are controlled by The Canadian Real Estate Association (CREA) and identify real estate professionals who are members of CREA. The trademarks MLS®, Multiple Listing Service® and the associated logos are owned by The Canadian Real Estate Association (CREA) and identify the quality of services provided by real estate professionals who are members of CREA. The trademark DDF® is owned by The Canadian Real Estate Association (CREA) and identifies CREA's Data Distribution Facility (DDF®)
September 12 2026 10:02:08
Association of Interior REALTORS®
Coldwell Banker Executives Realty





