
842 Raymer Road Kelowna, British Columbia V1W 1J8

$969,000
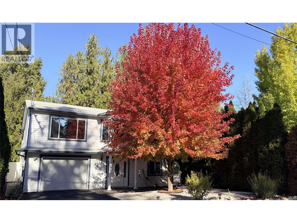
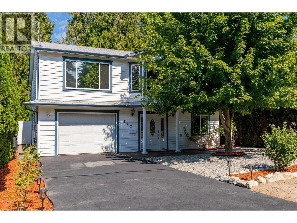
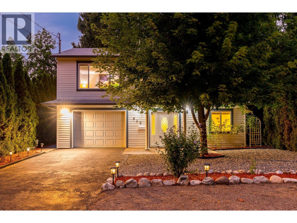
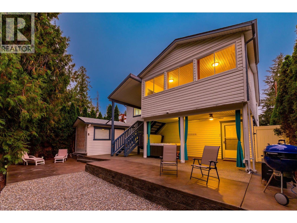
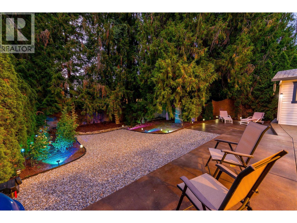
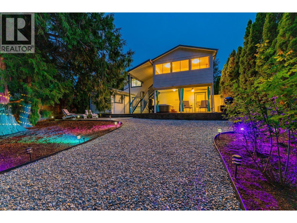
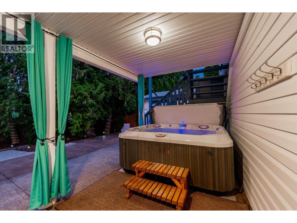
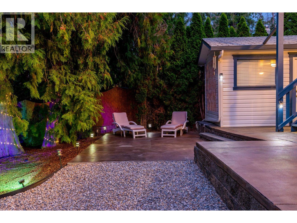
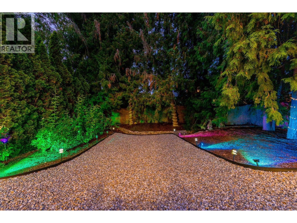
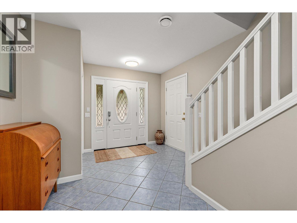
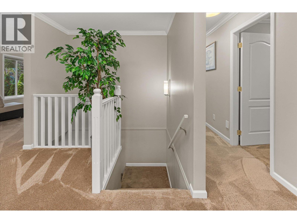
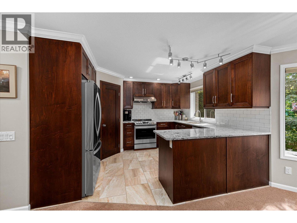
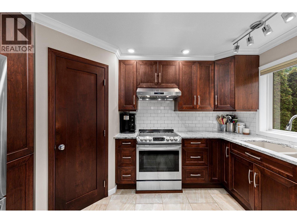
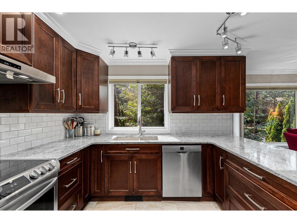
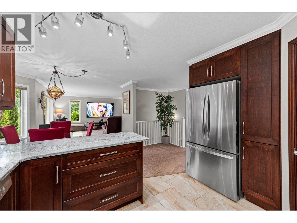
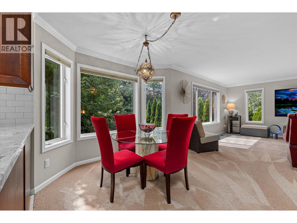
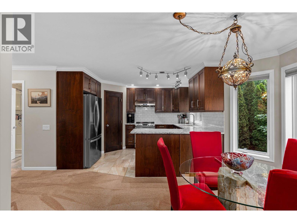
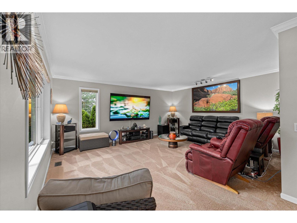
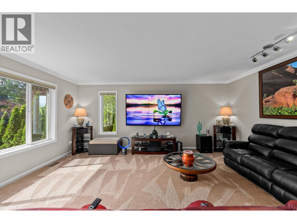
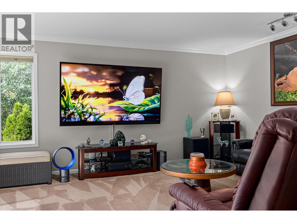
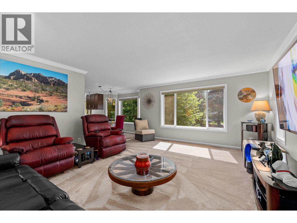
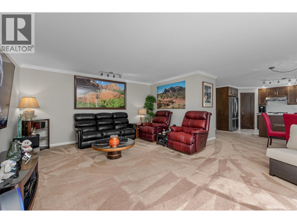
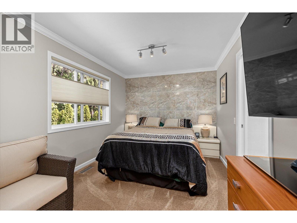
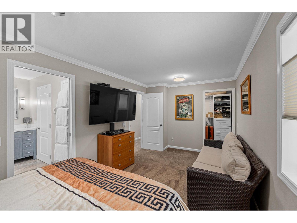
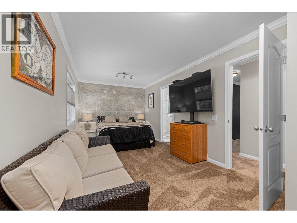
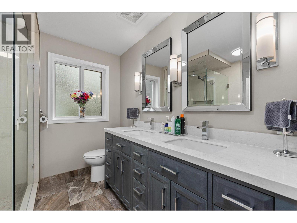
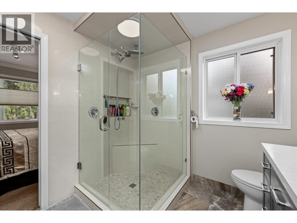
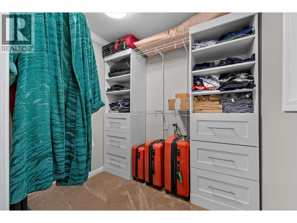
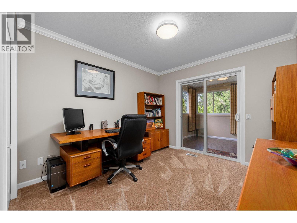
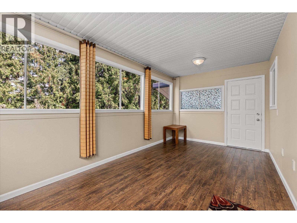
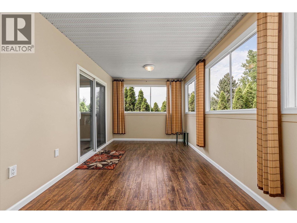
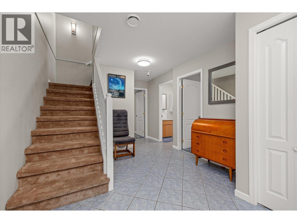
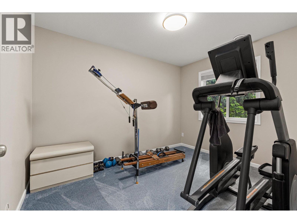
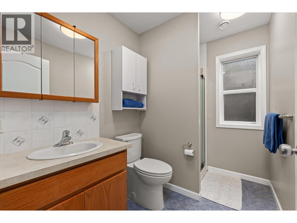
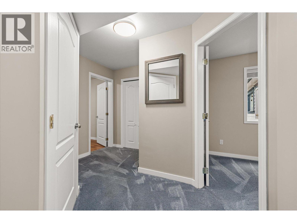
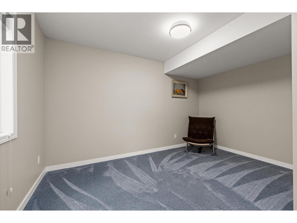
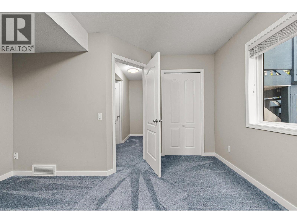
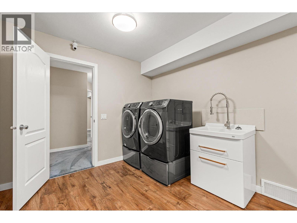
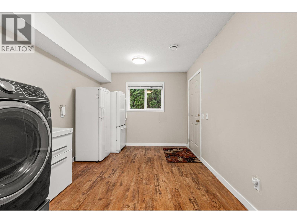
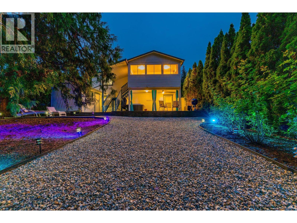
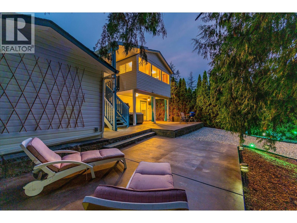
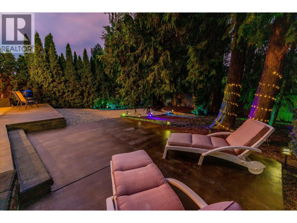
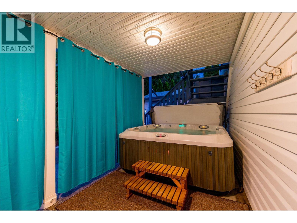
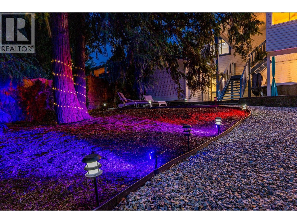
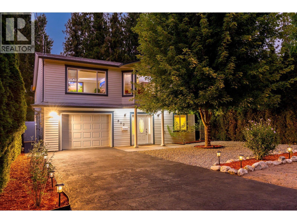
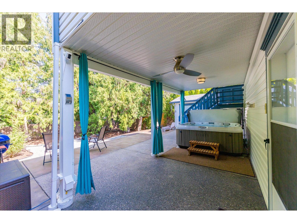
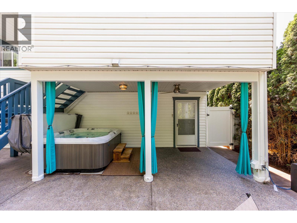
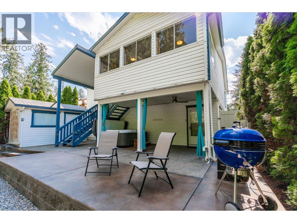
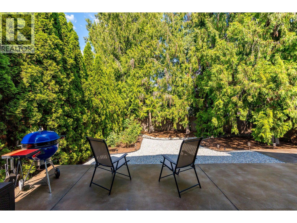
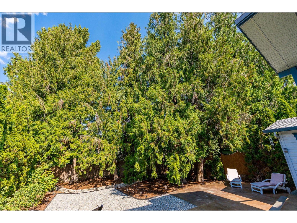
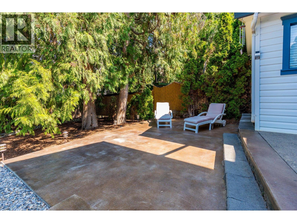
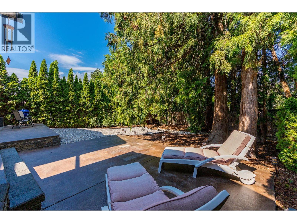
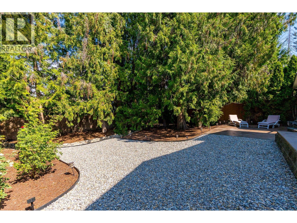
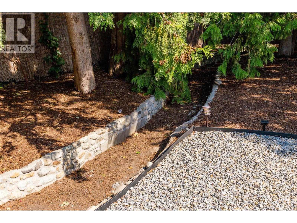
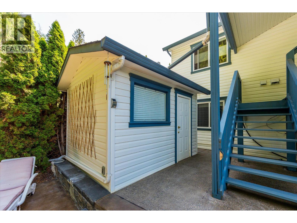
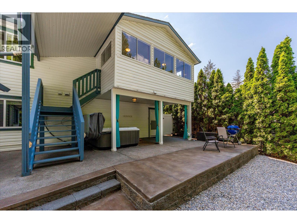
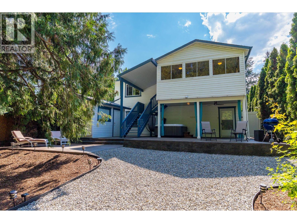
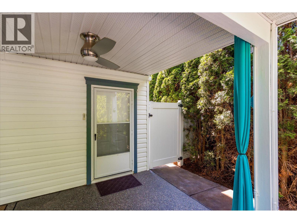
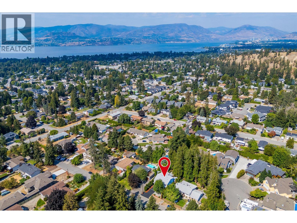
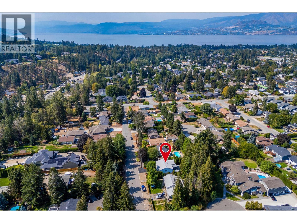
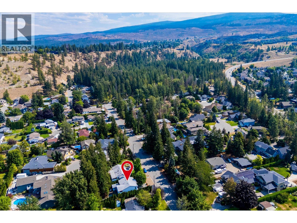
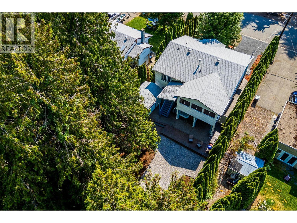
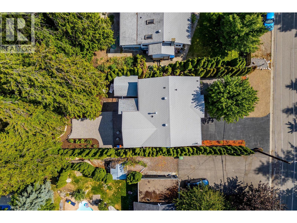
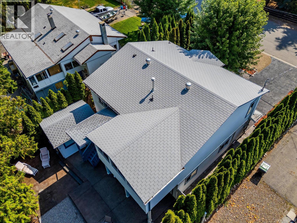
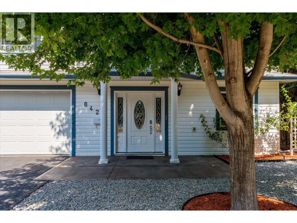
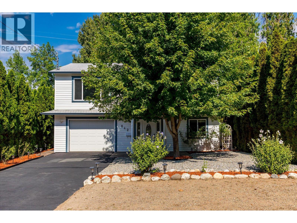
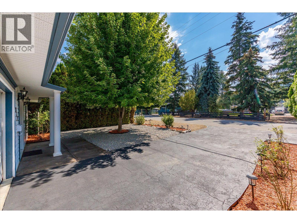
Exceptionally private & quiet, this Executive home in Lower Mission is located near parks, nature trails, & shopping. Set among mature trees w/ low-maintenance landscaping, this meticulous grade-level entry home features a bright, open living area centred around a chef’s kitchen w/ premium LG & Bosch appliances, quartz counters & custom soft-close cabinetry. The kitchen flows seamlessly into a Bay window dining area & large living room, complete w/ an 85-inch Sony TV. The primary bedroom is designed as a private retreat, featuring a 24x24 tiled feature wall & a large walk-in closet. A luxurious 4-pc ensuite completes the space, w/ heated floors & an oversized 4x4 shower & dual vanities. The 2nd upstairs bedroom offers the added flexibility of a bonus room, ideal as a games room, art studio or home gym. The ground-level living area has a large bedroom, a den, laundry room, a 3-pc bath & an oversized heated single-car garage! A separate back entry offers potential for a home office. Outside, total privacy is the defining feature. Mature Cedar trees & low-maintenance landscaping create a beautifully secluded setting w/ atmospheric evening lighting. Large tiered rear patios offer multiple spaces for entertaining or unwinding w/ a glass of wine. The backyard also features a high-end Jacuzzi hot tub & a 120V storage shed. The back patio area has misters & 2 gas line connections. Experience peace & privacy in one of Kelowna's best neighbourhoods! Seller motivated and open to offers! (id:66754)
Property Details
| MLS® Number | 10399055 |
| Property Type | Single Family |
| Neigbourhood | Lower Mission |
| Community Features | Pets Allowed |
| Features | Private Setting |
| Parking Space Total | 1 |
Building
| Bathroom Total | 2 |
| Bedrooms Total | 3 |
| Appliances | Refrigerator, Dishwasher, Range - Electric, Freezer, Microwave, Washer & Dryer |
| Constructed Date | 2004 |
| Construction Style Attachment | Detached |
| Cooling Type | Central Air Conditioning |
| Flooring Type | Carpeted, Tile |
| Heating Type | See Remarks |
| Roof Material | Asphalt Shingle |
| Roof Style | Unknown |
| Stories Total | 2 |
| Size Interior | 1,927 Sqft |
| Type | House |
| Utility Water | Municipal Water |
Parking
| Additional Parking | |
| Attached Garage | 1 |
Land
| Acreage | No |
| Fence Type | Fence |
| Sewer | Municipal Sewage System |
| Size Irregular | 0.16 |
| Size Total | 0.16 Ac|under 1 Acre |
| Size Total Text | 0.16 Ac|under 1 Acre |
Rooms
| Level | Type | Length | Width | Dimensions |
|---|---|---|---|---|
| Lower Level | 3pc Bathroom | 8'7'' x 5'10'' | ||
| Lower Level | Laundry Room | 15'2'' x 9'6'' | ||
| Lower Level | Den | 8'9'' x 11'4'' | ||
| Lower Level | Bedroom | 11'7'' x 12'10'' | ||
| Main Level | Sunroom | 17'0'' x 9'2'' | ||
| Main Level | 4pc Ensuite Bath | 8'5'' x 8'6'' | ||
| Main Level | Bedroom | 9'8'' x 12'10'' | ||
| Main Level | Primary Bedroom | 9'5'' x 17'10'' | ||
| Main Level | Kitchen | 12'4'' x 10'2'' | ||
| Main Level | Dining Room | 10'2'' x 11'4'' | ||
| Main Level | Living Room | 15'3'' x 17'9'' |
https://www.realtor.ca/real-estate/30221981/842-raymer-road-kelowna-lower-mission

The trademarks REALTOR®, REALTORS®, and the REALTOR® logo are controlled by The Canadian Real Estate Association (CREA) and identify real estate professionals who are members of CREA. The trademarks MLS®, Multiple Listing Service® and the associated logos are owned by The Canadian Real Estate Association (CREA) and identify the quality of services provided by real estate professionals who are members of CREA. The trademark DDF® is owned by The Canadian Real Estate Association (CREA) and identifies CREA's Data Distribution Facility (DDF®)
October 21 2026 08:59:49
Association of Interior REALTORS®
Macdonald Realty





