
845 Bramble Place Kamloops, British Columbia V1S 1Y6

$949,900
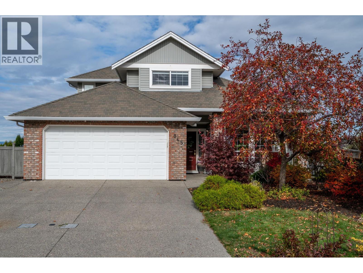
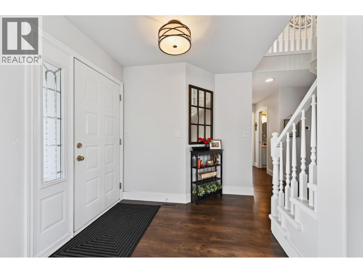
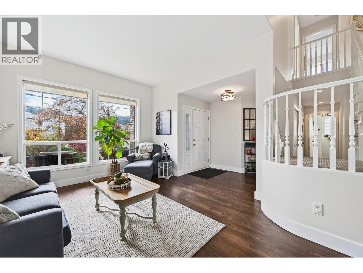
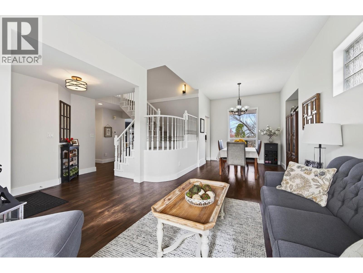
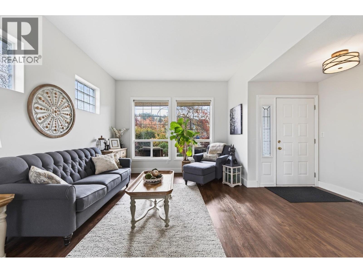
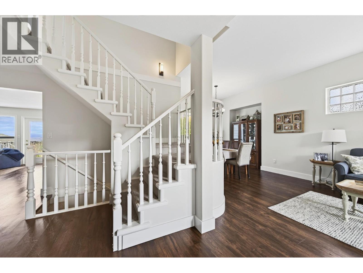
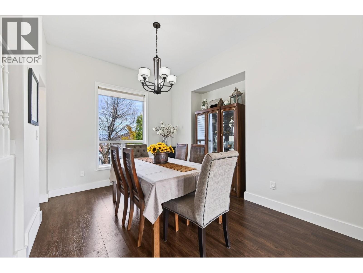
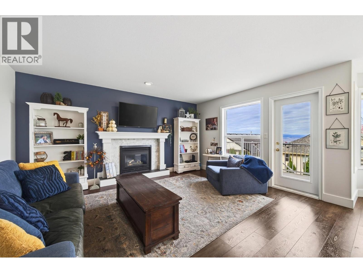
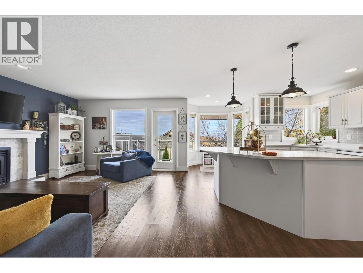
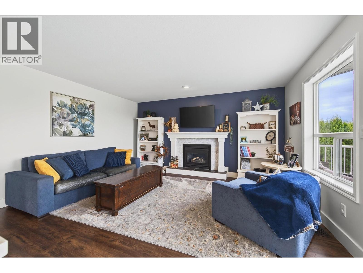
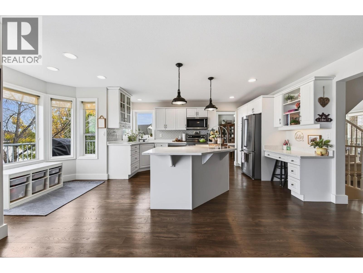
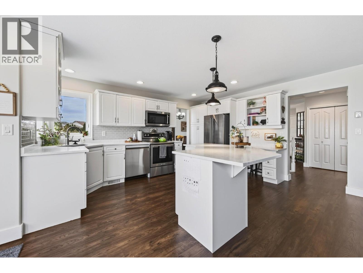
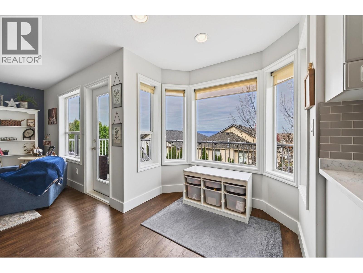
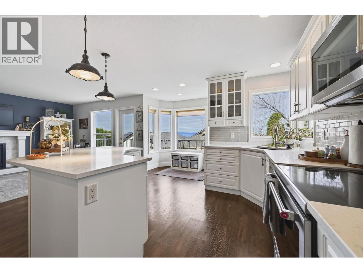
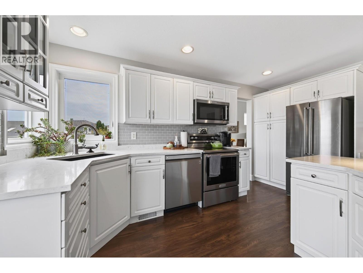
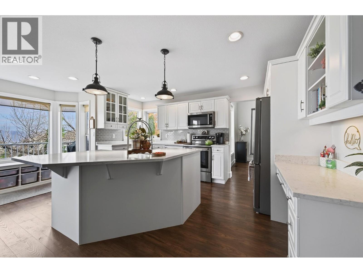
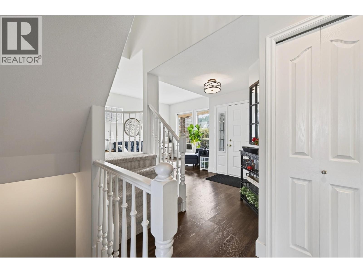
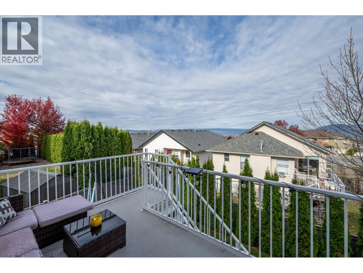
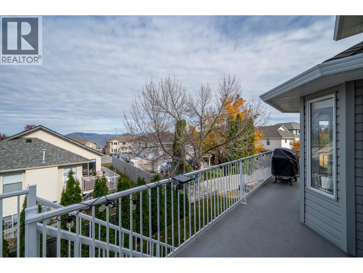
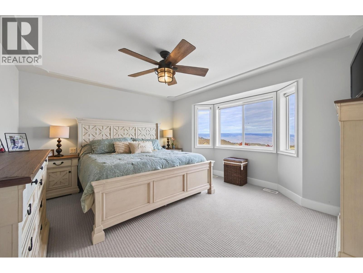
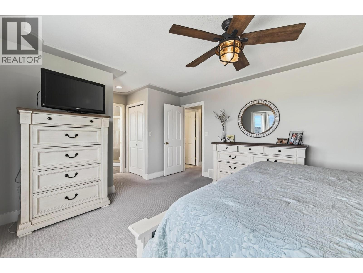
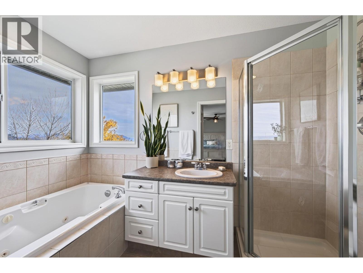
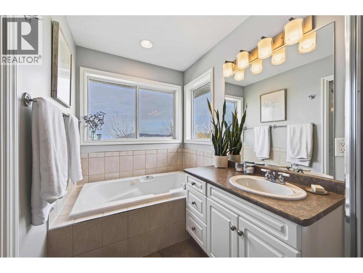
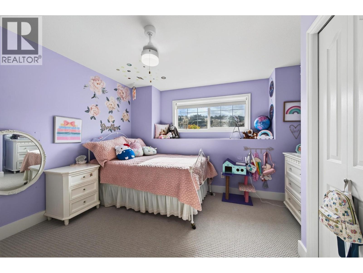
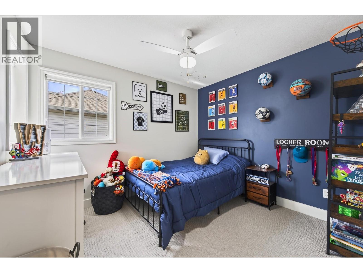
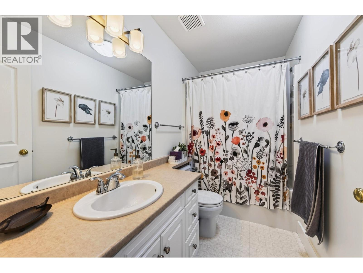
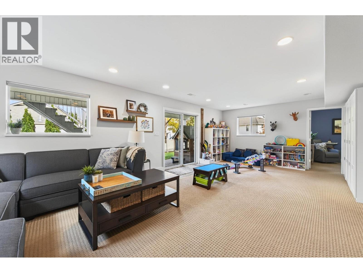
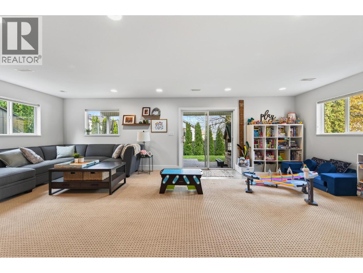
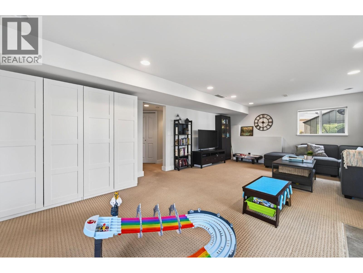
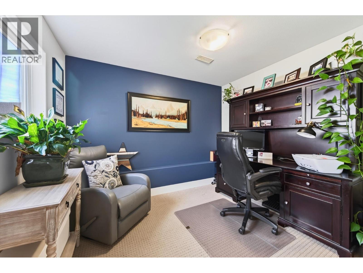
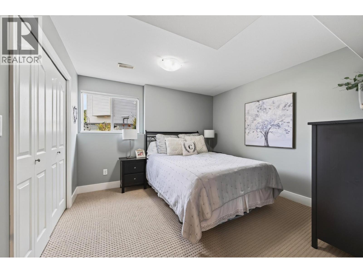
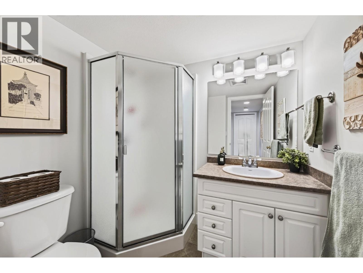
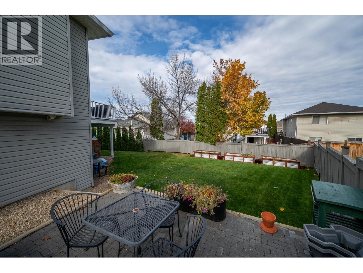
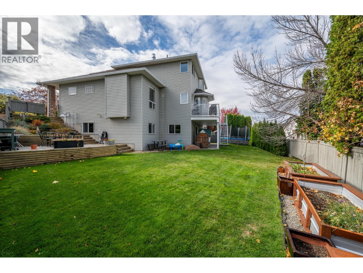
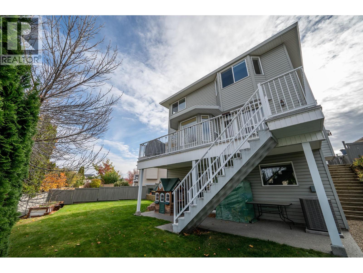
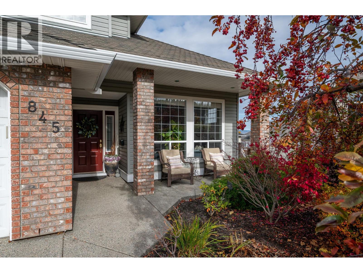
Space for everyone, inside and out. Welcome to 845 Bramble Place—a move-in ready 5-bedroom, 4-bathroom home in sought-after Aberdeen. With approximately 2,673 sq. ft. of living space, a flat backyard and a cul-de-sac location near schools and shopping, this home delivers on everyday living. The curved staircase makes a statement from the moment you enter. A bright island kitchen connects to the family room with a gas fireplace, keeping everyone together while meals are underway. Step out to the rear sundeck for dinner, drinks or a quiet afternoon. Separate living and dining rooms give you more space to entertain and unwind. The finished daylight basement offers 2 bedrooms, a bathroom, additional living space and its own exterior entrance—flexible space for guests, extended family or potential for a future in-law suite. Outside, the level, usable yard is ready for play, gardening and summer get-togethers. An attached double garage, ample parking, new air conditioning and a new hot water tank round out the features. Set on a 6,189 sq. ft. lot. Offered at $949,900. Quick possession available. (id:66754)
Property Details
| MLS® Number | 10403540 |
| Property Type | Single Family |
| Neigbourhood | Aberdeen |
| Features | Balcony |
| Parking Space Total | 2 |
Building
| Bathroom Total | 4 |
| Bedrooms Total | 5 |
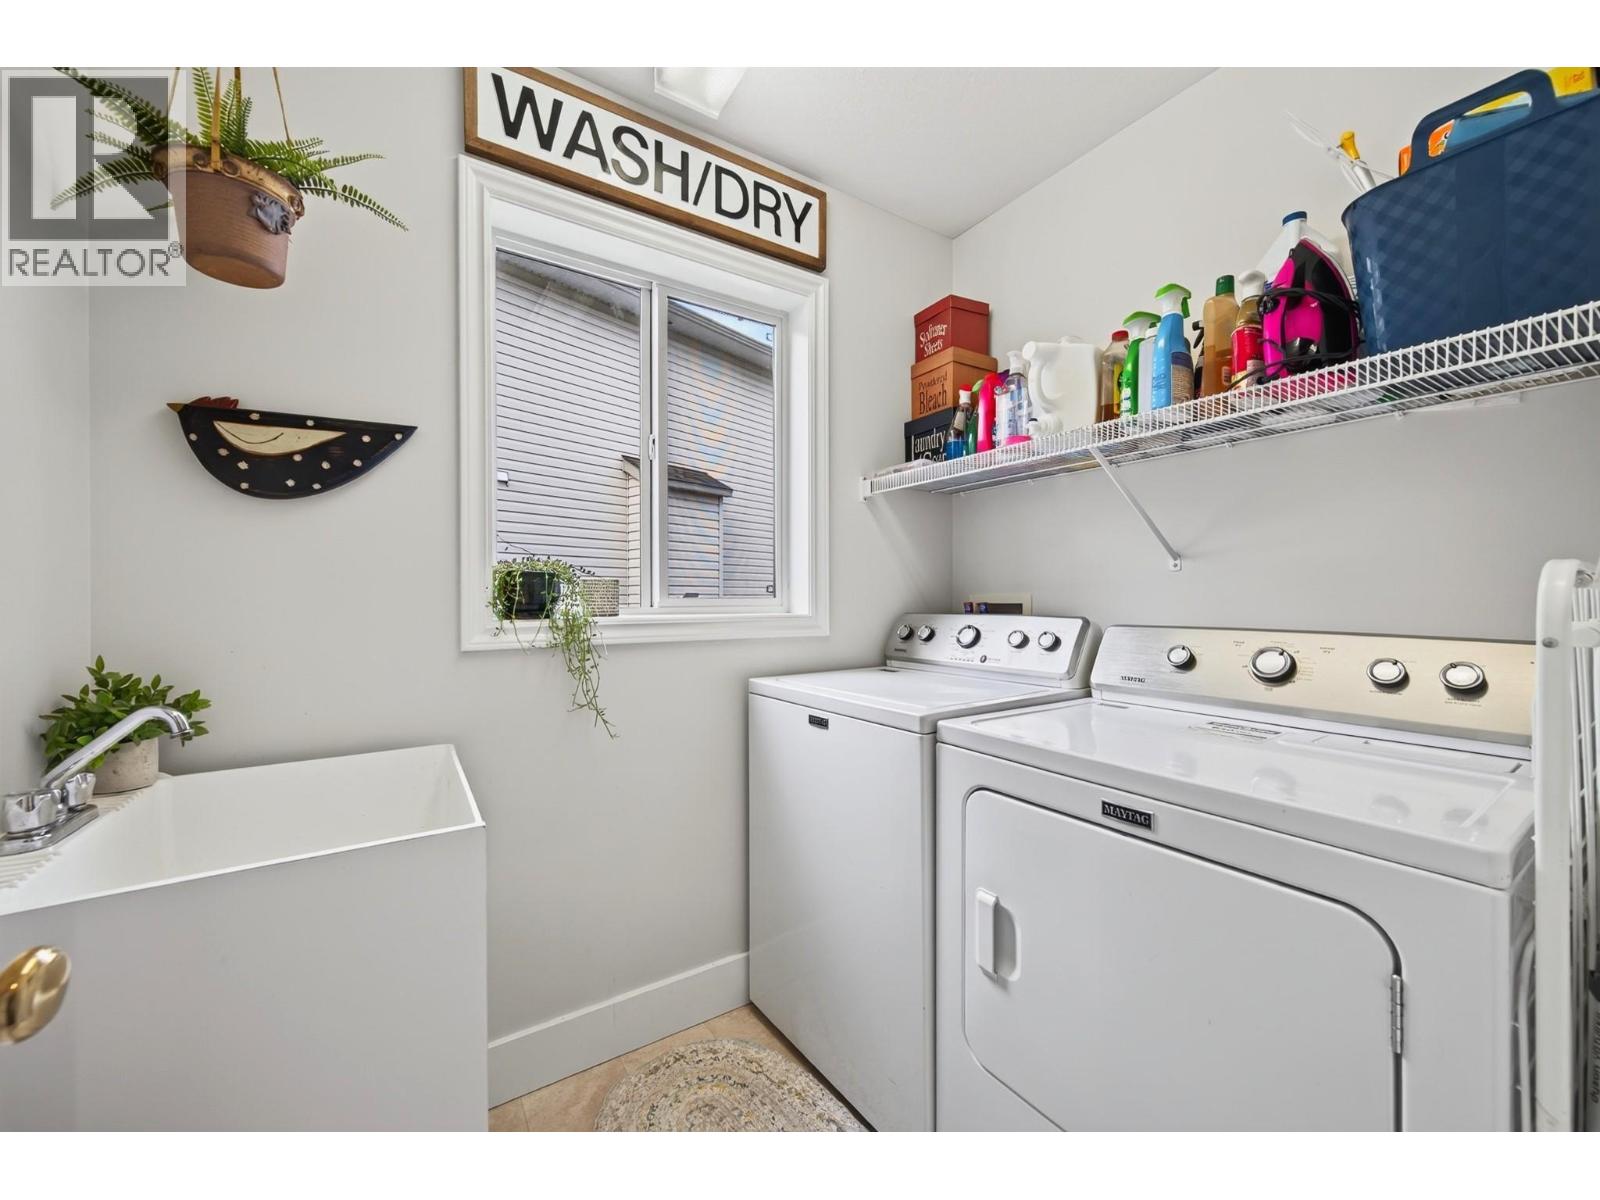
| Appliances | Range, Refrigerator, Microwave, Washer & Dryer |
| Basement Type | Full |
| Constructed Date | 2000 |
| Construction Style Attachment | Detached |
| Cooling Type | Central Air Conditioning |
| Exterior Finish | Brick, Other |
| Fireplace Fuel | Gas |
| Fireplace Present | Yes |
| Fireplace Total | 1 |
| Fireplace Type | Unknown |
| Flooring Type | Carpeted, Hardwood, Mixed Flooring |
| Half Bath Total | 1 |
| Heating Type | Forced Air |
| Roof Material | Asphalt Shingle |
| Roof Style | Unknown |
| Stories Total | 2 |
| Size Interior | 2,814 Sqft |
| Type | House |
| Utility Water | Municipal Water |
Parking
| Attached Garage | 2 |
Land
| Acreage | No |
| Landscape Features | Underground Sprinkler |
| Sewer | Municipal Sewage System |
| Size Irregular | 0.14 |
| Size Total | 0.14 Ac|under 1 Acre |
| Size Total Text | 0.14 Ac|under 1 Acre |
Rooms
| Level | Type | Length | Width | Dimensions |
|---|---|---|---|---|
| Second Level | Bedroom | 11' x 11' | ||
| Second Level | Bedroom | 13' x 10' | ||
| Second Level | Primary Bedroom | 15' x 13' | ||
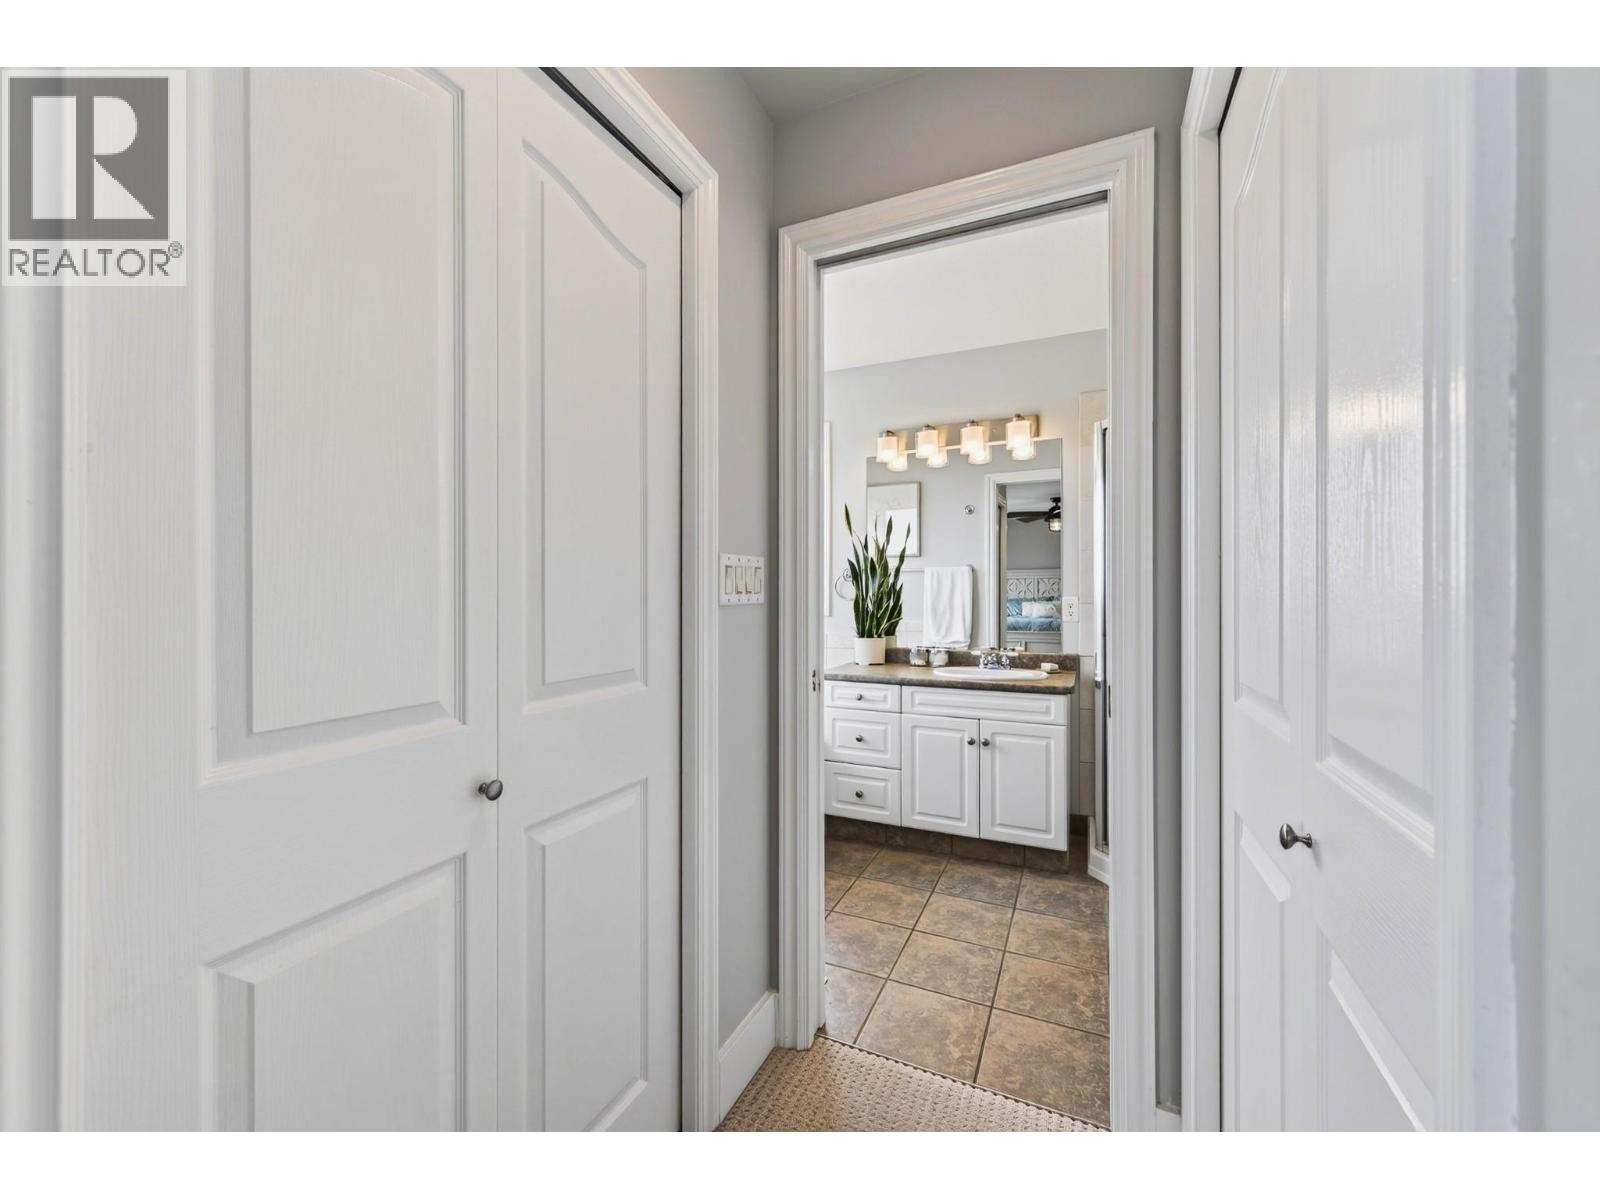
| Second Level | 4pc Bathroom | Measurements not available | ||
| Basement | Family Room | 25' x 15' | ||
| Basement | Bedroom | 11' x 11' | ||
| Basement | Bedroom | 10' x 8' | ||
| Basement | 3pc Bathroom | Measurements not available | ||
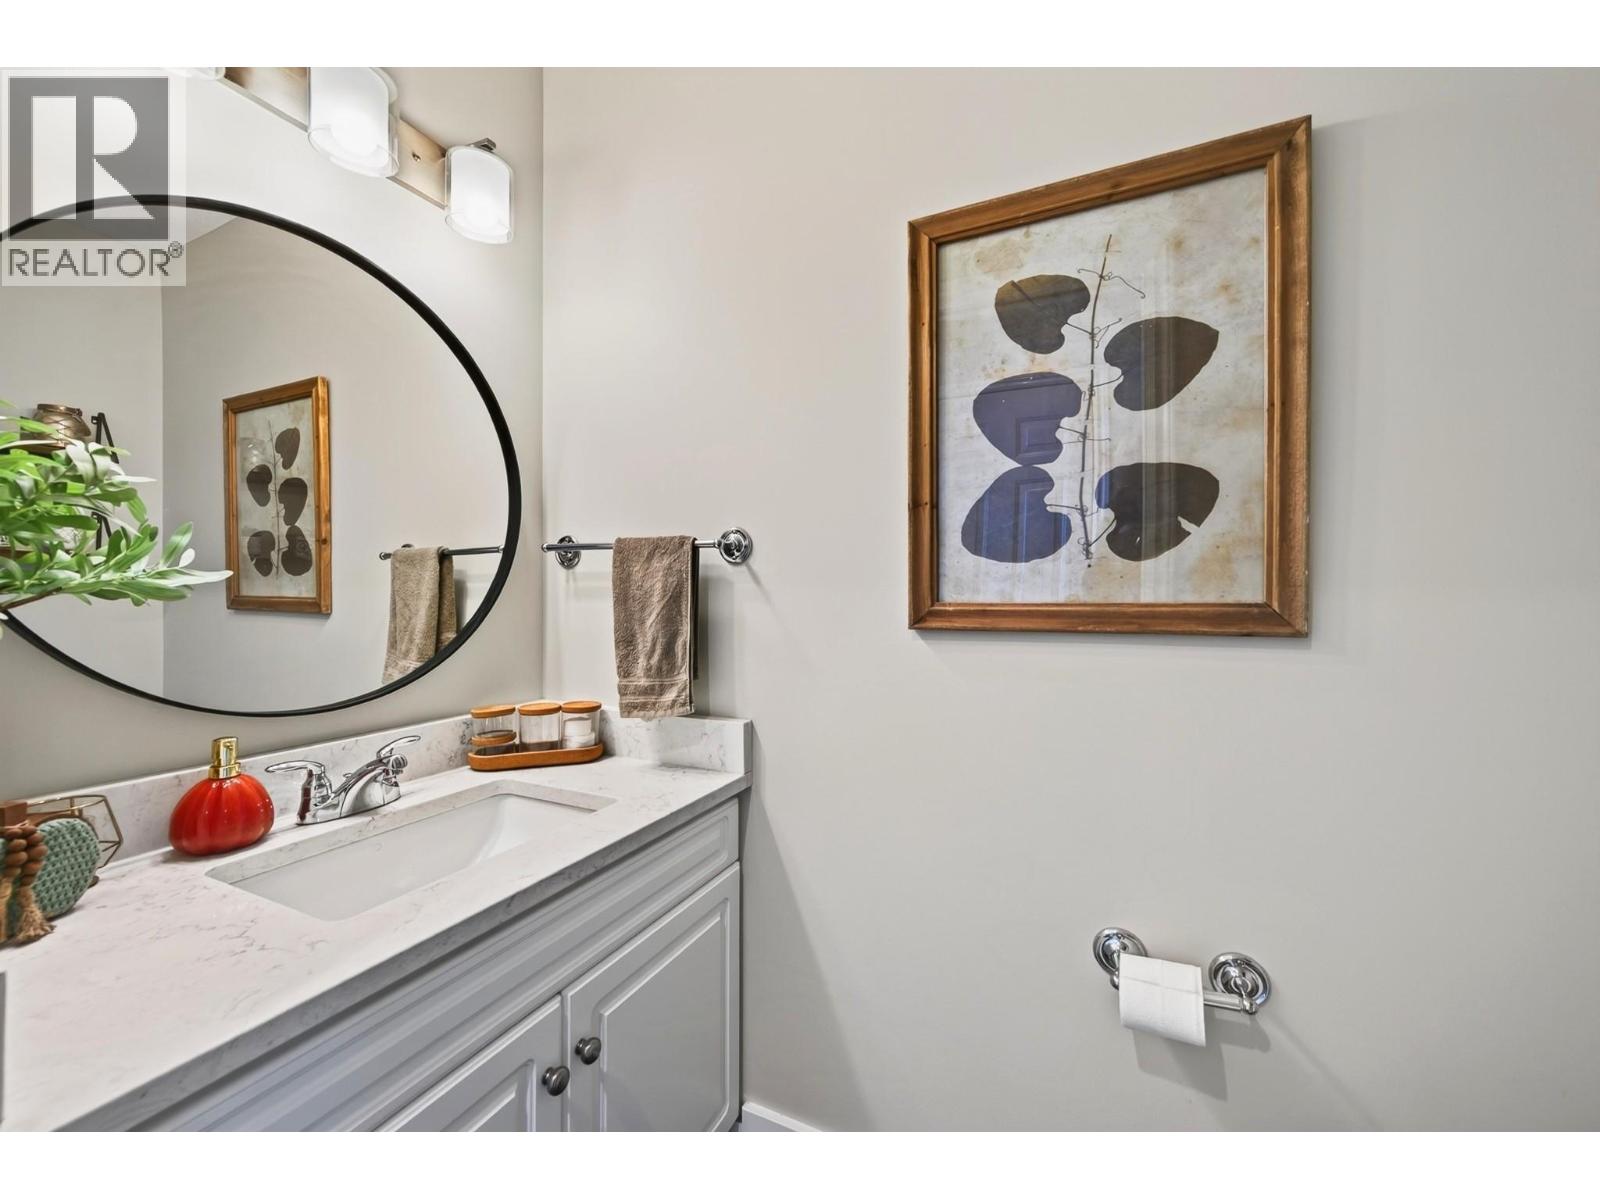
| Main Level | 2pc Bathroom | Measurements not available | ||
| Main Level | Family Room | 15' x 12' | ||
| Main Level | Dining Room | 11' x 11' | ||
| Main Level | Living Room | 14' x 12' | ||
| Main Level | Kitchen | 20' x 14' | ||
| Additional Accommodation | Full Bathroom | Measurements not available |
https://www.realtor.ca/real-estate/30400648/845-bramble-place-kamloops-aberdeen

The trademarks REALTOR®, REALTORS®, and the REALTOR® logo are controlled by The Canadian Real Estate Association (CREA) and identify real estate professionals who are members of CREA. The trademarks MLS®, Multiple Listing Service® and the associated logos are owned by The Canadian Real Estate Association (CREA) and identify the quality of services provided by real estate professionals who are members of CREA. The trademark DDF® is owned by The Canadian Real Estate Association (CREA) and identifies CREA's Data Distribution Facility (DDF®)
October 14 2026 05:55:21
Association of Interior REALTORS®
RE/MAX Kamloops





