
870 Regent Crescent Kamloops, British Columbia V1S 1X1

$879,900
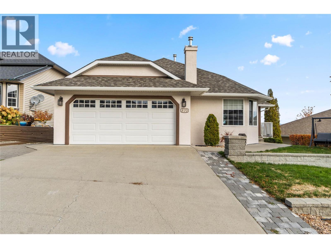
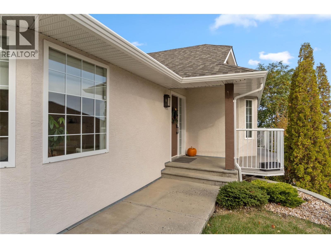
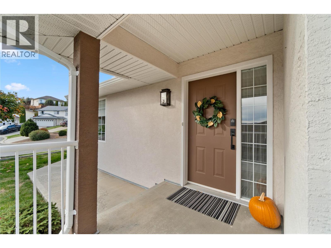
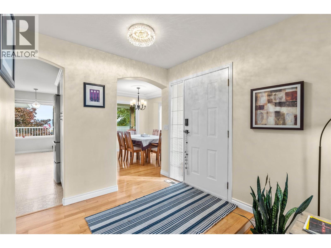
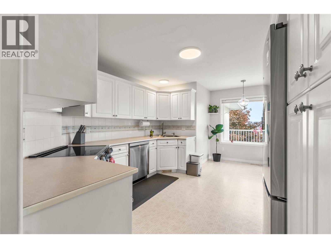
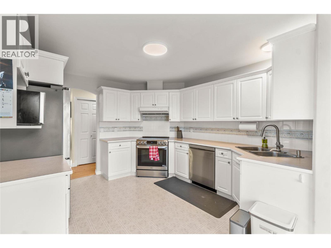
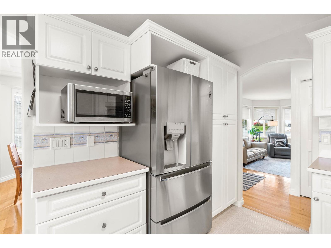
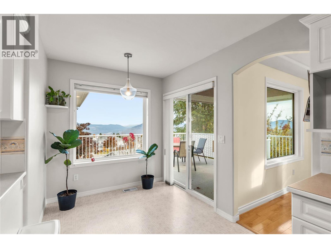
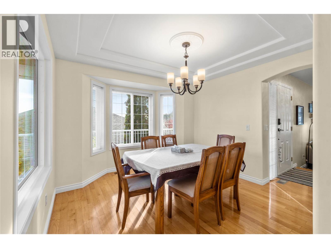
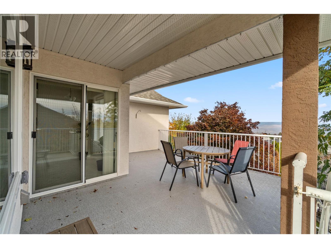
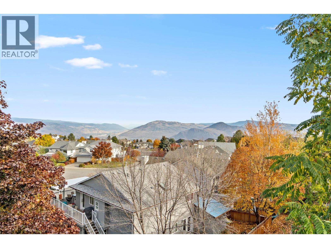
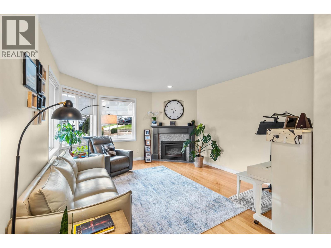
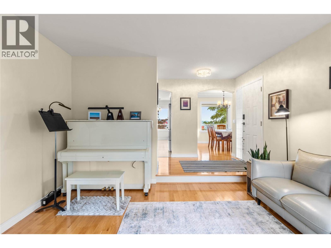
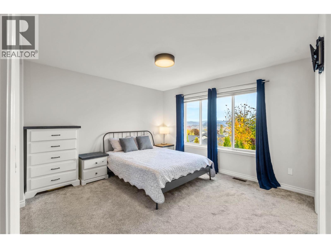
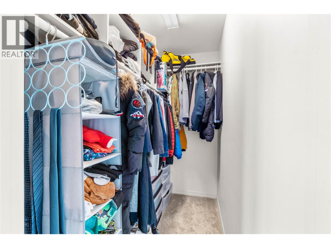
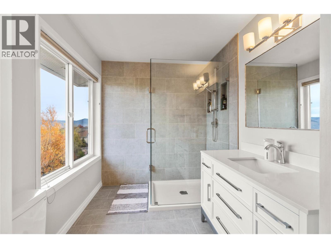
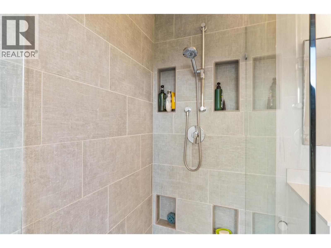
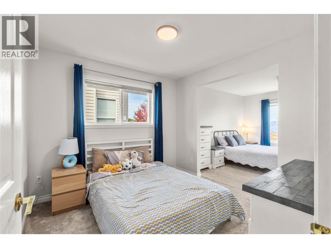
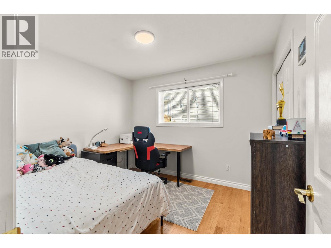
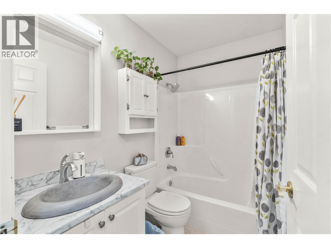
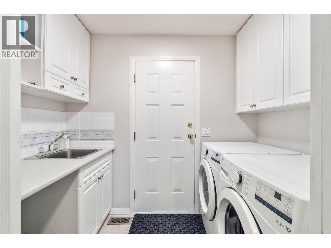
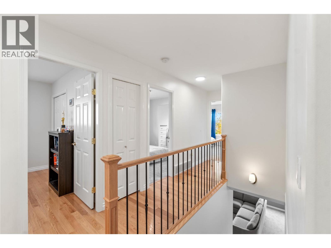
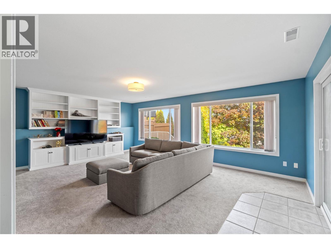
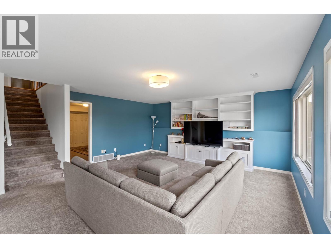
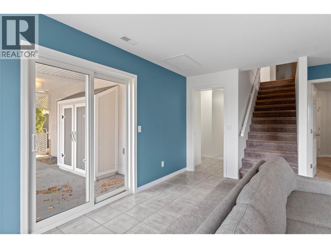
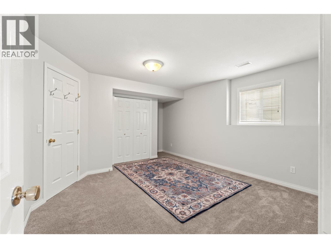
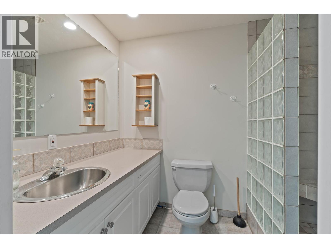
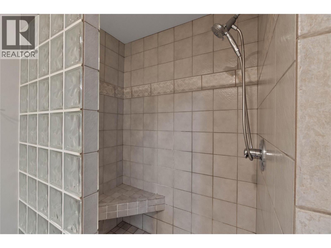
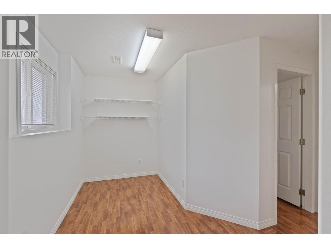
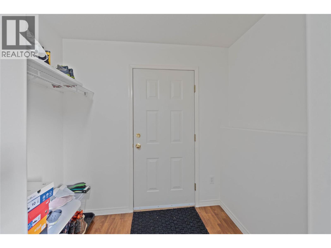
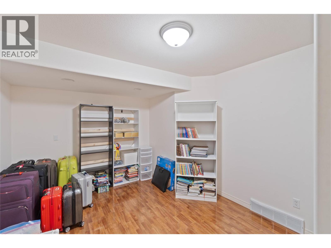
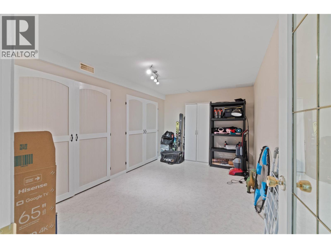
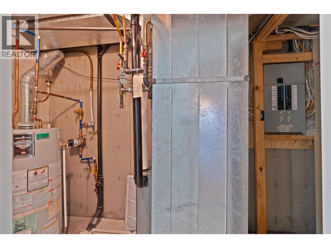
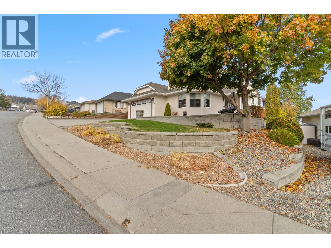
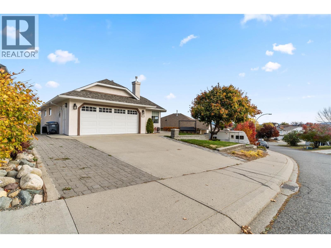
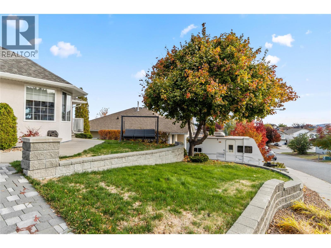
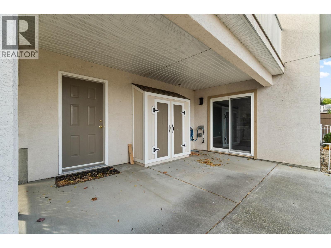
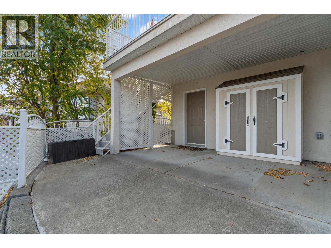
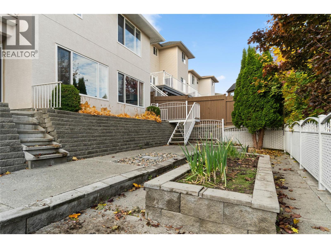
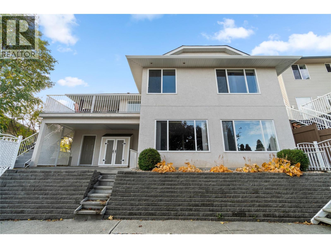
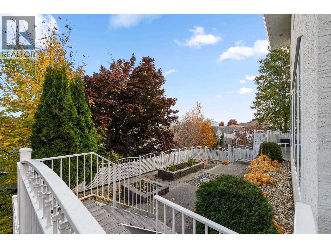
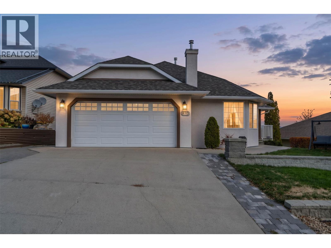
Located on a quiet street in one of the most sought after neighborhoods in Kamloops - just minutes from Pacific Way Elementary, this 2,800 sq ft rancher-style home boasts 4 bedrooms & 3 bathrooms, a full walk-out basement with suite potential (multiple separate accesses depending on needs), stunning views of all of Kamloops, and lots of parking! The main floor boasts hardwood floors, a spacious living room w/ gas f/p, formal dining area, spacious kitchen with breakfast nook and access to a ample sun-deck overlooking all of Kamloops. The main floor has 3 bedrooms & 2 full bathrooms including the primary bedroom with a large walk-in closet, and a new 3pc ensuite with custom tile shower and heated tile floors. The lower level is bright, has two separate entrances, boasting a huge family room, 4th bedroom, 3pc bathroom with heated tile floor & tile shower, large storage room, and a den which could be converted to a 5th bedroom or a kitchen area if a basement suite was desired. Recent updates include: New roof (2022), furnace (2018), central A/C (2019), updated bathrooms, new 3pc ensuite, lighting & electrical, plumbing, paint, some flooring, new vinyl/decking, gutters, appliances, patio door, and much more! Other notable features: Gas BBQ line, new sub-panel and wiring for generator, wiring for hot-tub, 2 car-garage, RV/Boat parking, storage shed, low maintenance yard with garden boxes & U/G sprinklers, and much more! All measurements approximate. Buyer(s) to verify those of import. (id:66754)
Property Details
| MLS® Number | 10403634 |
| Property Type | Single Family |
| Neigbourhood | Aberdeen |
| Amenities Near By | Park, Recreation, Schools, Shopping |
| Community Features | Family Oriented, Pets Allowed With Restrictions, Rentals Allowed |
| Features | Private Setting |
| Parking Space Total | 5 |
| View Type | City View, Mountain View, Valley View, View (panoramic) |
Building
| Bathroom Total | 3 |
| Bedrooms Total | 4 |
| Appliances | Range, Refrigerator, Dishwasher, Oven, Hood Fan, Washer & Dryer |
| Architectural Style | Ranch |
| Basement Type | Full |
| Constructed Date | 1998 |
| Construction Style Attachment | Detached |
| Cooling Type | Central Air Conditioning |
| Exterior Finish | Stucco |
| Fire Protection | Smoke Detector Only |
| Fireplace Fuel | Gas |
| Fireplace Present | Yes |
| Fireplace Total | 1 |
| Fireplace Type | Unknown |
| Flooring Type | Mixed Flooring |
| Heating Type | Forced Air, See Remarks |
| Roof Material | Asphalt Shingle |
| Roof Style | Unknown |
| Stories Total | 2 |
| Size Interior | 2,768 Sqft |
| Type | House |
| Utility Water | Municipal Water |
Parking
| Additional Parking | |
| Attached Garage | 2 |
| Street | |
| R V | 1 |
Land
| Access Type | Easy Access |
| Acreage | No |
| Fence Type | Fence |
| Land Amenities | Park, Recreation, Schools, Shopping |
| Landscape Features | Landscaped, Underground Sprinkler |
| Sewer | Municipal Sewage System |
| Size Irregular | 0.13 |
| Size Total | 0.13 Ac|under 1 Acre |
| Size Total Text | 0.13 Ac|under 1 Acre |
Rooms
| Level | Type | Length | Width | Dimensions |
|---|---|---|---|---|
| Basement | Hobby Room | 9' x 14' | ||
| Basement | Office | 11' x 10' | ||
| Basement | Den | 10' x 13' | ||
| Basement | Utility Room | 10' x 4' | ||
| Basement | 3pc Bathroom | Measurements not available | ||
| Basement | Bedroom | 16' x 12' | ||
| Basement | Recreation Room | 20' x 17' | ||
| Main Level | 4pc Bathroom | Measurements not available | ||
| Main Level | Laundry Room | 8' x 5' | ||
| Main Level | Bedroom | 9'8'' x 10'5'' | ||
| Main Level | Bedroom | 9'8'' x 9'7'' | ||
| Main Level | 3pc Ensuite Bath | Measurements not available | ||
| Main Level | Primary Bedroom | 13'3'' x 11'9'' | ||
| Main Level | Living Room | 13' x 15' | ||
| Main Level | Dining Room | 11' x 11' | ||
| Main Level | Kitchen | 11' x 17' |
Utilities
| Cable | Available |
| Electricity | Available |
| Natural Gas | Available |
| Telephone | Available |
| Sewer | Available |
| Water | Available |
https://www.realtor.ca/real-estate/30405912/870-regent-crescent-kamloops-aberdeen

The trademarks REALTOR®, REALTORS®, and the REALTOR® logo are controlled by The Canadian Real Estate Association (CREA) and identify real estate professionals who are members of CREA. The trademarks MLS®, Multiple Listing Service® and the associated logos are owned by The Canadian Real Estate Association (CREA) and identify the quality of services provided by real estate professionals who are members of CREA. The trademark DDF® is owned by The Canadian Real Estate Association (CREA) and identifies CREA's Data Distribution Facility (DDF®)
October 15 2026 05:18:05
Association of Interior REALTORS®
Royal LePage Westwin Realty





