
8997 Kalamalka Road Lot# 2 Coldstream, British Columbia V1B 3C2

$619,000
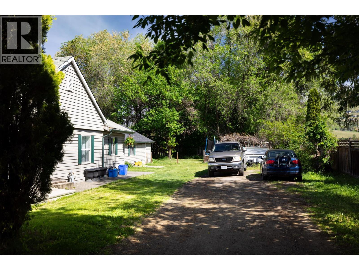
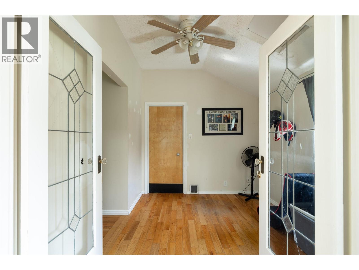
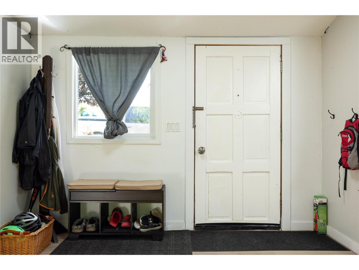
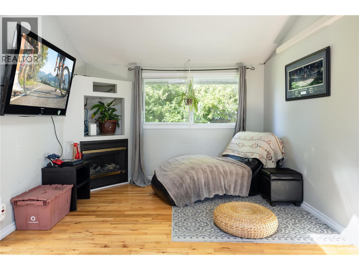
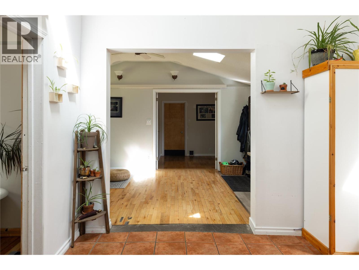
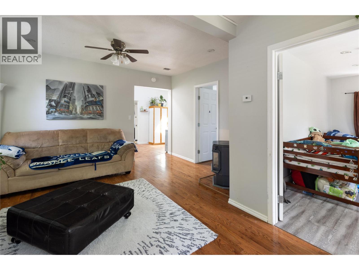
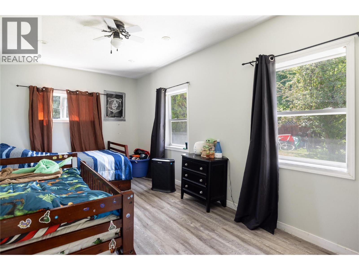
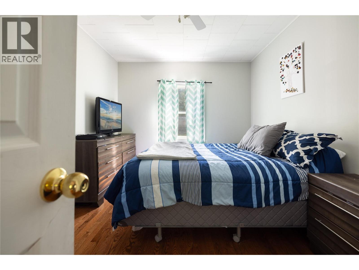
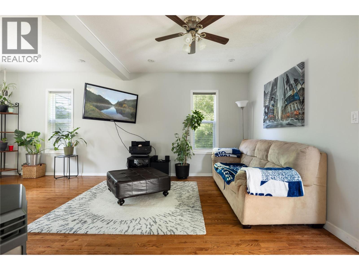
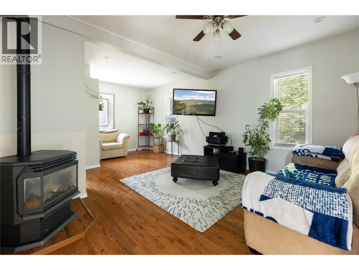
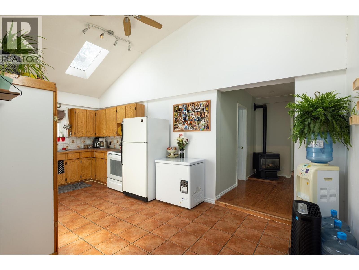
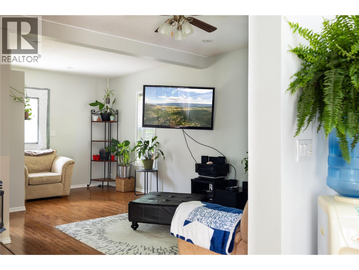
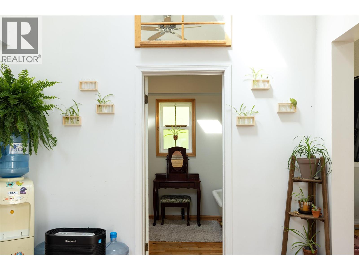
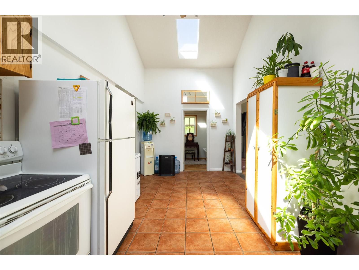
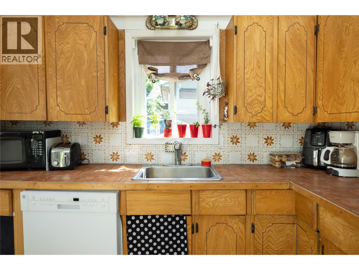
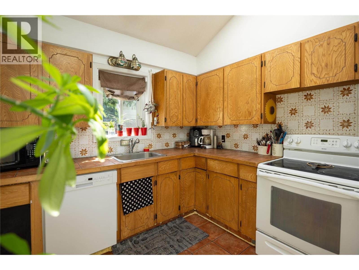
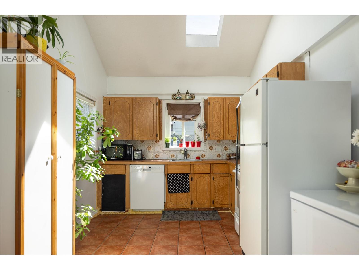
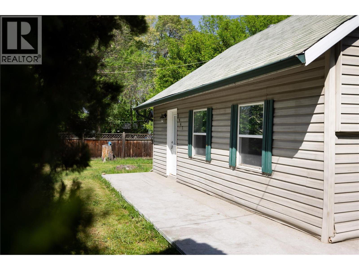
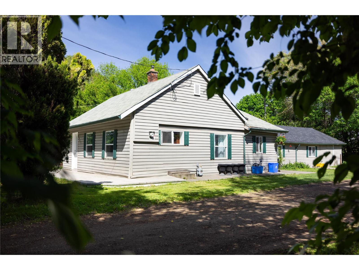
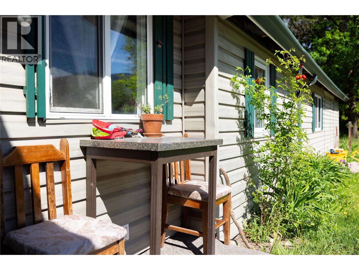
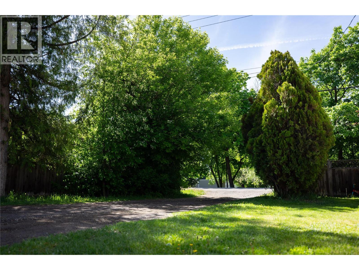
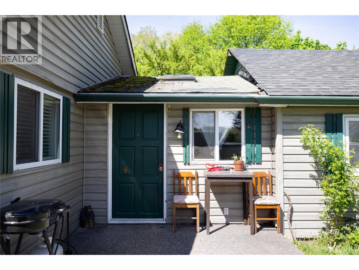
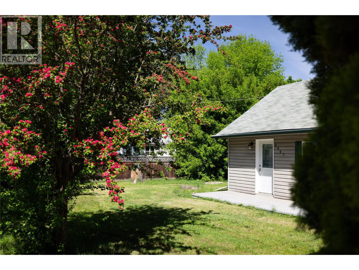
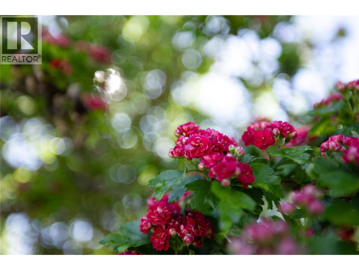
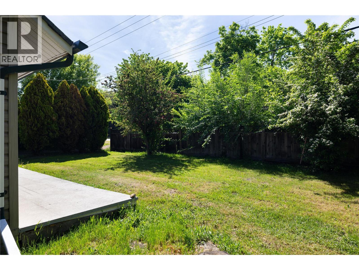
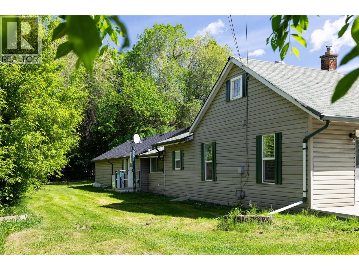
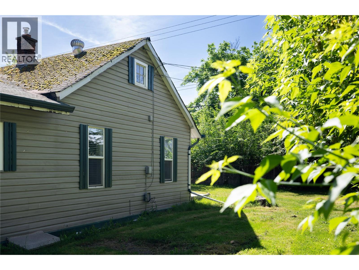
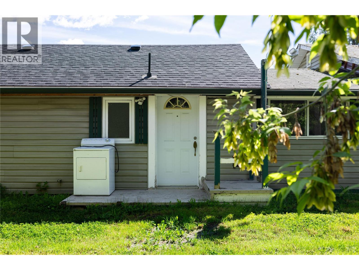
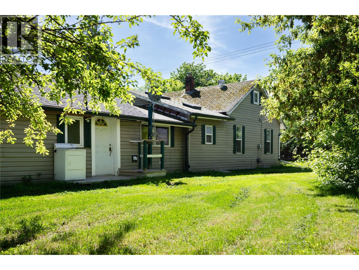
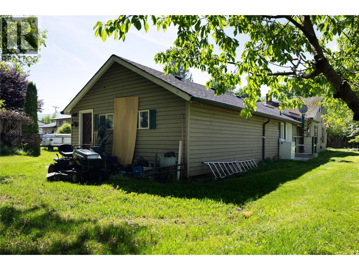
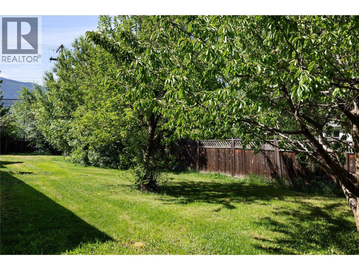
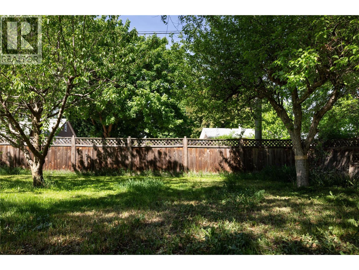
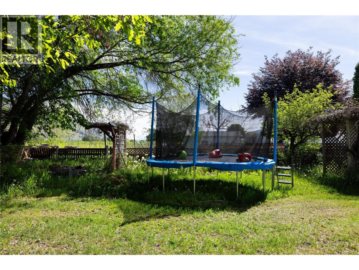
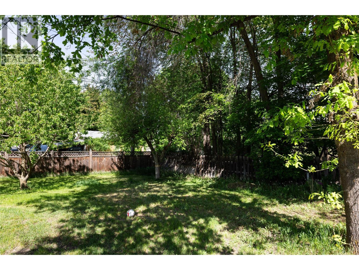
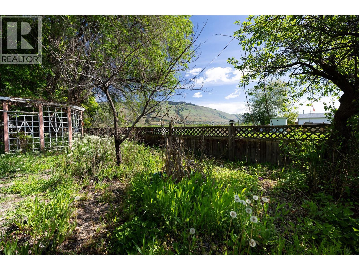
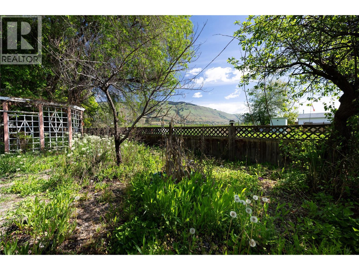
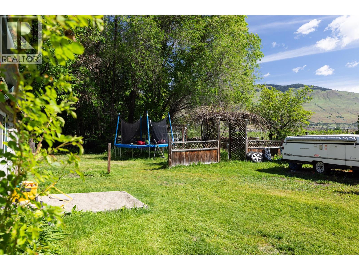
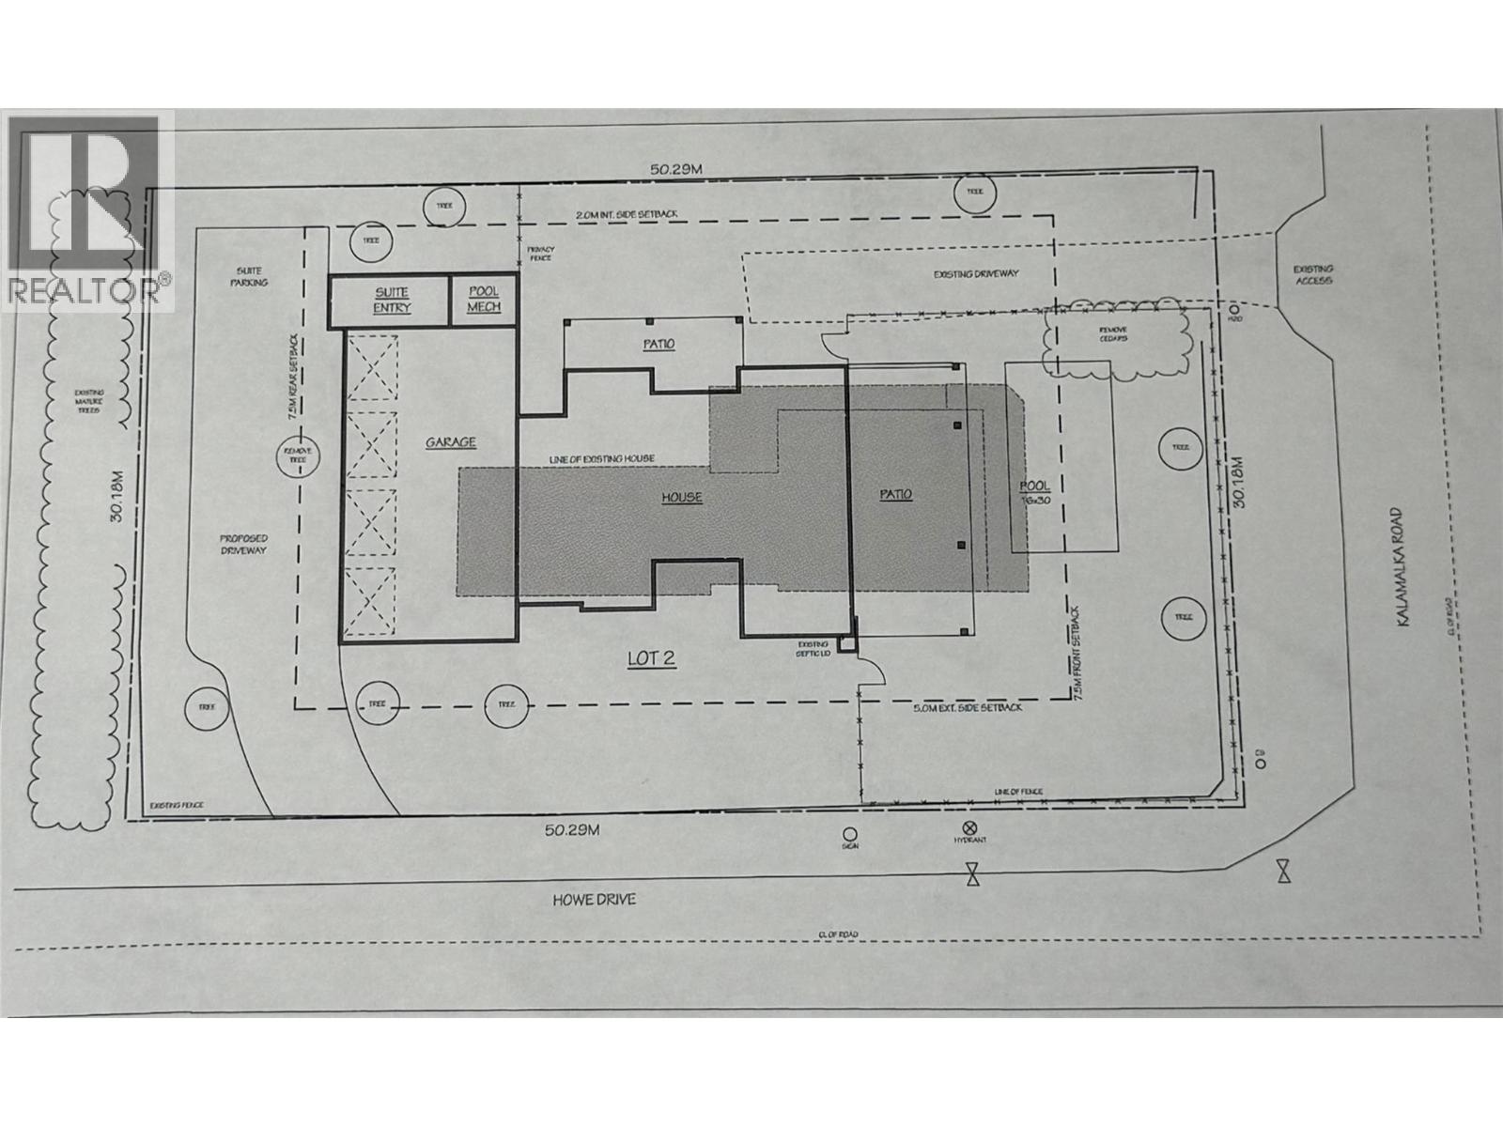
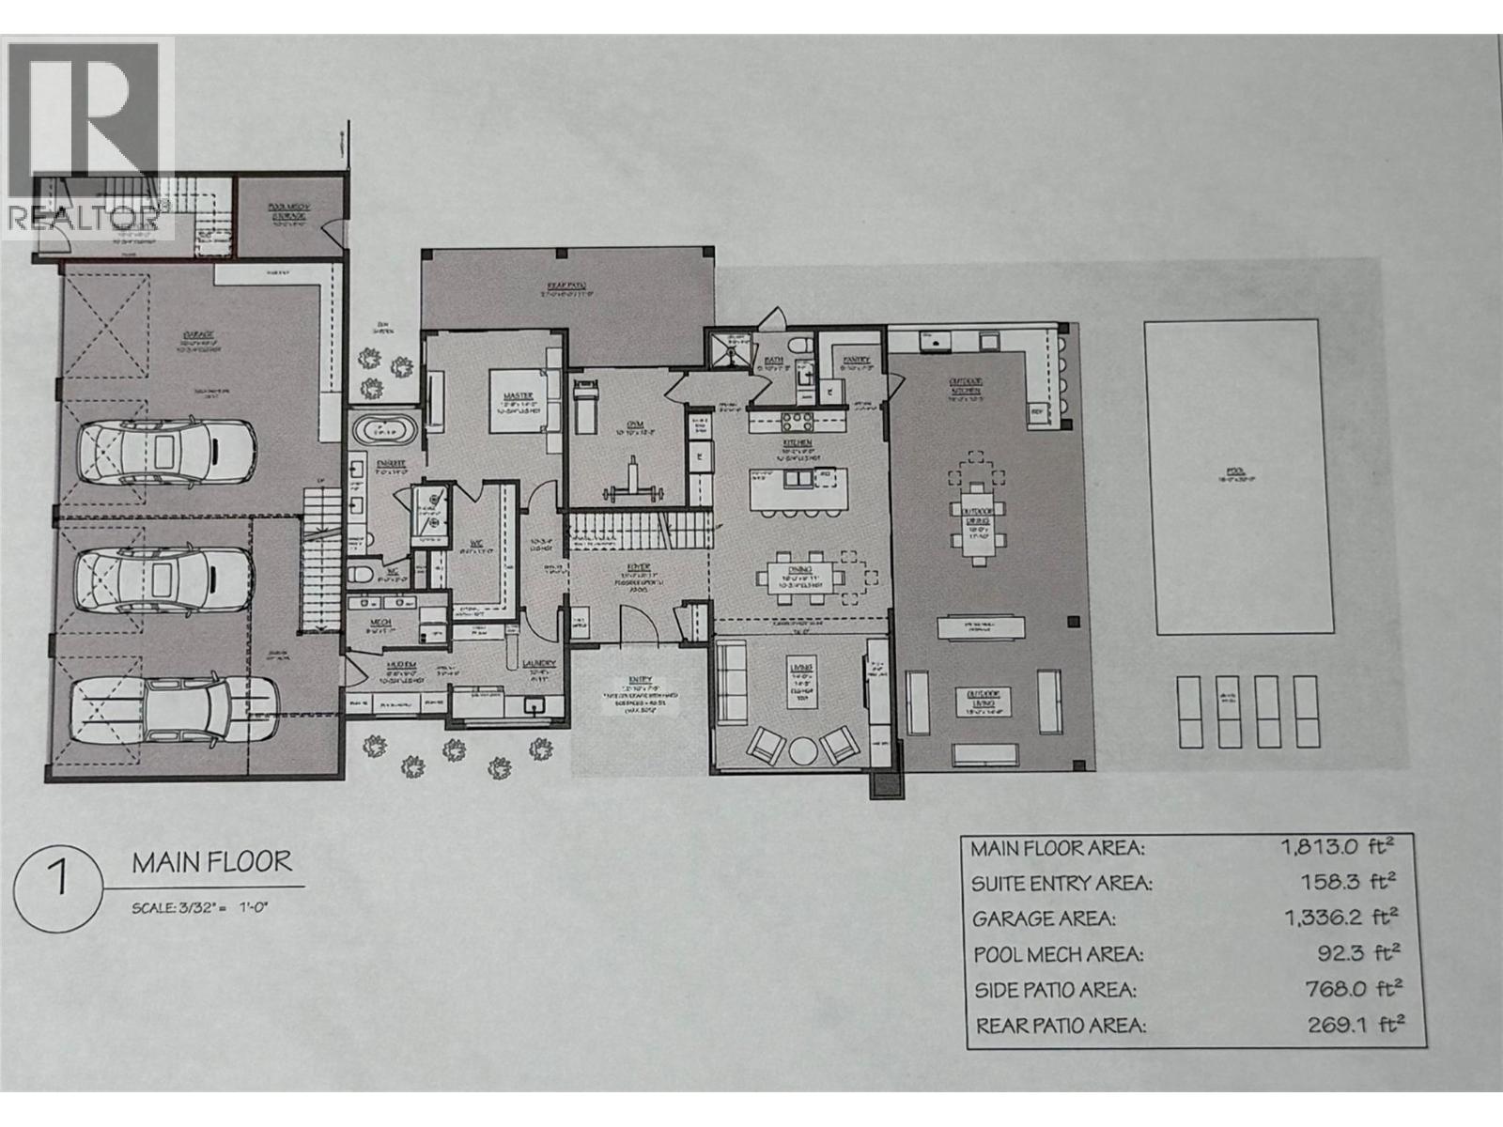
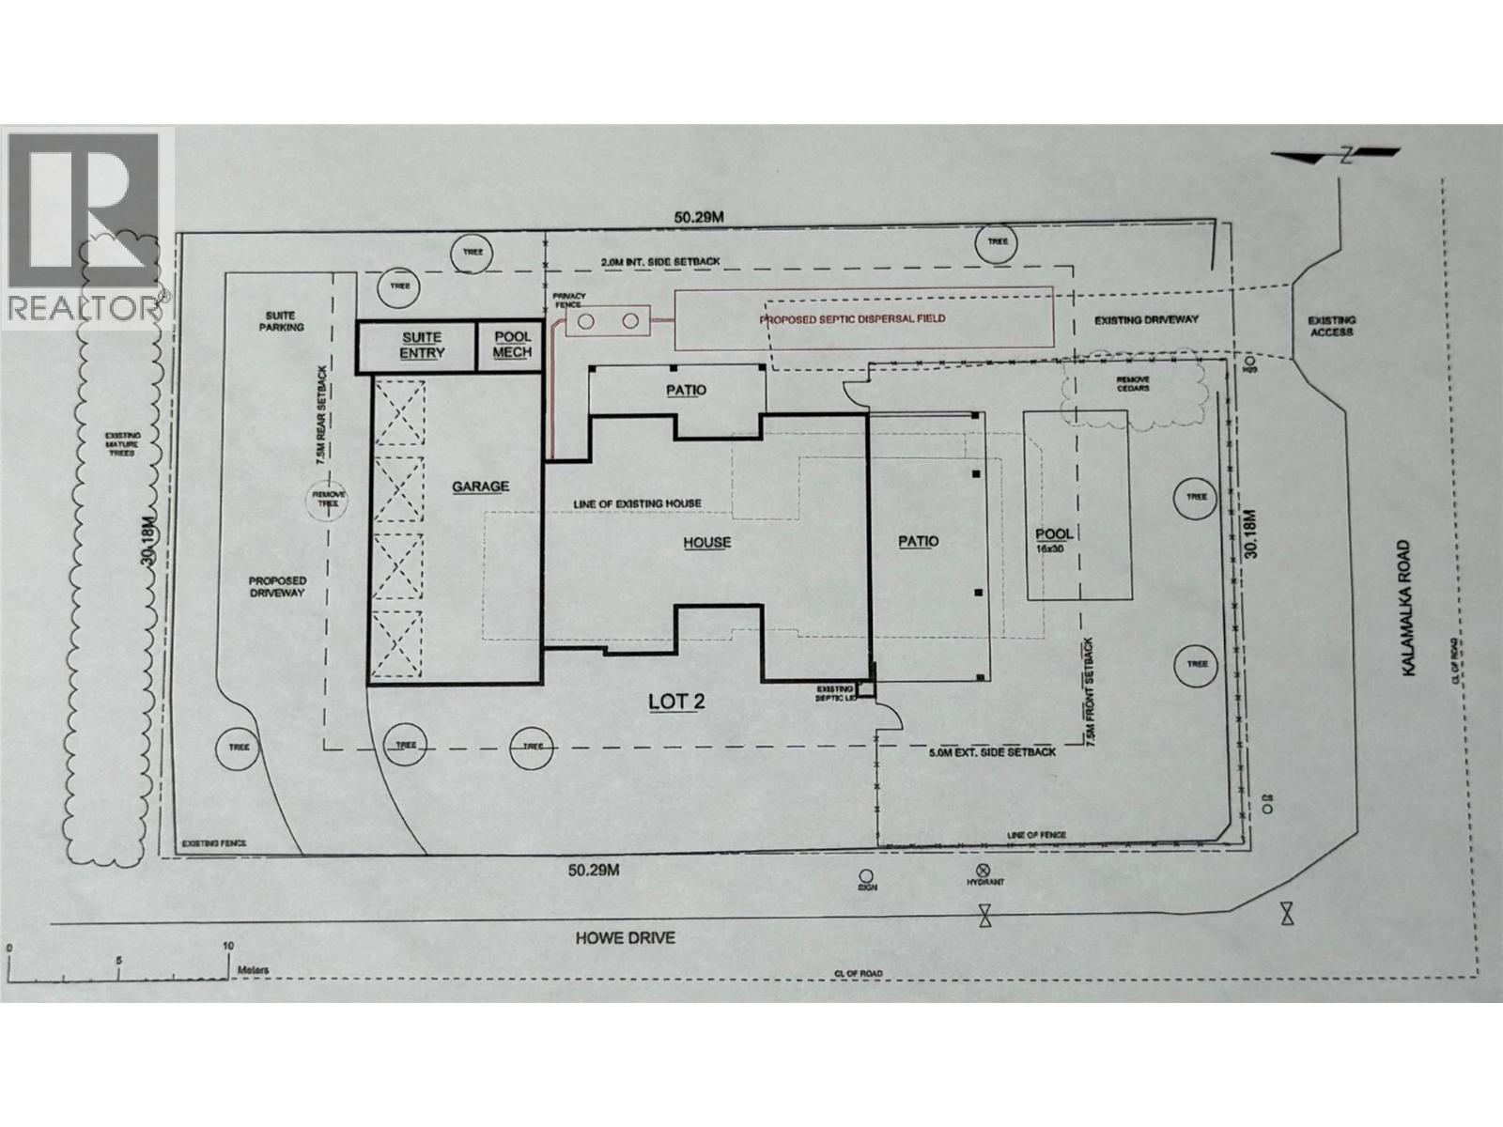
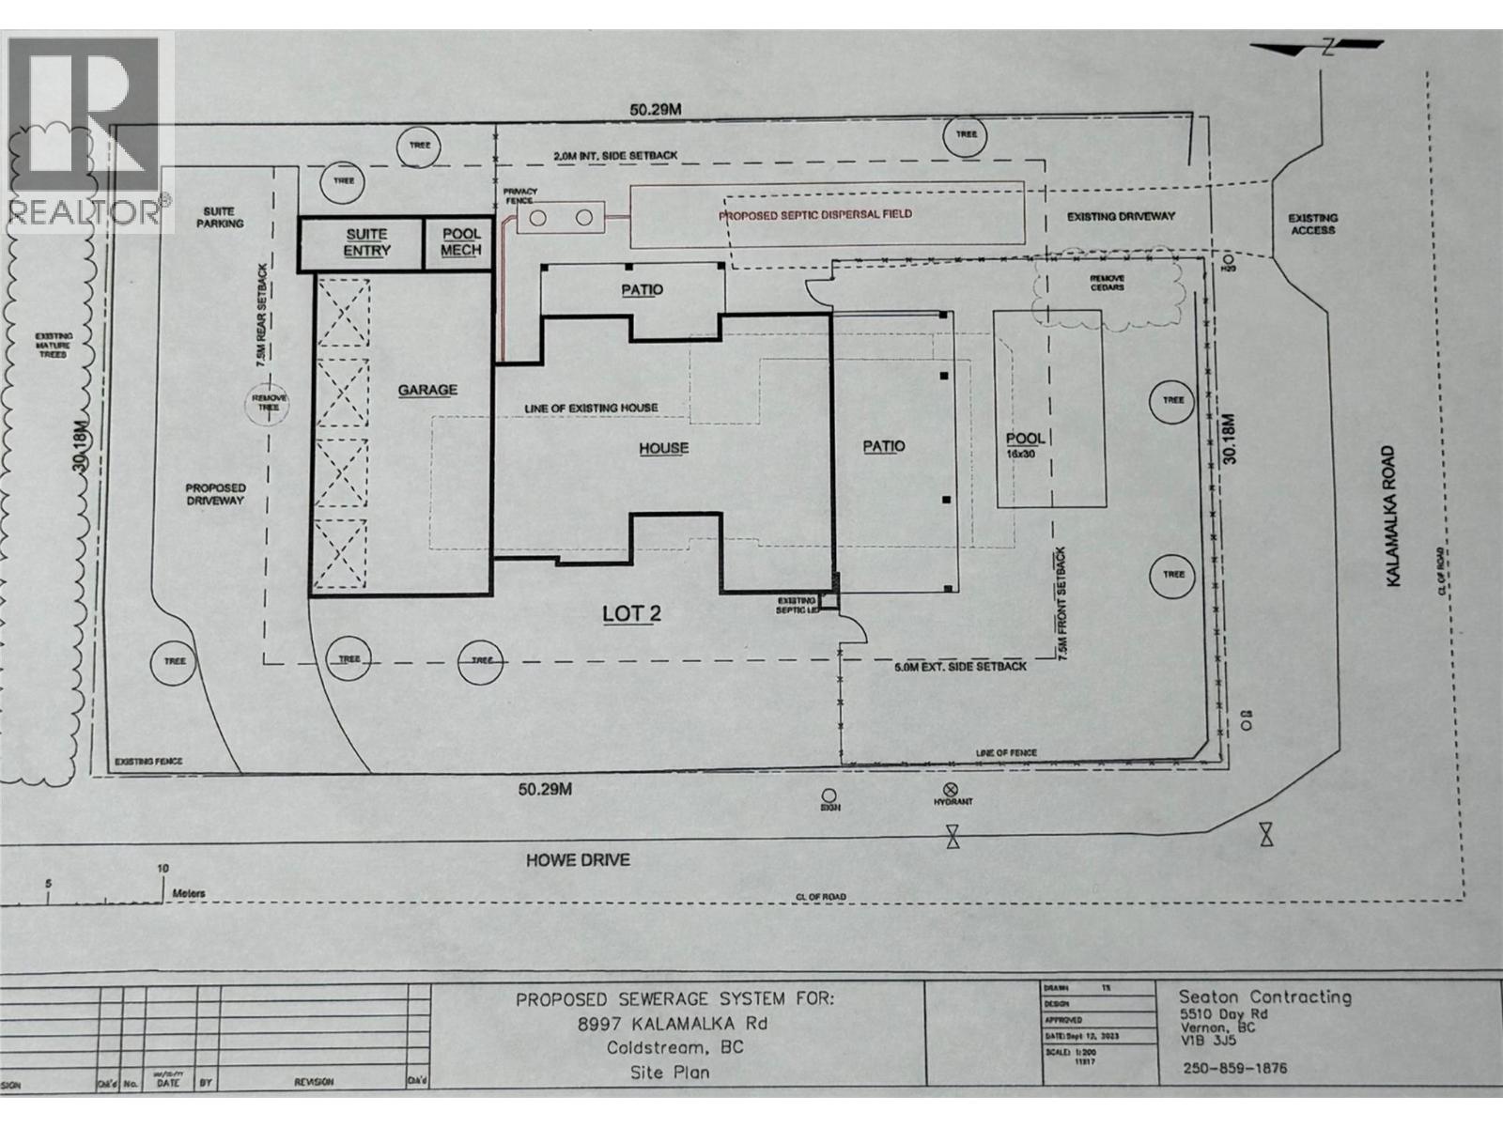
**Charming Property in the Heart of Coldstream** Discover the endless possibilities of this prime property located in the desirable Coldstream area. Nestled close to top-rated elementary and high schools, as well as Okanagan College, this location offers both convenience and community. Just a short drive away, you'll find the picturesque Kalamalka Lake and the scenic farmlands of Coldstream, perfect for outdoor enthusiasts and nature lovers. This property boasts a delightful array of fruit trees, including Macintosh apples, plums, grapevines, and crab apples, providing a beautiful and fruitful landscape. Whether you're looking to renovate, rent out, or build your custom dream home, this property presents a wealth of opportunities. Included in the document file is a previously planned building proposal, showcasing the potential for a new construction project. Don’t miss your chance to explore the possibilities this exceptional property has to offer! (id:66754)
Property Details
| MLS® Number | 10401435 |
| Property Type | Single Family |
| Neigbourhood | Mun of Coldstream |
| Community Name | Coldstream |
| Parking Space Total | 4 |
| View Type | Mountain View |
Building
| Bathroom Total | 2 |
| Bedrooms Total | 2 |
| Architectural Style | Ranch |
| Constructed Date | 1915 |
| Construction Style Attachment | Detached |
| Exterior Finish | Vinyl Siding |
| Fireplace Fuel | Electric,gas |
| Fireplace Present | Yes |
| Fireplace Total | 2 |
| Fireplace Type | Unknown,unknown |
| Flooring Type | Laminate, Tile |
| Heating Type | See Remarks |
| Roof Material | Metal |
| Roof Style | Unknown |
| Stories Total | 1 |
| Size Interior | 1,817 Sqft |
| Type | House |
| Utility Water | Municipal Water |
Parking
| See Remarks |
Land
| Acreage | No |
| Fence Type | Fence |
| Sewer | Septic Tank |
| Size Frontage | 99 Ft |
| Size Irregular | 0.38 |
| Size Total | 0.38 Ac|under 1 Acre |
| Size Total Text | 0.38 Ac|under 1 Acre |
Rooms
| Level | Type | Length | Width | Dimensions |
|---|---|---|---|---|
| Main Level | Workshop | 18'7'' x 23'10'' | ||
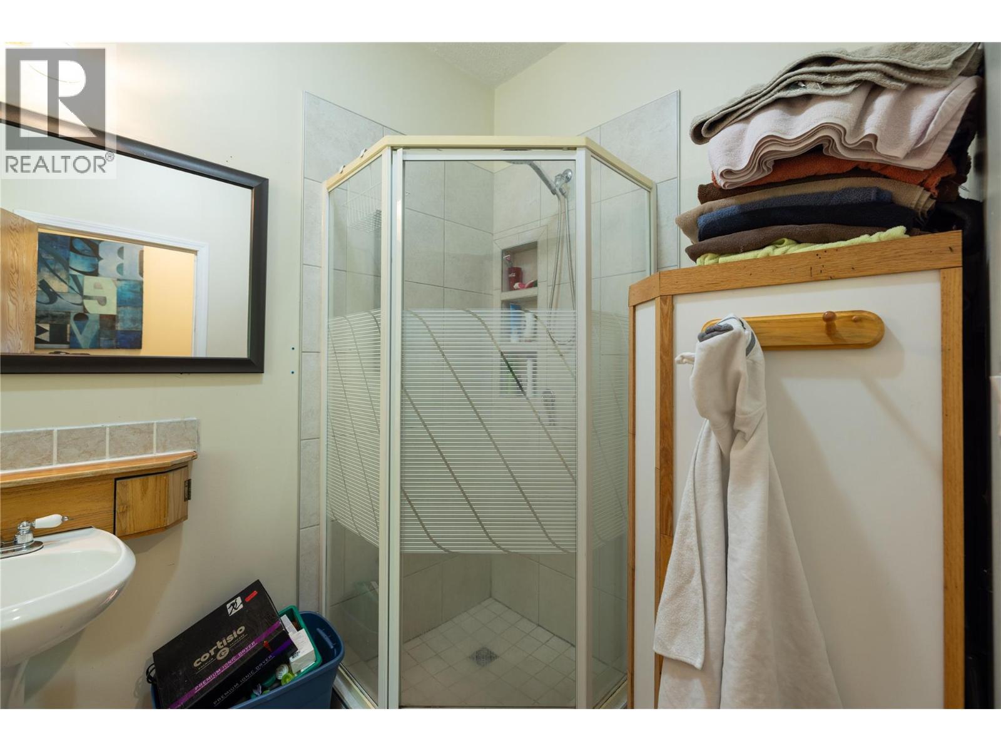
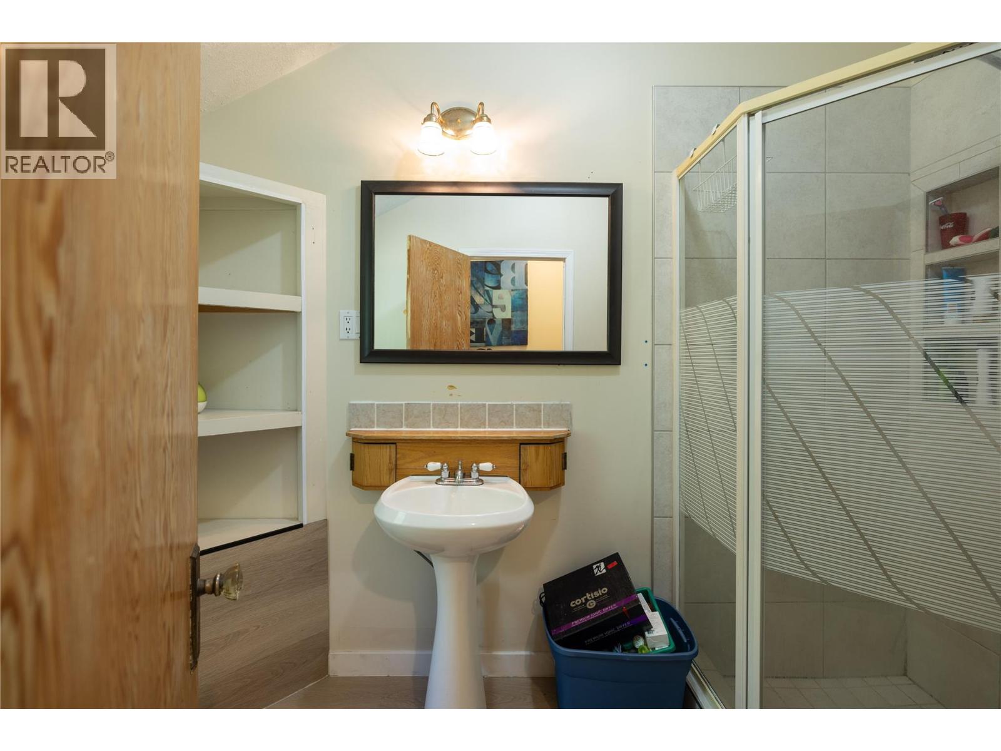
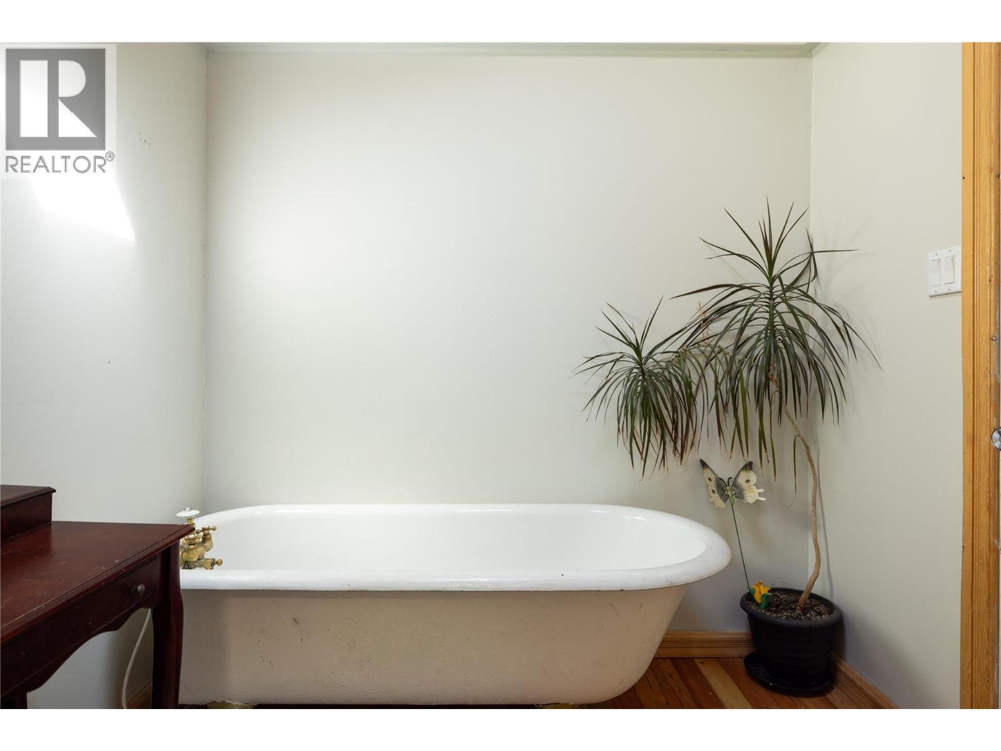
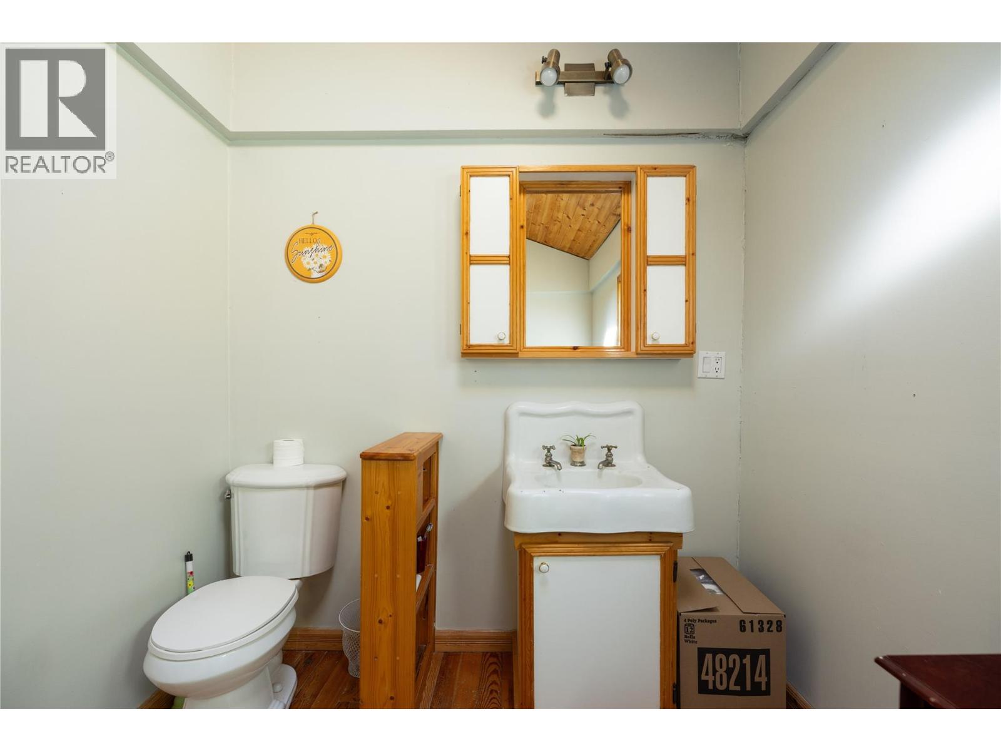
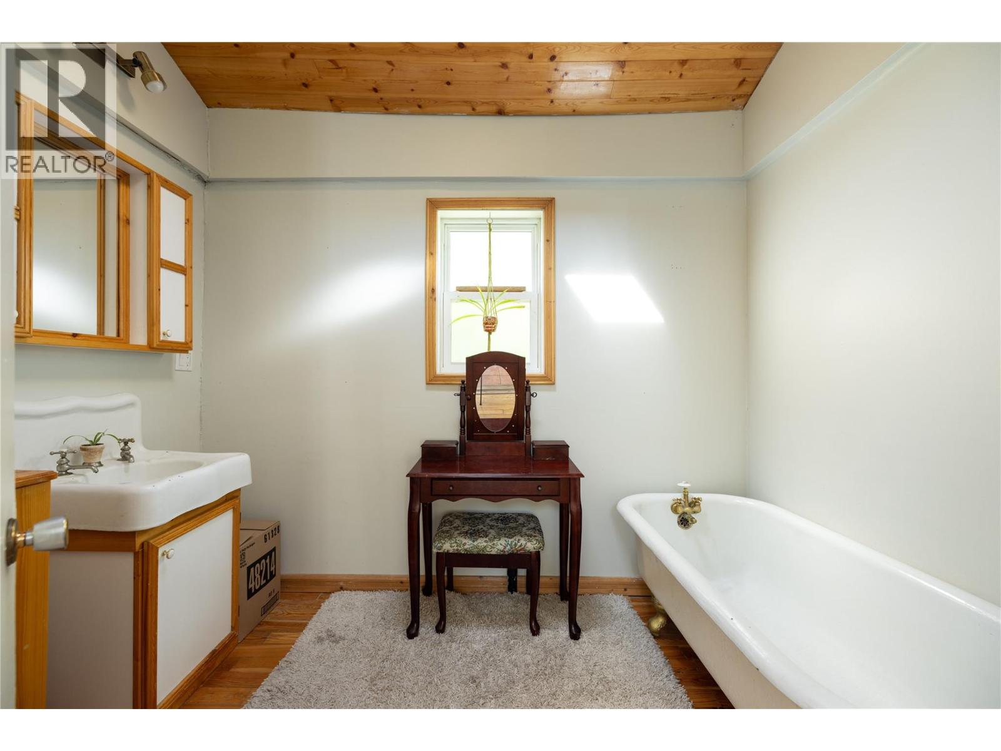
| Main Level | 3pc Bathroom | 9'6'' x 6'0'' | ||
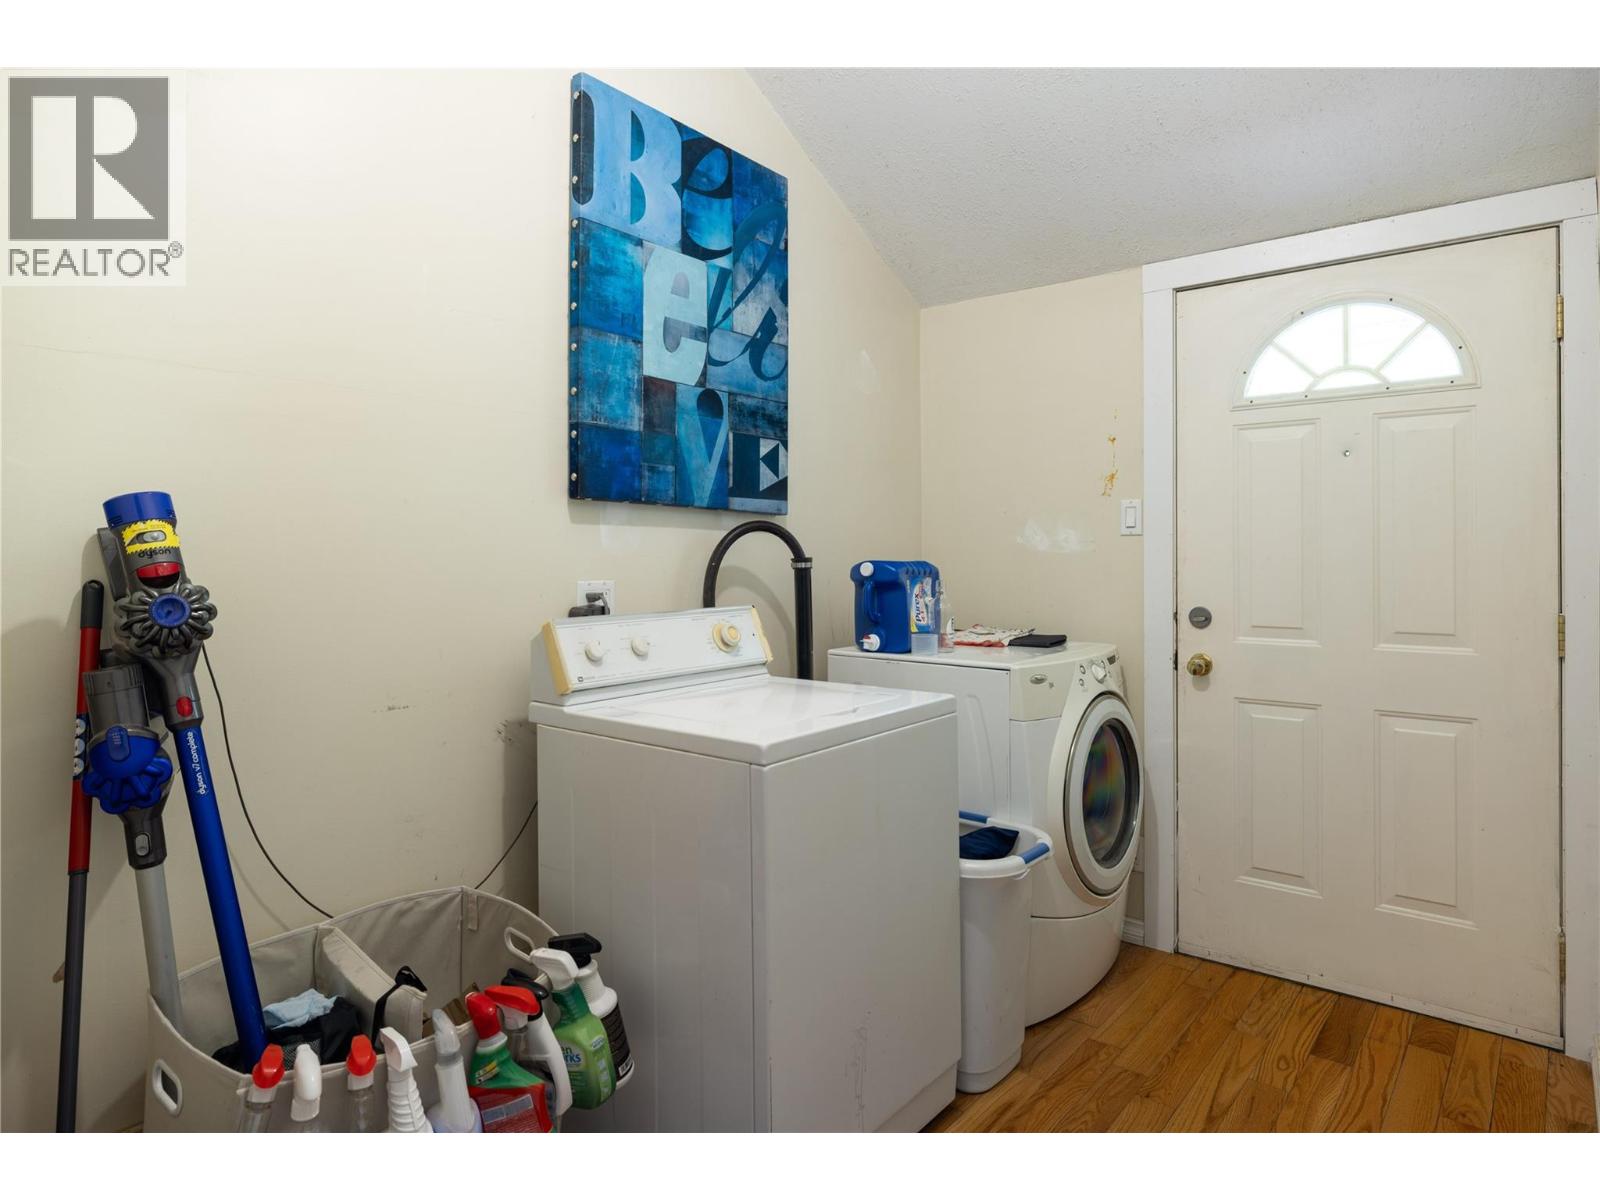
| Main Level | Laundry Room | 9'6'' x 6'2'' | ||
| Main Level | Bedroom | 12'8'' x 9'8'' | ||
| Main Level | Primary Bedroom | 16'2'' x 9'7'' | ||
| Main Level | Living Room | 13'8'' x 10'0'' | ||
| Main Level | 3pc Bathroom | 7'2'' x 9'6'' | ||
| Main Level | Family Room | 16'9'' x 10'2'' | ||
| Main Level | Dining Room | 9'3'' x 9'6'' | ||
| Main Level | Kitchen | 10'5'' x 9'6'' |
https://www.realtor.ca/real-estate/30318785/8997-kalamalka-road-lot-2-coldstream-mun-of-coldstream

The trademarks REALTOR®, REALTORS®, and the REALTOR® logo are controlled by The Canadian Real Estate Association (CREA) and identify real estate professionals who are members of CREA. The trademarks MLS®, Multiple Listing Service® and the associated logos are owned by The Canadian Real Estate Association (CREA) and identify the quality of services provided by real estate professionals who are members of CREA. The trademark DDF® is owned by The Canadian Real Estate Association (CREA) and identifies CREA's Data Distribution Facility (DDF®)
September 29 2026 08:24:58
Association of Interior REALTORS®
3 Percent Realty Inc.





