
901 Ogden Road West Kelowna, British Columbia V1Z 1P9

$1,060,000
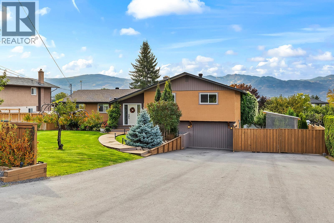
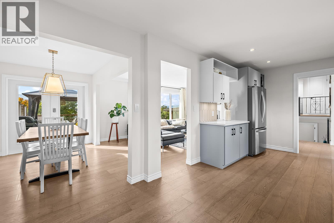
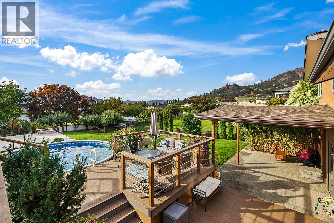
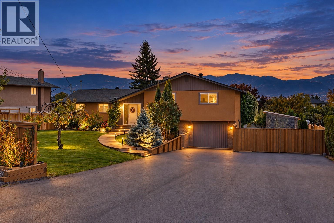
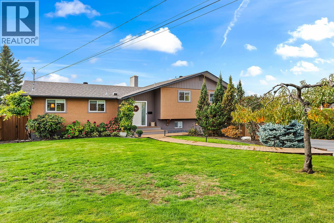
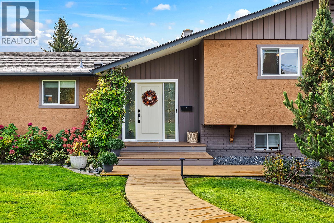
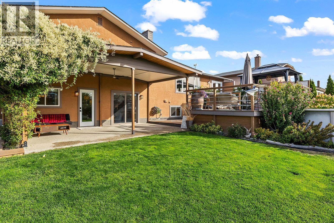
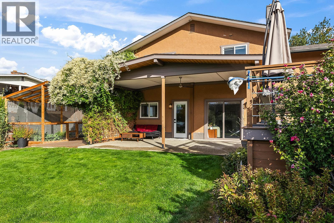
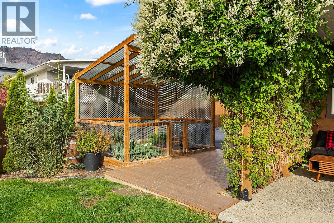
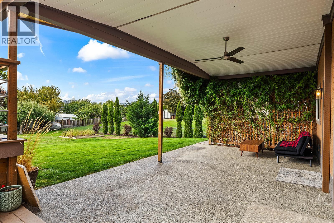
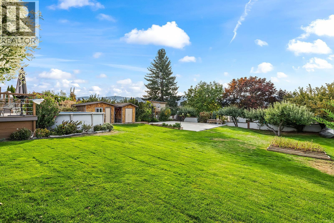
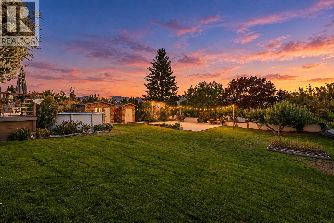
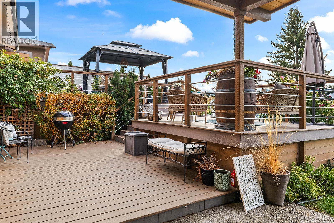
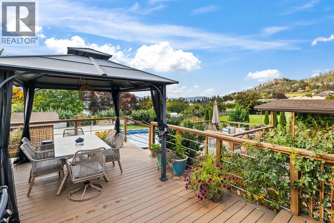
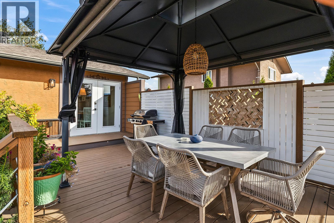
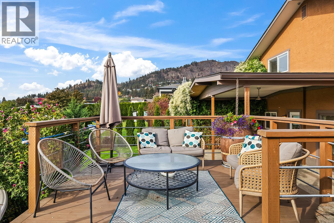
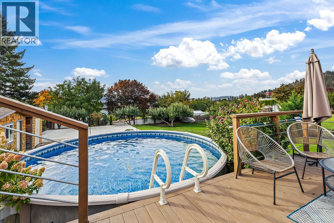
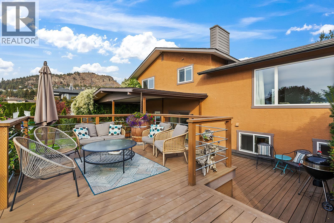
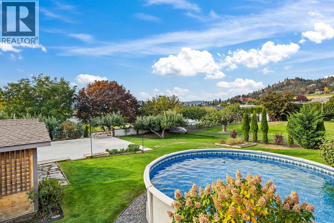
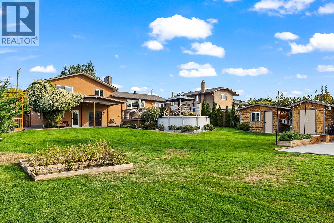
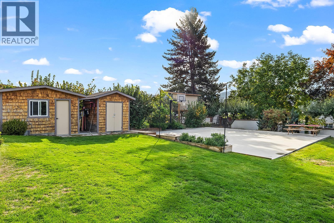
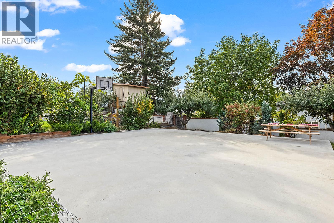
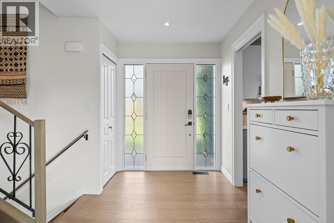
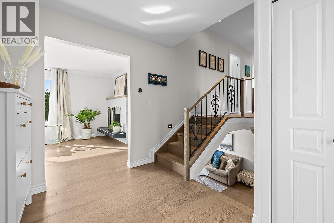
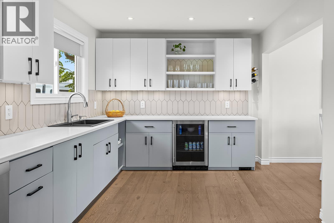
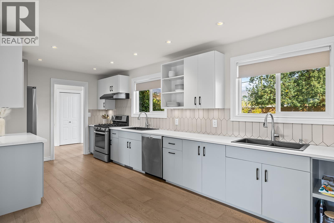
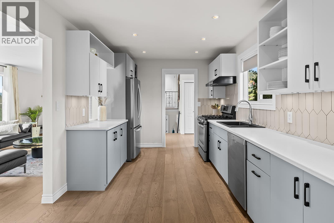
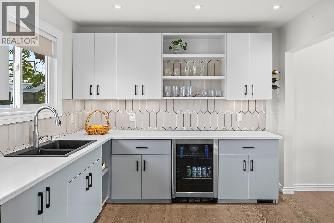
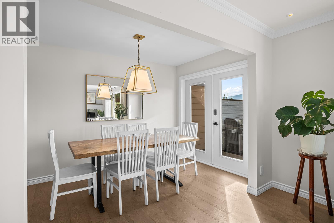
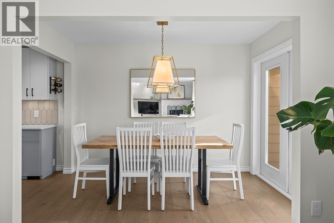
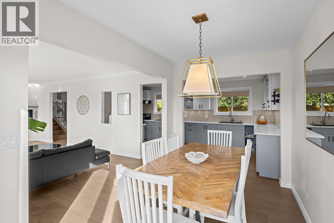
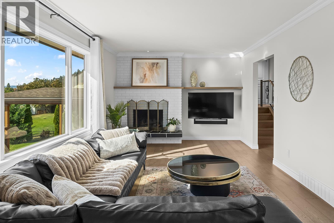
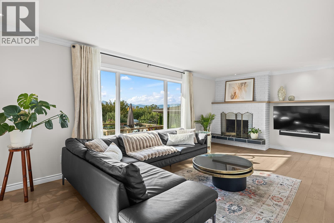
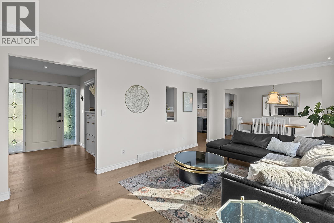
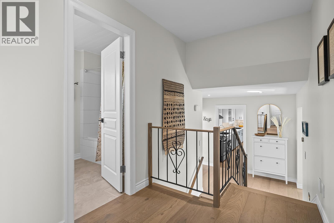
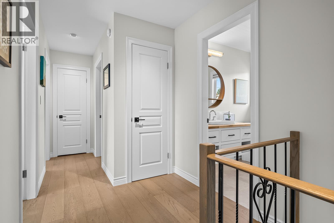
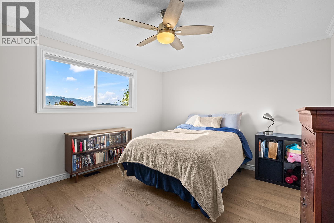
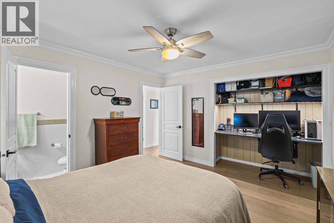
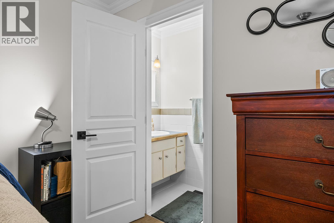
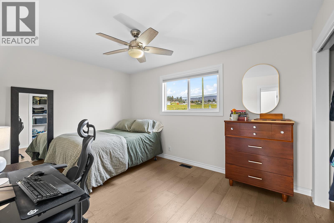
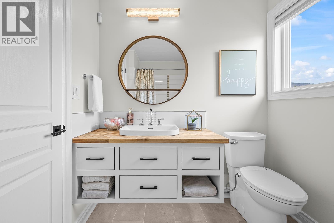
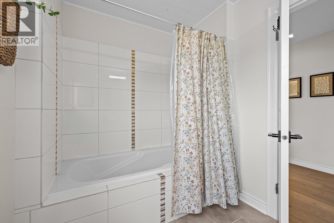
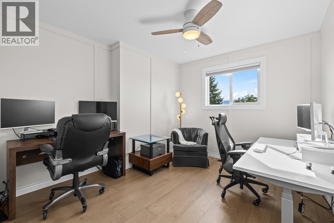
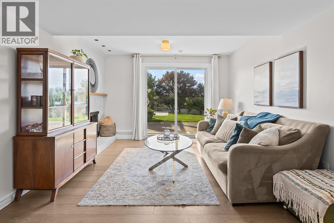
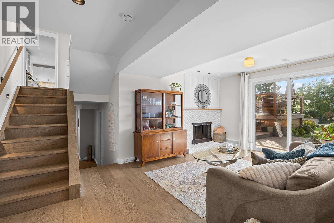
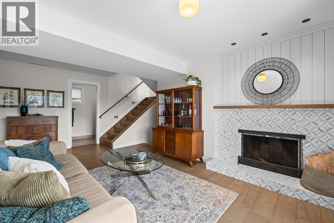
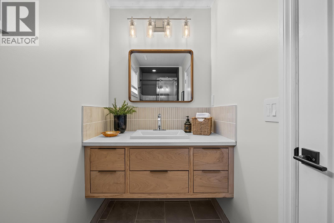
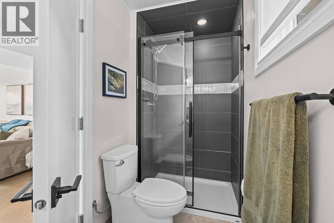
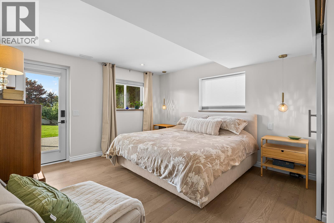
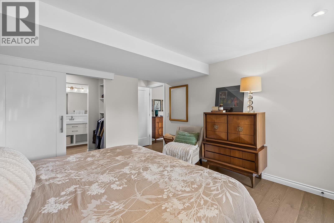
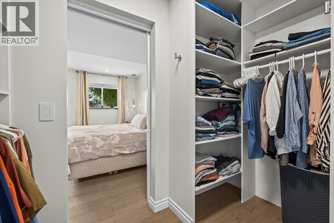
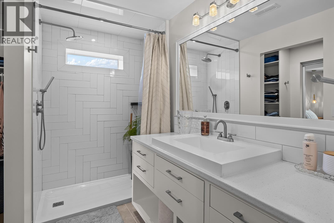
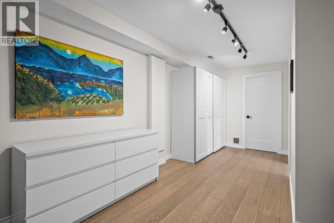
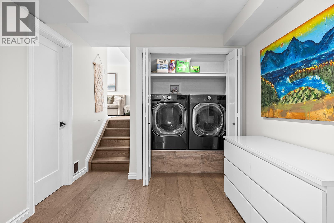
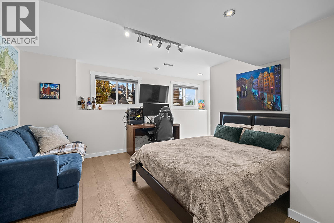
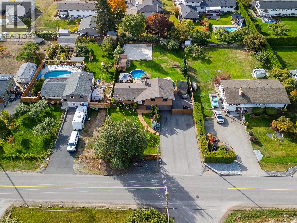
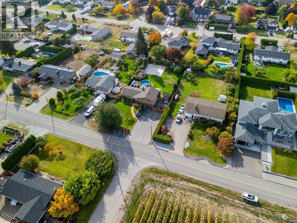
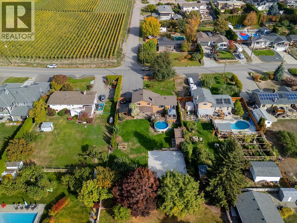
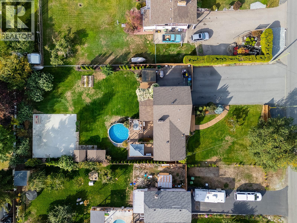
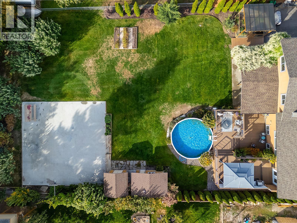
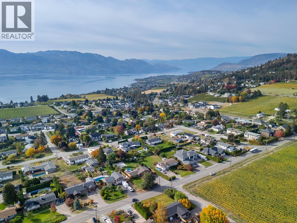
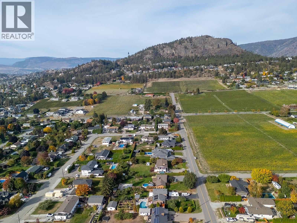
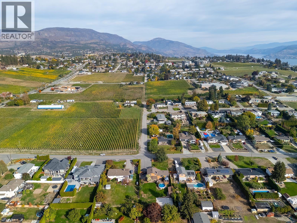
Welcome to 901 Ogden Road. The moment you enter this beautifully updated home, you're greeted by stunning new engineered hardwood floors and a refreshed feel throughout. The main level offers a fully refreshed kitchen with new cabinetry, dual sinks, and large windows overlooking the private front yard. This space flows seamlessly into the dining and living areas, both enjoying amazing views of the backyard where you can watch the kids play. Upstairs are two spacious bedrooms, including one with a private two-piece ensuite, plus a full bathroom for guests or family. Downstairs offers three more good-sized bedrooms, including one with its own full ensuite and direct walkout access to the backyard. Outside, your private 0.44-acre flat and usable oasis offers a sports court, above-ground pool, spacious deck, and covered patio, a lifestyle that's becoming increasingly rare. Extensive upgrades include all new windows, newer HVAC and complete rewiring throughout the home. Directly across from vineyards and just minutes from Okanagan wineries, breweries, restaurants, beaches, and Kalamoir Regional Park, this property offers an incredible Okanagan lifestyle. RV parking with power and sani-dump adds even more convenience, while the expansive lot offers future development potential, which buyers should verify with the City. (id:66754)
Property Details
| MLS® Number | 10402868 |
| Property Type | Single Family |
| Neigbourhood | Lakeview Heights |
| Amenities Near By | Golf Nearby, Recreation |
| Features | Level Lot |
| Parking Space Total | 11 |
| Pool Type | Above Ground Pool |
| Storage Type | Storage Shed |
| View Type | Unknown, Mountain View |
Building
| Bathroom Total | 4 |
| Bedrooms Total | 5 |
| Appliances | Refrigerator, Dishwasher, Dryer, Range - Gas, Washer |
| Architectural Style | Multi-level |
| Constructed Date | 1972 |
| Construction Style Attachment | Detached |
| Construction Style Split Level | Other |
| Cooling Type | Central Air Conditioning |
| Exterior Finish | Brick, Stucco, Wood Siding |
| Fireplace Fuel | Wood |
| Fireplace Present | Yes |
| Fireplace Total | 2 |
| Fireplace Type | Conventional |
| Flooring Type | Ceramic Tile, Hardwood, Slate, Tile |
| Half Bath Total | 1 |
| Heating Type | Forced Air, See Remarks |
| Roof Material | Asphalt Shingle |
| Roof Style | Unknown |
| Stories Total | 2 |
| Size Interior | 2,457 Sqft |
| Type | House |
| Utility Water | Irrigation District |
Parking
| Additional Parking | |
| Attached Garage | 0 |
Land
| Access Type | Easy Access |
| Acreage | No |
| Fence Type | Fence |
| Land Amenities | Golf Nearby, Recreation |
| Landscape Features | Landscaped, Level, Underground Sprinkler |
| Sewer | Municipal Sewage System |
| Size Irregular | 0.44 |
| Size Total | 0.44 Ac|under 1 Acre |
| Size Total Text | 0.44 Ac|under 1 Acre |
Rooms
| Level | Type | Length | Width | Dimensions |
|---|---|---|---|---|
| Basement | 3pc Ensuite Bath | 12'11'' x 6'0'' | ||
| Basement | Other | 8'11'' x 4'1'' | ||
| Basement | Primary Bedroom | 12'10'' x 16'5'' | ||
| Basement | 3pc Bathroom | 11'11'' x 4'2'' | ||
| Basement | Family Room | 11'5'' x 18'5'' | ||
| Basement | Utility Room | 8'11'' x 6'4'' | ||
| Basement | Bedroom | 17'7'' x 12'11'' | ||
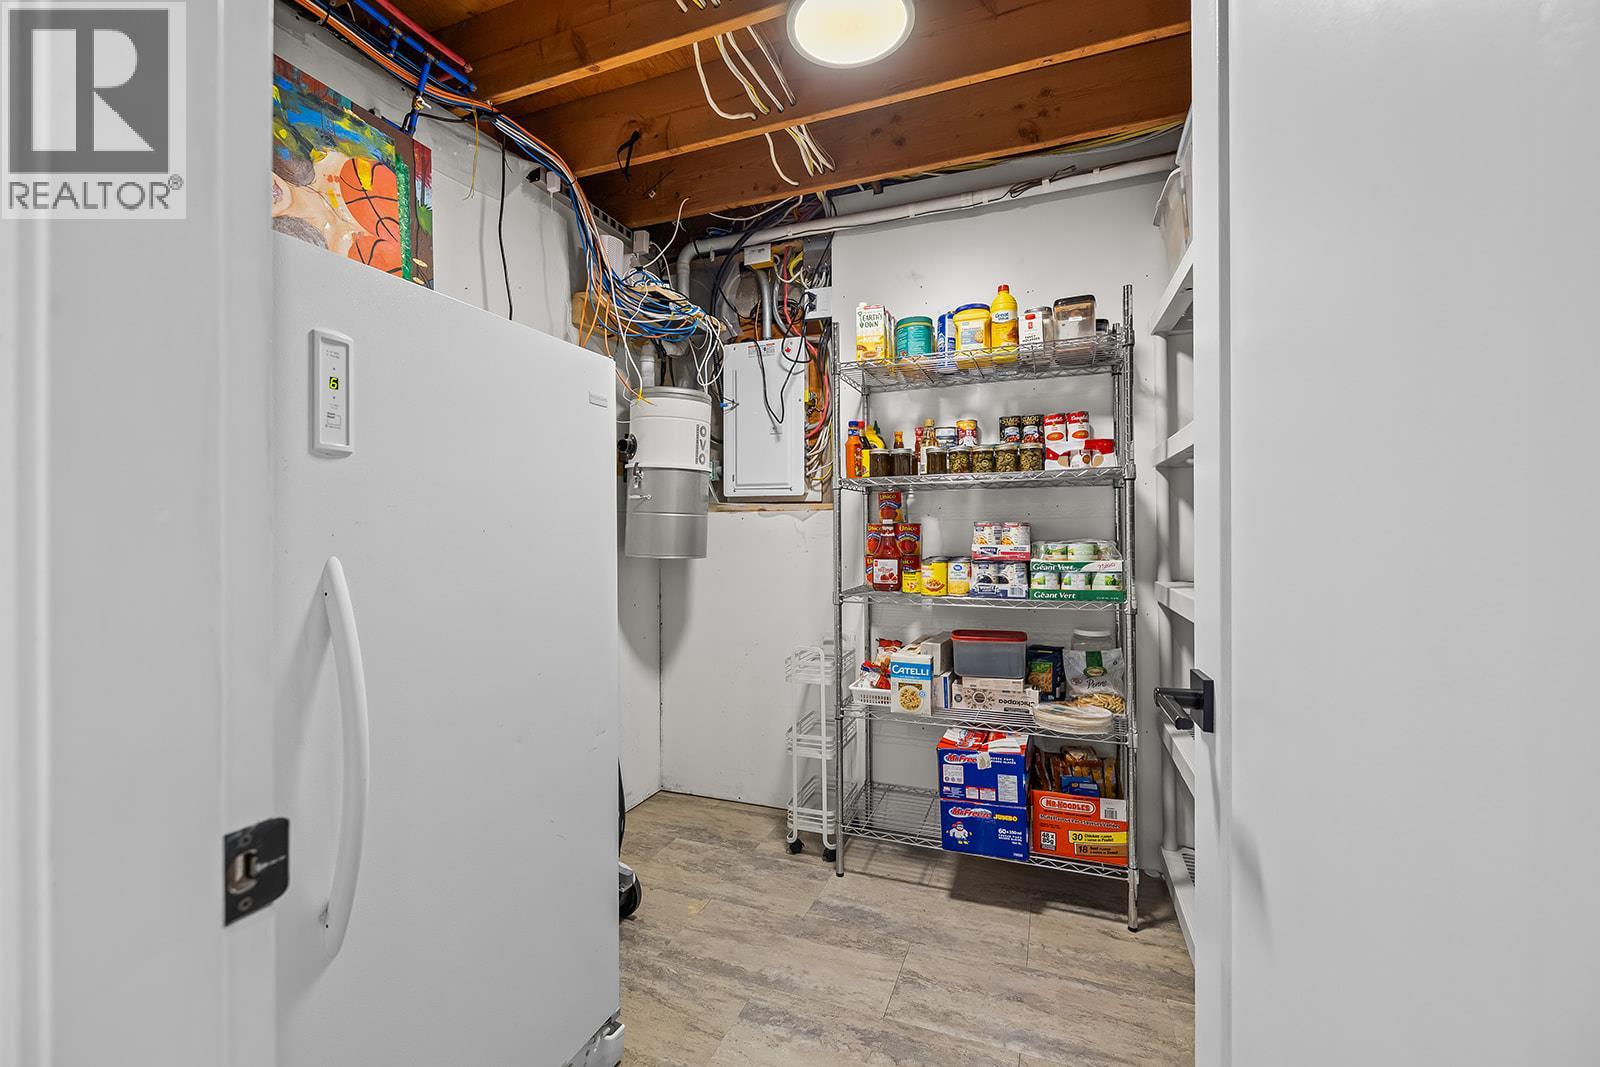
| Basement | Storage | 8' x 8'9'' | ||
| Main Level | 3pc Bathroom | 8'11'' x 6'9'' | ||
| Main Level | Bedroom | 13'10'' x 10'2'' | ||
| Main Level | 2pc Ensuite Bath | 6'6'' x 3' | ||
| Main Level | Foyer | 6'11'' x 9'5'' | ||
| Main Level | Kitchen | 20'8'' x 9'9'' | ||
| Main Level | Bedroom | 13' x 11'8'' | ||
| Main Level | Bedroom | 10'6'' x 11'7'' | ||
| Main Level | Living Room | 22'1'' x 11'8'' | ||
| Main Level | Dining Room | 7'7'' x 11'1'' |
https://www.realtor.ca/real-estate/30396376/901-ogden-road-west-kelowna-lakeview-heights

The trademarks REALTOR®, REALTORS®, and the REALTOR® logo are controlled by The Canadian Real Estate Association (CREA) and identify real estate professionals who are members of CREA. The trademarks MLS®, Multiple Listing Service® and the associated logos are owned by The Canadian Real Estate Association (CREA) and identify the quality of services provided by real estate professionals who are members of CREA. The trademark DDF® is owned by The Canadian Real Estate Association (CREA) and identifies CREA's Data Distribution Facility (DDF®)
October 15 2026 03:01:50
Association of Interior REALTORS®
Royal LePage Kelowna





