
9188 Tronson Road Unit# 4 Vernon, British Columbia V1H 1E2

$658,000Maintenance, Reserve Fund Contributions, Ground Maintenance, Other, See Remarks
$201.71 Monthly
Maintenance, Reserve Fund Contributions, Ground Maintenance, Other, See Remarks
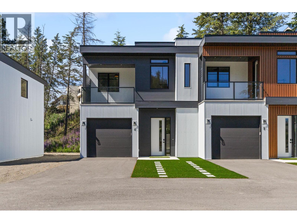
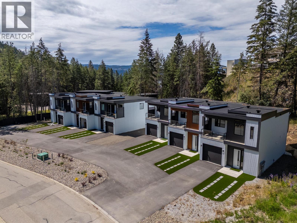
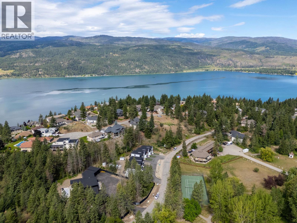
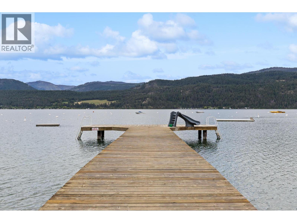
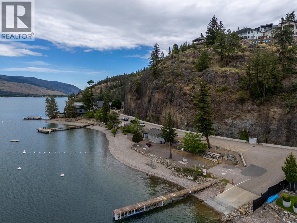
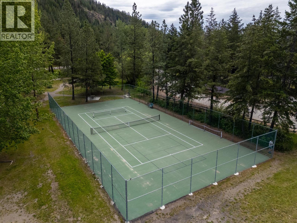
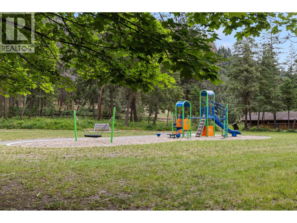
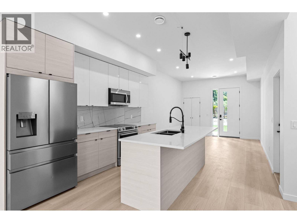
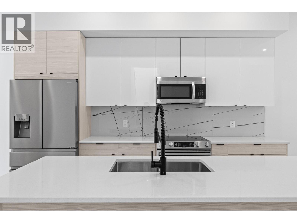
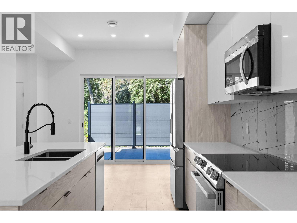
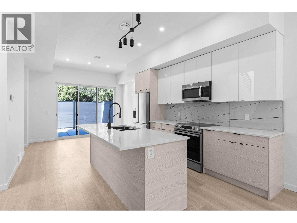
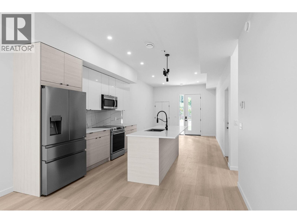
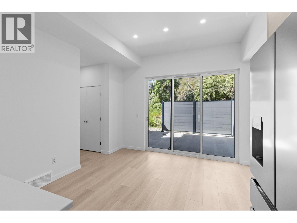
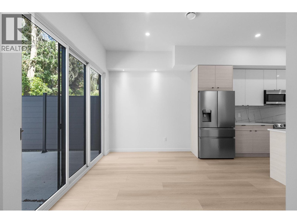
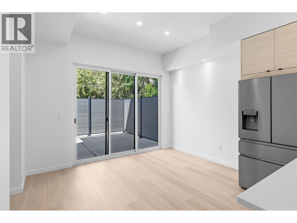
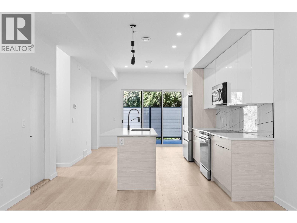
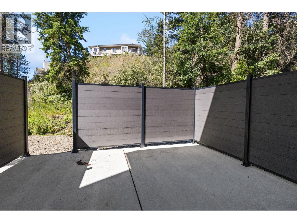
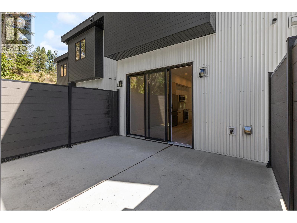
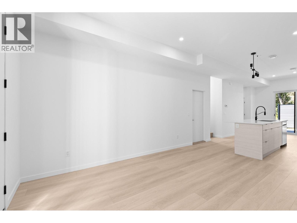
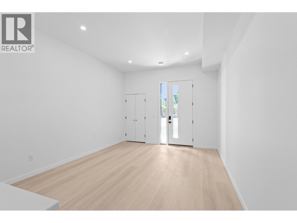
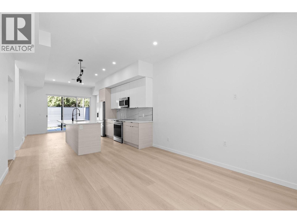
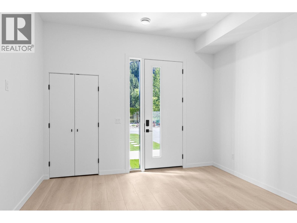
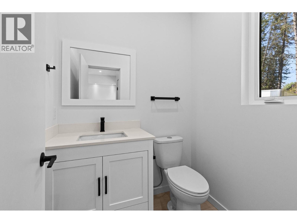
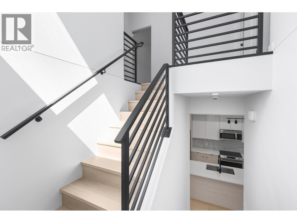
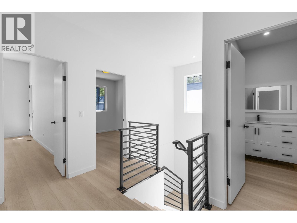
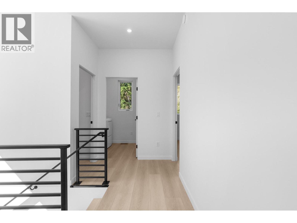
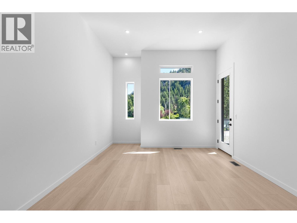
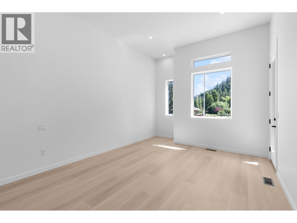
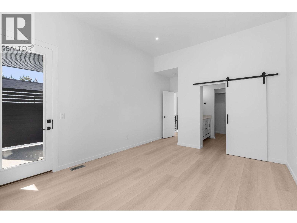
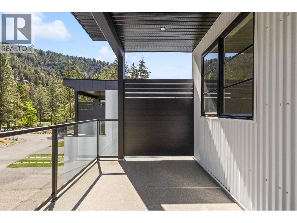
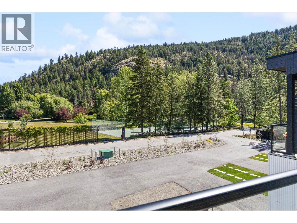
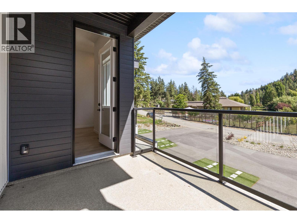
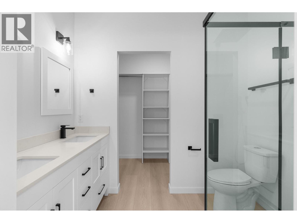
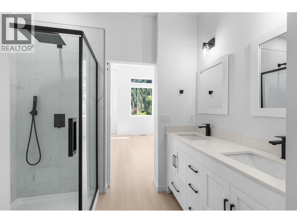
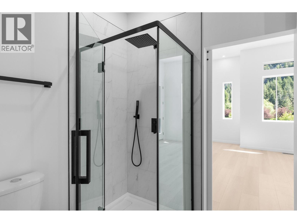
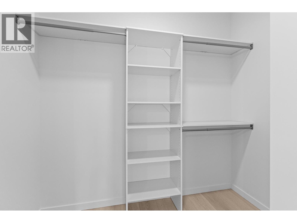
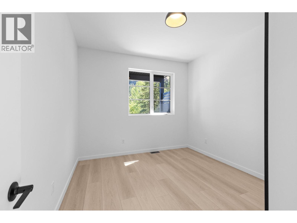
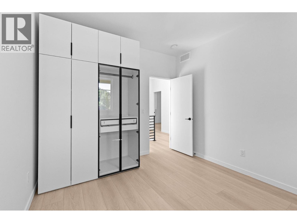
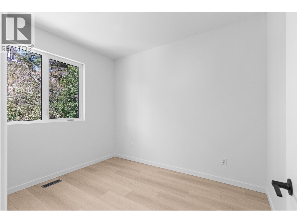
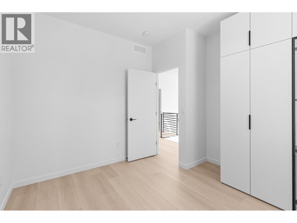
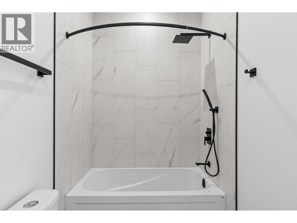
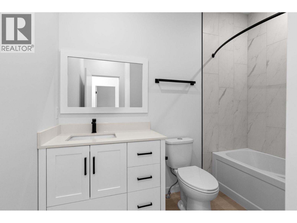
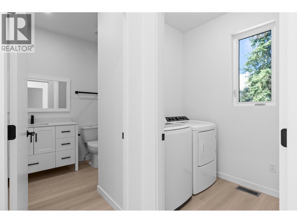
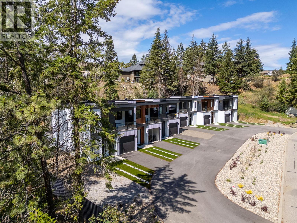
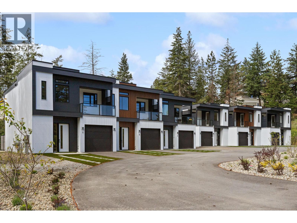
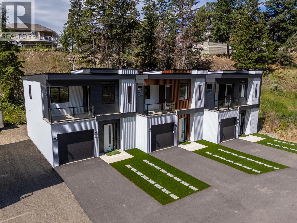
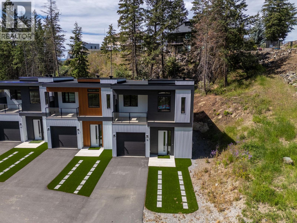
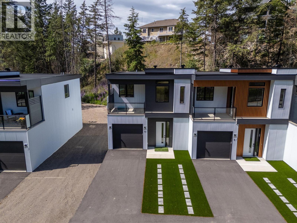
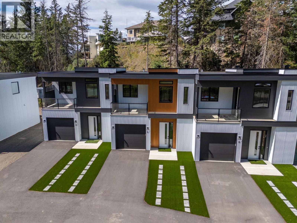
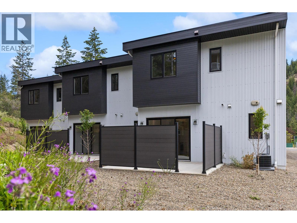
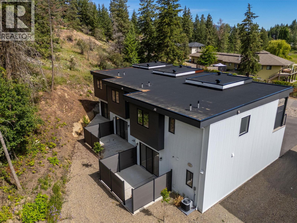
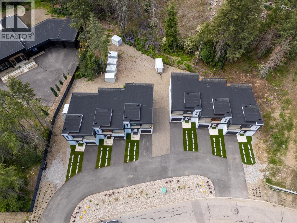
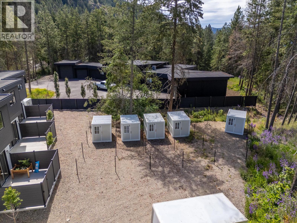
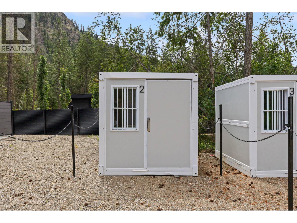
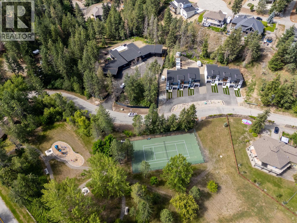
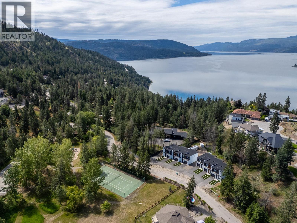
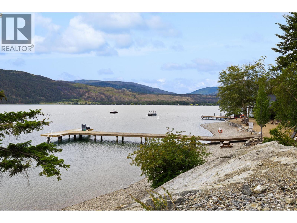
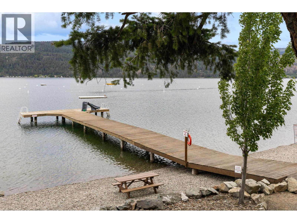
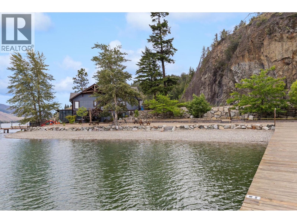
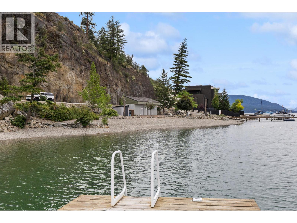
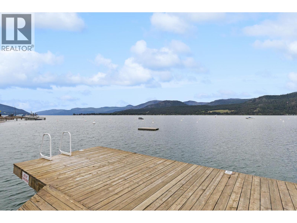
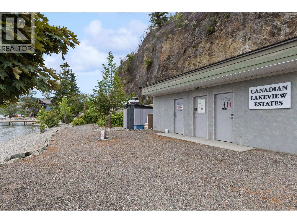
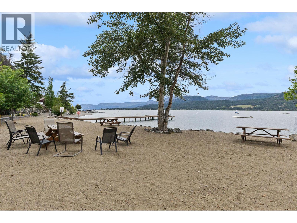
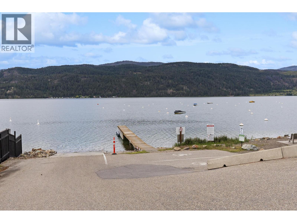
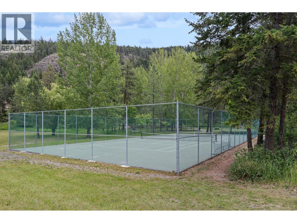
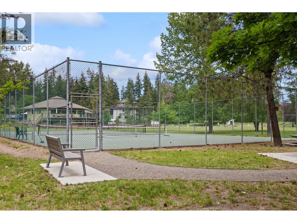
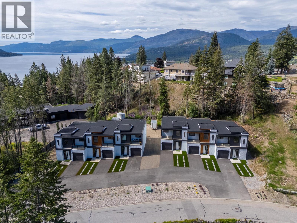
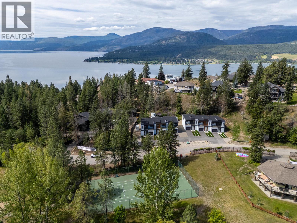
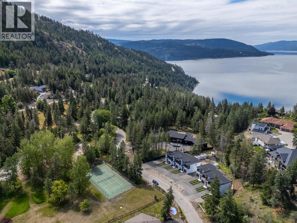
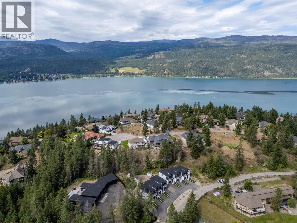
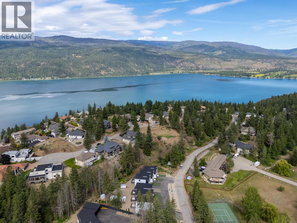
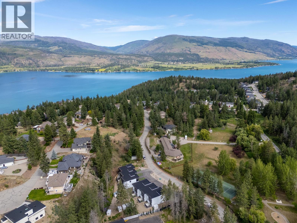
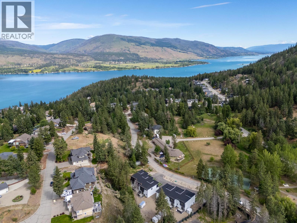
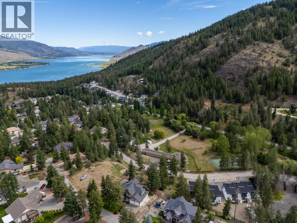
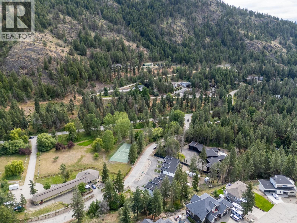
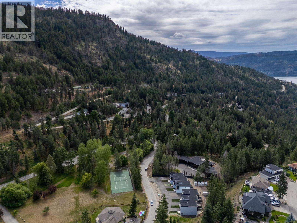
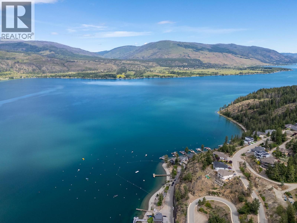
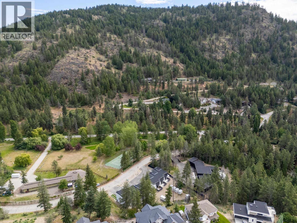
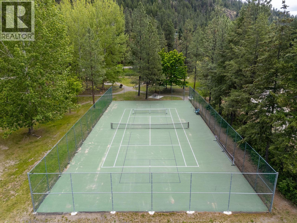
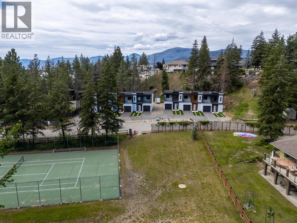
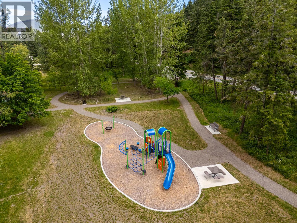
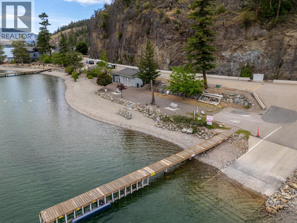
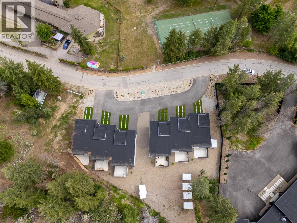
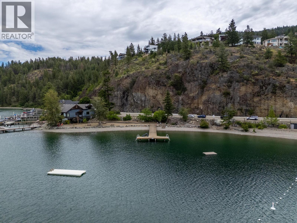
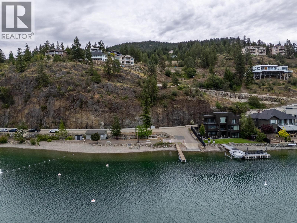
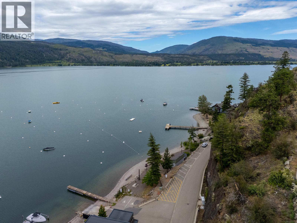
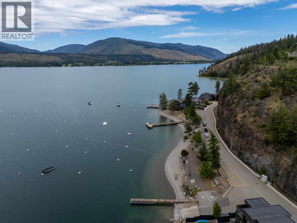
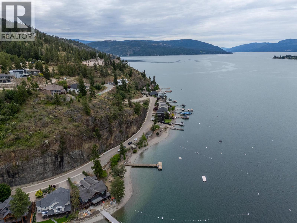
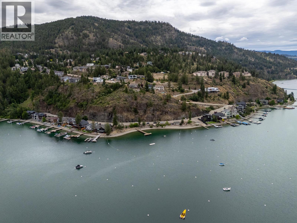
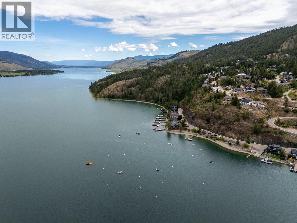
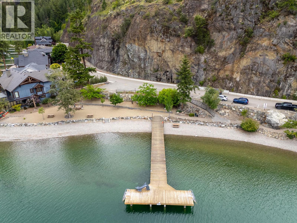
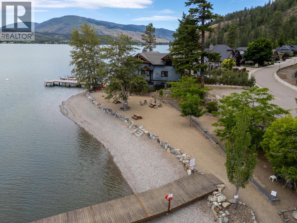
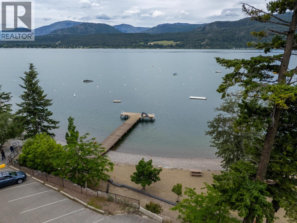
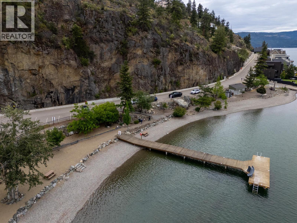
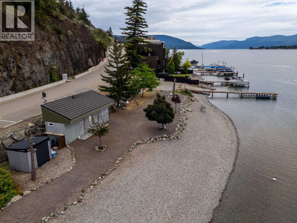
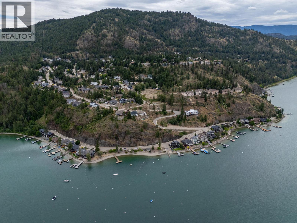
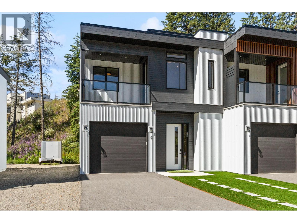
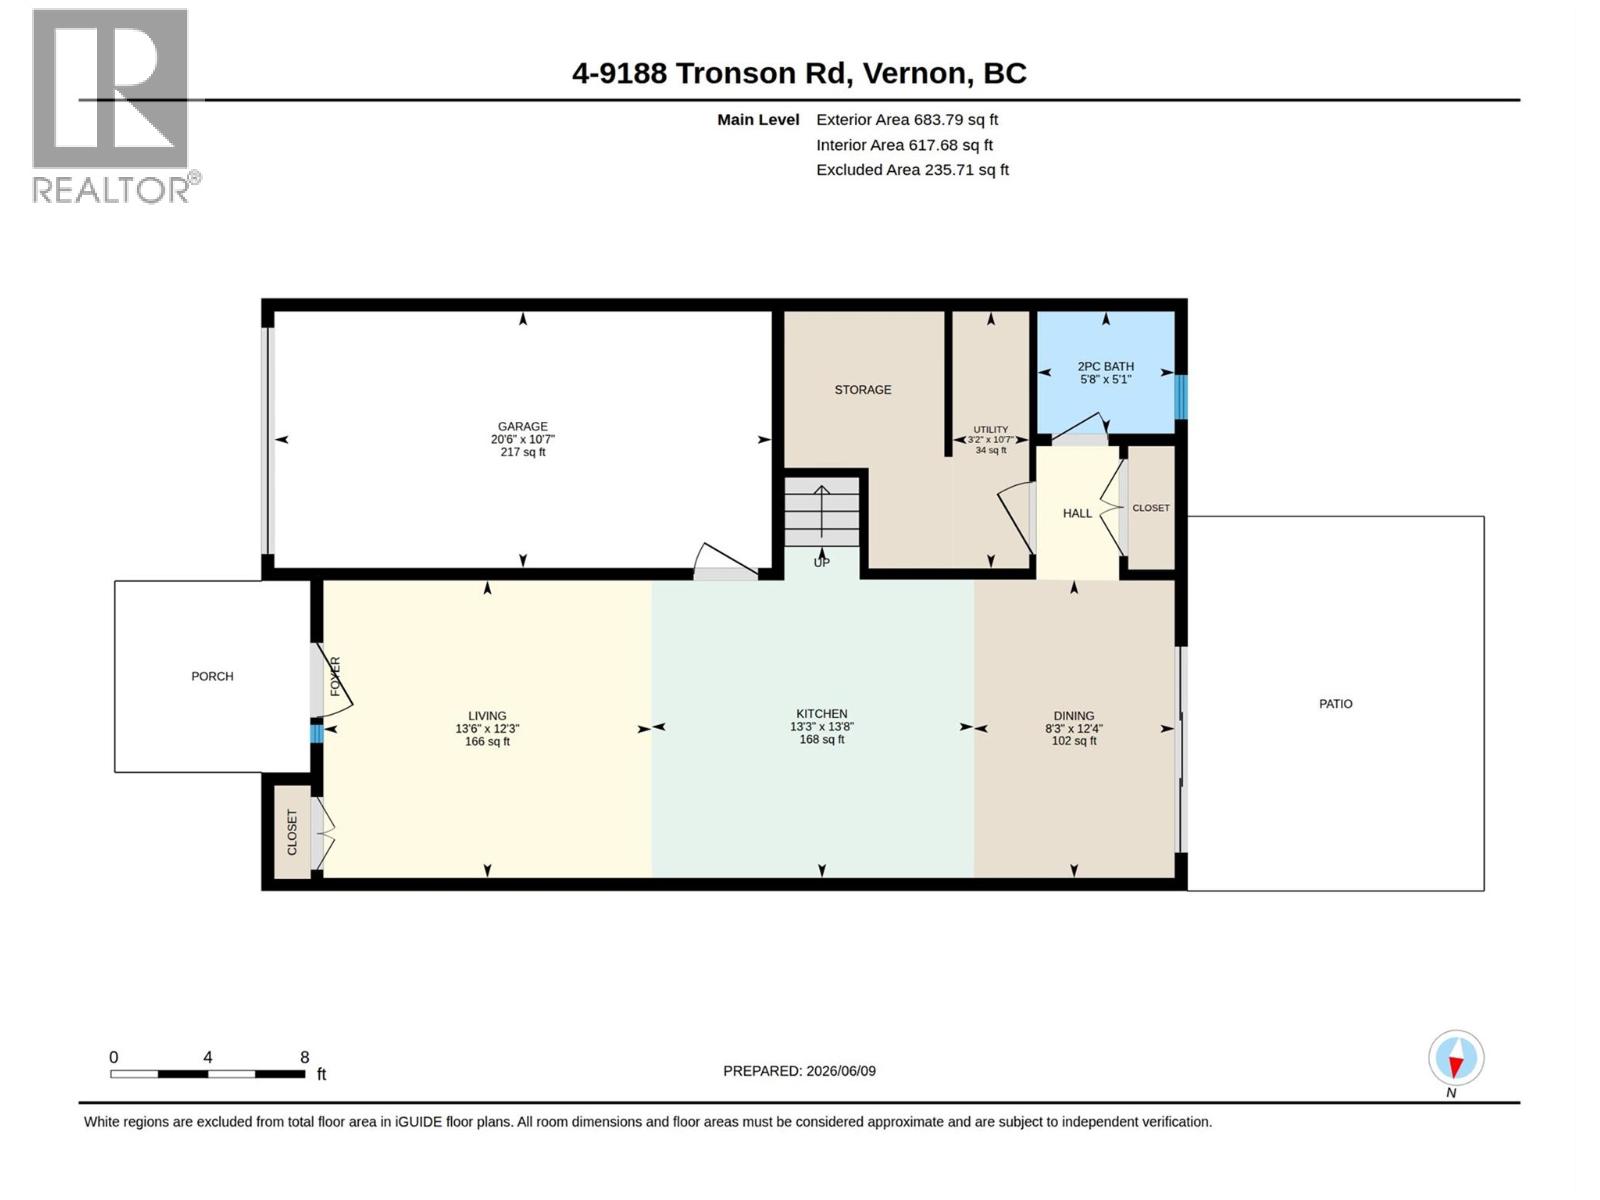
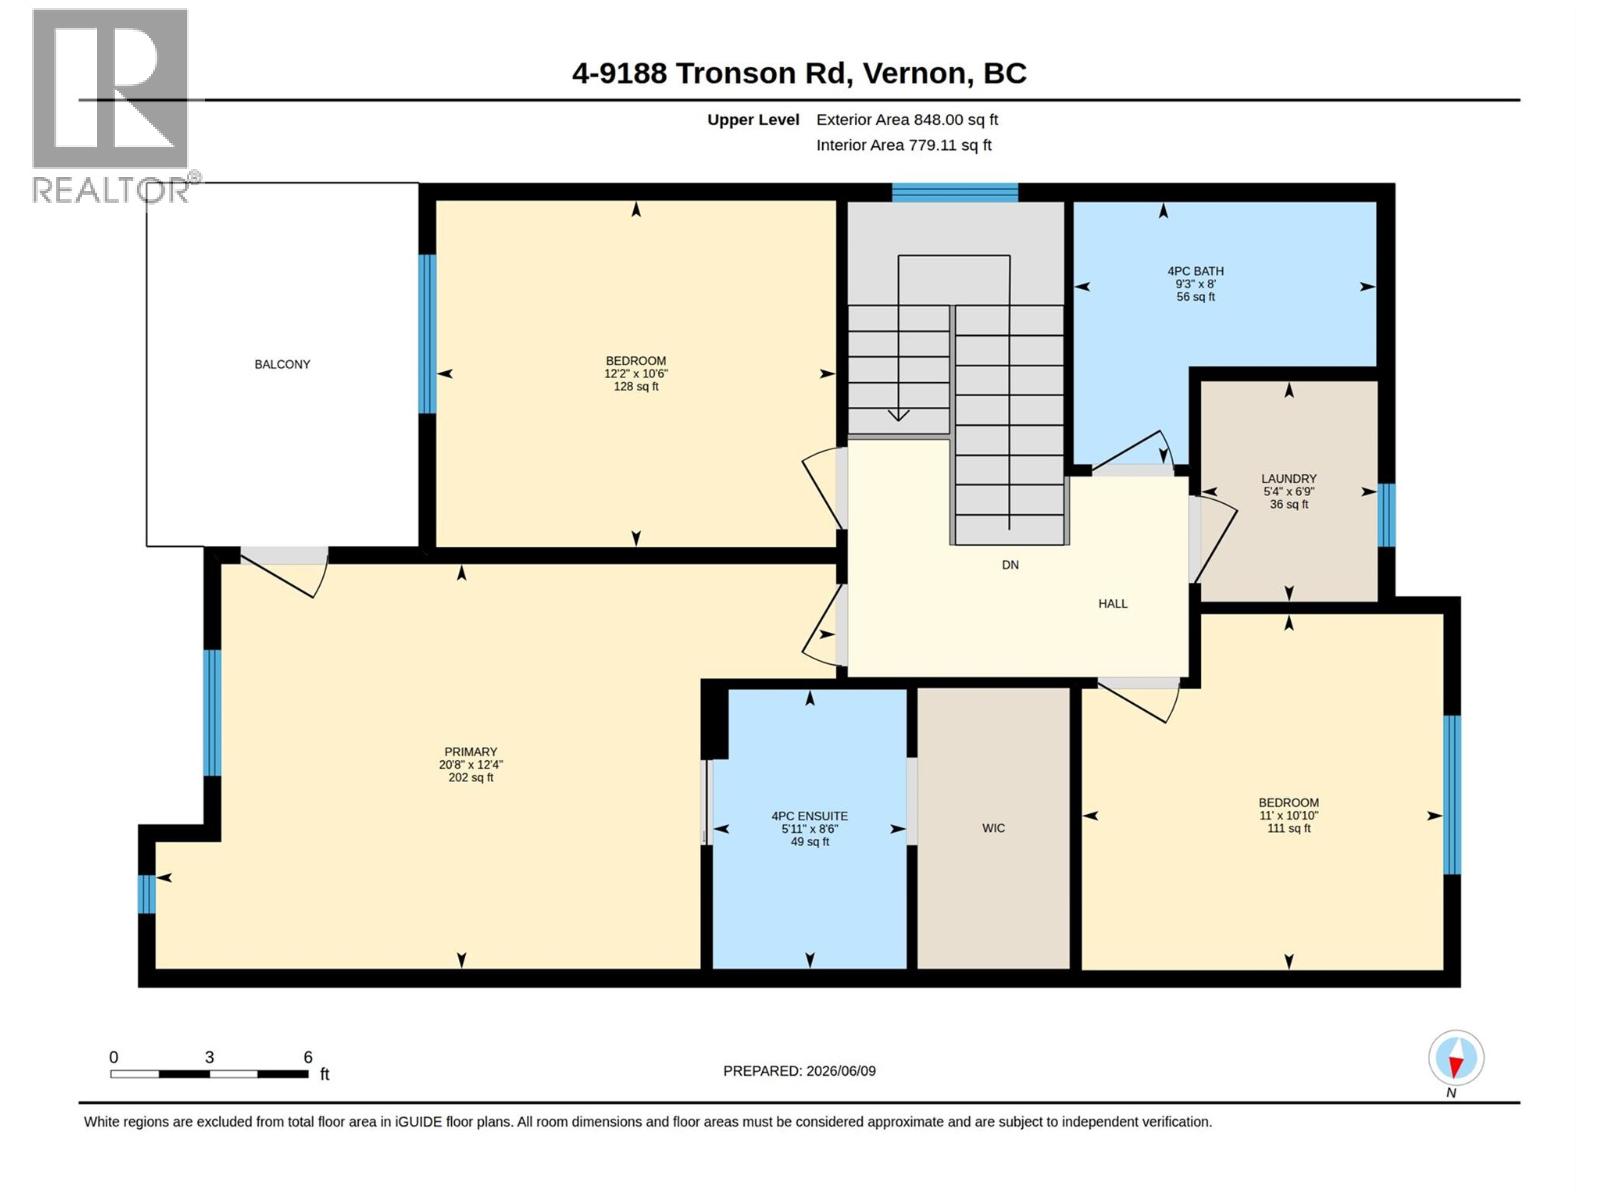
$201.71 MonthlyThese premium 3 bedroom, 3 bath homes are situated within the exclusive Canadian Lakeview Estates neighbourhood and come with the option for private beach access! No details missed here - extraordinary value and an elevated lifestyle for any demographic. Finished to a high standard, the layout features the Kitchen, Living, Dining and 1/2 bath on the main floor as well as a storage room. Upstairs, you'll find three well-appointed bedrooms, highlighted by a spacious primary retreat that overlooks the park and racquet courts and features a private balcony. The ensuite offers a glass-enclosed shower, double vanity, and generous walk-in closet. Two additional bedrooms, complete with custom cabinetry, are serviced by a full bathroom, while the conveniently located upper-level laundry adds everyday functionality. Each residence includes its own secure storage container, and residents enjoy access to an exceptional lifestyle with nearby hiking trails, expansive green spaces, a playground, tennis/pickelball court, and everyday conveniences just minutes away. Take advantage of private lake access featuring a beautiful maintained beach, boat launch, and buoy, as well as a swimming area with dock for only $150 for the ENTIRE YEAR. FIRST-TIME HOMEBUYERS — POTENTIAL GST SAVINGS! Eligible first-time buyers may qualify for a federal GST rebate of up to 5% on these brand-new homes, along with potential BC property transfer tax savings. Ask for details on eligibility. (id:66754)
Property Details
| MLS® Number | 10391097 |
| Property Type | Single Family |
| Neigbourhood | Adventure Bay |
| Community Name | Copper Crescent |
| Community Features | Pets Allowed |
| Parking Space Total | 3 |
| Storage Type | Storage, Locker |
Building
| Bathroom Total | 3 |
| Bedrooms Total | 3 |
| Constructed Date | 2025 |
| Construction Style Attachment | Attached |
| Cooling Type | Central Air Conditioning |
| Exterior Finish | Metal |
| Half Bath Total | 1 |
| Heating Type | Forced Air, See Remarks |
| Stories Total | 2 |
| Size Interior | 1,414 Sqft |
| Type | Row / Townhouse |
| Utility Water | Community Water User's Utility |
Parking
| Attached Garage | 1 |
| Street |
Land
| Acreage | No |
| Sewer | Municipal Sewage System |
| Size Total Text | Under 1 Acre |
Rooms
| Level | Type | Length | Width | Dimensions |
|---|---|---|---|---|
| Second Level | Laundry Room | 5'4'' x 6'5'' | ||
| Second Level | Full Bathroom | 9'3'' x 7'7'' | ||
| Second Level | Bedroom | 12'3'' x 10'3'' | ||
| Second Level | Primary Bedroom | 19' x 12'8'' | ||
| Second Level | Full Ensuite Bathroom | 5'10'' x 8'11'' | ||
| Second Level | Bedroom | 11' x 11'1'' | ||
| Main Level | Partial Bathroom | 5'8'' x 5' | ||
| Main Level | Kitchen | 21'9'' x 12'10'' | ||
| Main Level | Living Room | 13'10'' x 12'10'' |
https://www.realtor.ca/real-estate/29893130/9188-tronson-road-unit-4-vernon-adventure-bay

The trademarks REALTOR®, REALTORS®, and the REALTOR® logo are controlled by The Canadian Real Estate Association (CREA) and identify real estate professionals who are members of CREA. The trademarks MLS®, Multiple Listing Service® and the associated logos are owned by The Canadian Real Estate Association (CREA) and identify the quality of services provided by real estate professionals who are members of CREA. The trademark DDF® is owned by The Canadian Real Estate Association (CREA) and identifies CREA's Data Distribution Facility (DDF®)
October 22 2026 06:03:58
Association of Interior REALTORS®
Real Broker B.c. Ltd





