
922 Paret Crescent Kelowna, British Columbia V1W 4X8

$988,000
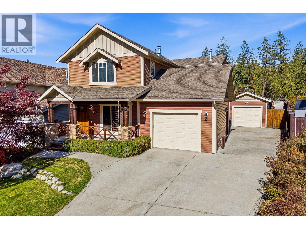
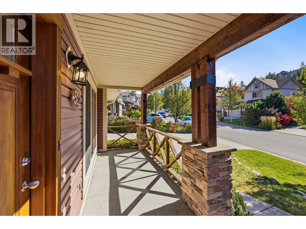
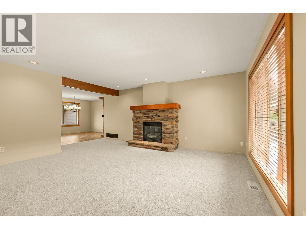
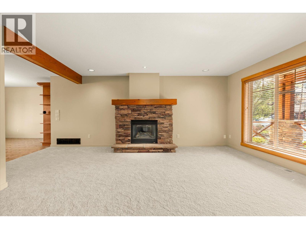
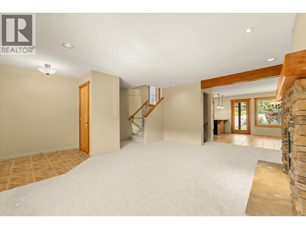
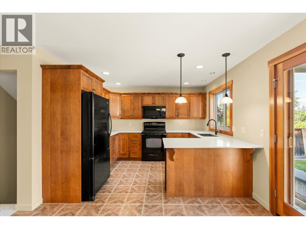
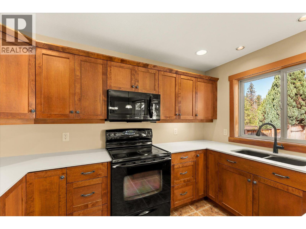
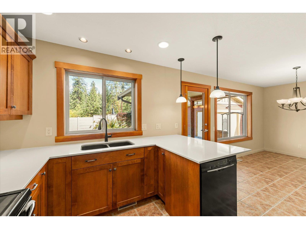
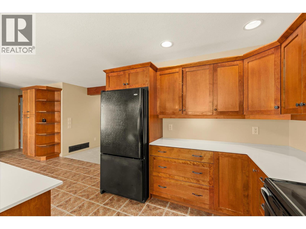
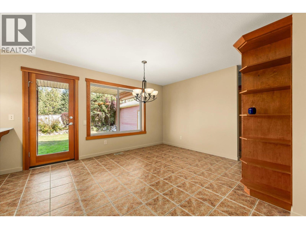
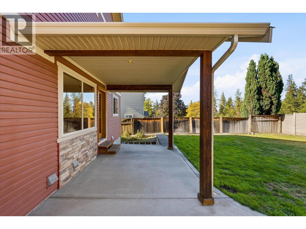
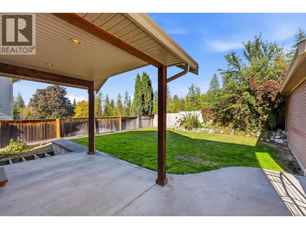
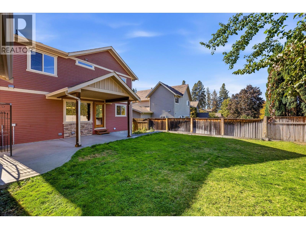
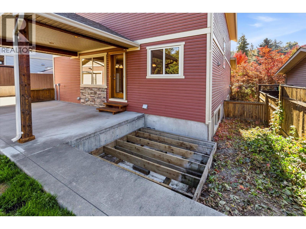
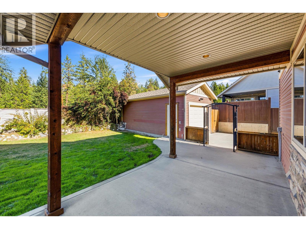
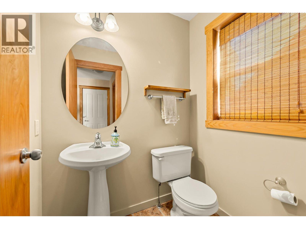
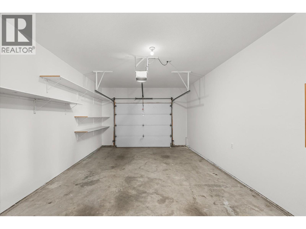
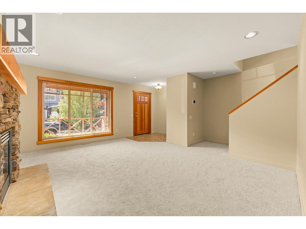
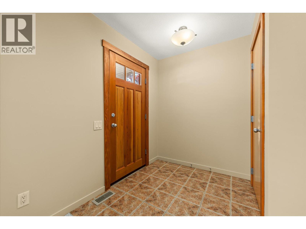
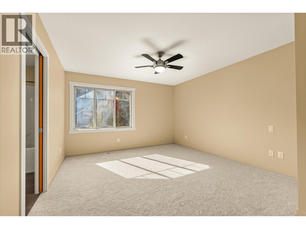
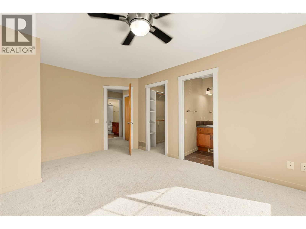
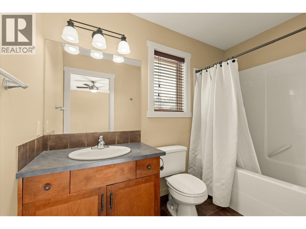
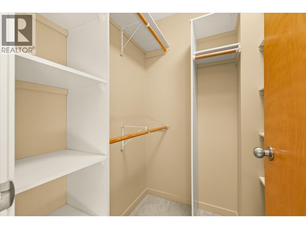
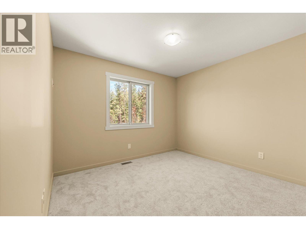
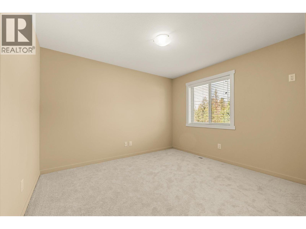
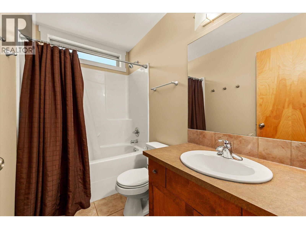
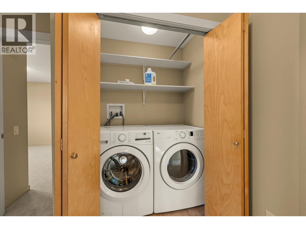
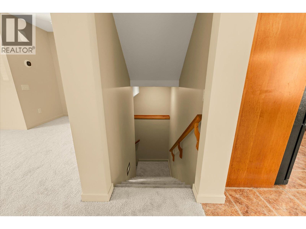
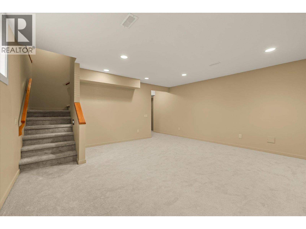
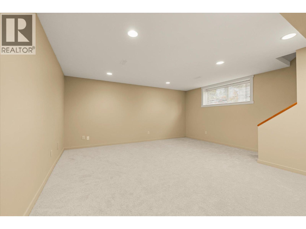
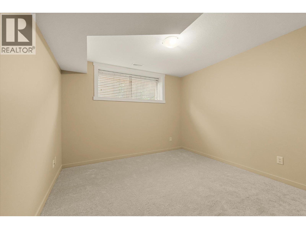
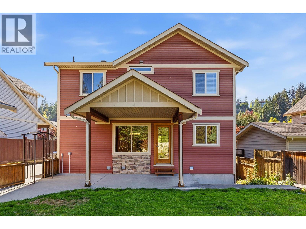
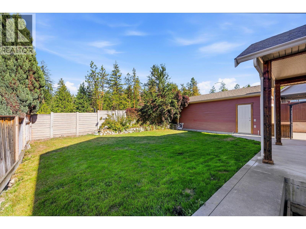
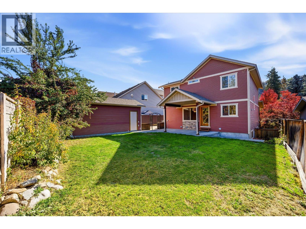
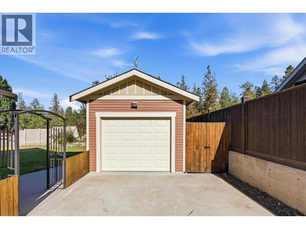
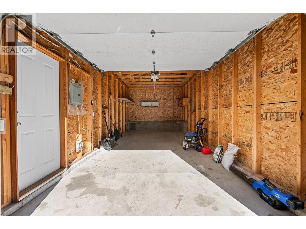
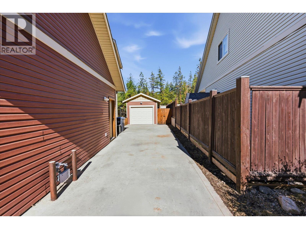
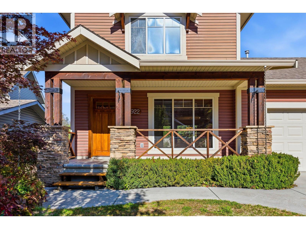
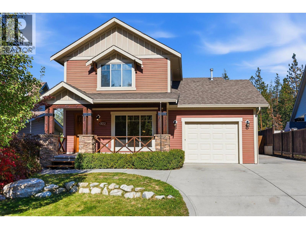
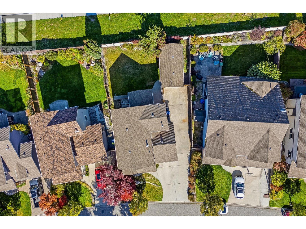
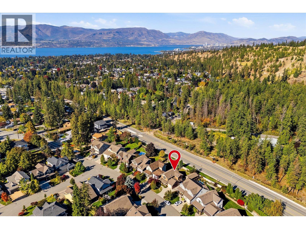
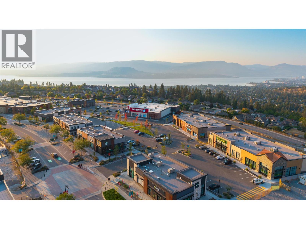
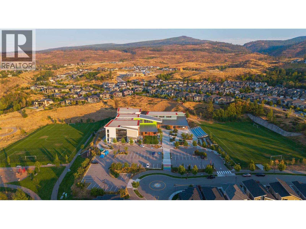
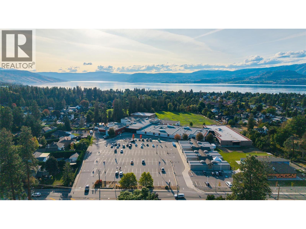
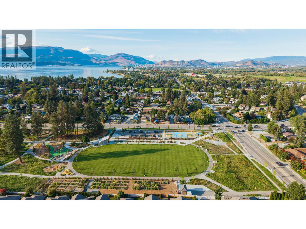
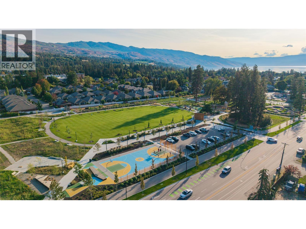
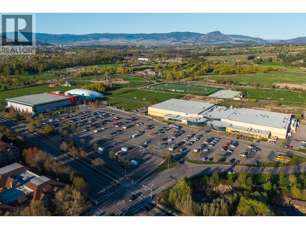
ATTACHED + DETACHED GARAGE IN THE LOWER MISSION! Calling all families! This immaculate 4-bedroom, 2.5-bathroom home features both an attached garage & a detached single garage w/ tons of parking, giving you valuable extra space for vehicles, bikes, gear, storage or projects! Fresh paint, new carpets & new kitchen counters make it move-in ready, w/ a functional layout & plenty of room for the whole family. The main floor features a cozy living room centred around a gas fireplace, opening into the kitchen and dining area. The kitchen has tons of cabinet storage & a sit-up peninsula, while the dining room opens directly to the covered back patio. A powder room & access to the attached garage are conveniently located just off the kitchen. Upstairs you'll find 3 bedrooms, laundry & a 4-pc bathroom. The primary bedroom has a walk-in closet & its own 4-pc ensuite. Downstairs offers even more space w/ a huge rec room, 4th bedroom & mechanical/storage area. There’s also a separate room already roughed in for another full bathroom offering easy opportunity to add value as your family grows! Outside, the spacious backyard has plenty of room for kids & pets, underground irrigation and infrastructure in place for a hot tub. And of course, the detached garage gives you that hard-to-find bonus space without sacrificing the attached garage. Located close to multiple schools, parks & Mission Village shopping, w/ all the amenities of the Lower Mission nearby. FAST POSSESSION POSSIBLE! (id:66754)
Open House
This property has open houses!
12:00 pm
Ends at:3:00 pm
Attached & Detached Garage with the perfect family floor plan in the Lower Mission! Features 4 beds, 2.5 baths with spacious yard and tons of parking. Features new paint, carpets & counter tops! Move in this month! Fast Possession is possible! Hosted by David Jurome PREC of the Jurome Real Estate Group 250-862-1888. Macdonald Realty Ltd.
Property Details
| MLS® Number | 10402861 |
| Property Type | Single Family |
| Neigbourhood | Lower Mission |
| Amenities Near By | Public Transit, Park, Recreation, Schools |
| Community Features | Family Oriented, Pets Allowed |
| Parking Space Total | 2 |
Building
| Bathroom Total | 3 |
| Bedrooms Total | 4 |
| Appliances | Refrigerator, Dishwasher, Dryer, Range - Electric, Microwave, Washer |
| Basement Type | Full |
| Constructed Date | 2004 |
| Construction Style Attachment | Detached |
| Cooling Type | Central Air Conditioning |
| Fireplace Fuel | Gas |
| Fireplace Present | Yes |
| Fireplace Total | 1 |
| Fireplace Type | Unknown |
| Half Bath Total | 1 |
| Heating Type | Forced Air, See Remarks |
| Roof Material | Asphalt Shingle |
| Roof Style | Unknown |
| Stories Total | 3 |
| Size Interior | 2,262 Sqft |
| Type | House |
| Utility Water | Municipal Water |
Parking
| Attached Garage | 2 |
| Detached Garage | 2 |
Land
| Access Type | Easy Access |
| Acreage | No |
| Fence Type | Fence |
| Land Amenities | Public Transit, Park, Recreation, Schools |
| Landscape Features | Landscaped |
| Sewer | Municipal Sewage System |
| Size Irregular | 0.12 |
| Size Total | 0.12 Ac|under 1 Acre |
| Size Total Text | 0.12 Ac|under 1 Acre |
Rooms
| Level | Type | Length | Width | Dimensions |
|---|---|---|---|---|
| Second Level | Bedroom | 12' x 12'4'' | ||
| Second Level | Bedroom | 11'6'' x 12'8'' | ||
| Second Level | 3pc Bathroom | 8'6'' x 4'11'' | ||
| Second Level | 3pc Ensuite Bath | 8'11'' x 4'11'' | ||
| Second Level | Primary Bedroom | 16'7'' x 12'7'' | ||
| Basement | Other | 7'4'' x 7'9'' | ||
| Basement | Utility Room | 10'10'' x 10'1'' | ||
| Basement | Bedroom | 10'9'' x 12'7'' | ||
| Basement | Family Room | 15'11'' x 16'9'' | ||
| Main Level | Other | 20'6'' x 13'7'' | ||
| Main Level | 2pc Bathroom | 4'5'' x 5'5'' | ||
| Main Level | Living Room | 20'0'' x 13'10'' | ||
| Main Level | Dining Room | 12' x 14' | ||
| Main Level | Kitchen | 11'4'' x 9'3'' | ||
| Secondary Dwelling Unit | Other | 23'0'' x 11'4'' |
https://www.realtor.ca/real-estate/30376913/922-paret-crescent-kelowna-lower-mission

The trademarks REALTOR®, REALTORS®, and the REALTOR® logo are controlled by The Canadian Real Estate Association (CREA) and identify real estate professionals who are members of CREA. The trademarks MLS®, Multiple Listing Service® and the associated logos are owned by The Canadian Real Estate Association (CREA) and identify the quality of services provided by real estate professionals who are members of CREA. The trademark DDF® is owned by The Canadian Real Estate Association (CREA) and identifies CREA's Data Distribution Facility (DDF®)
October 07 2026 09:03:20
Association of Interior REALTORS®
Macdonald Realty





