
975 Huntleigh Crescent Kamloops, British Columbia V1S 1G9

$879,000
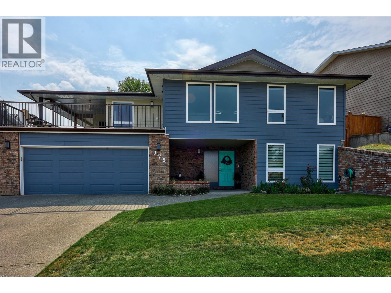
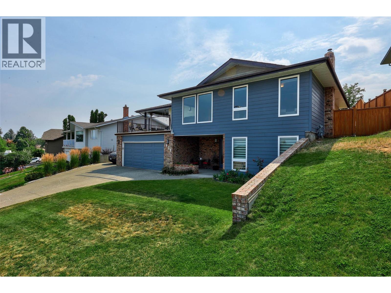
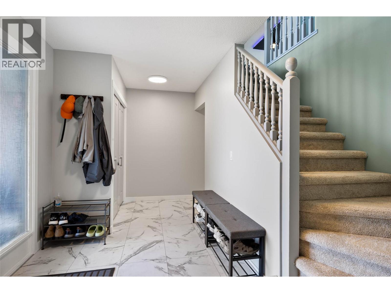
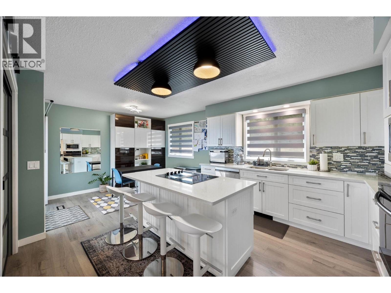
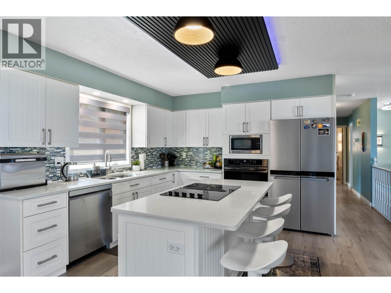
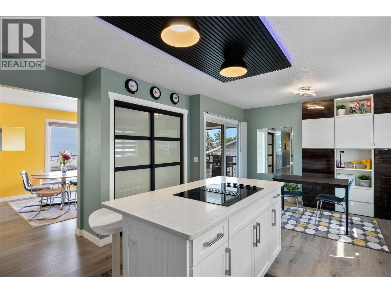
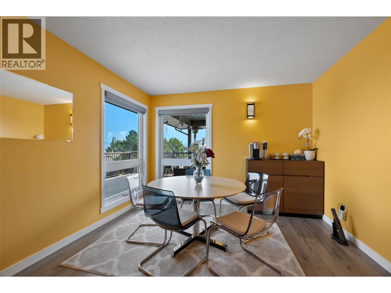
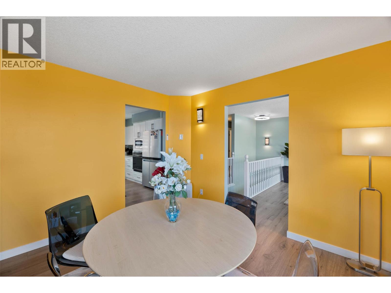
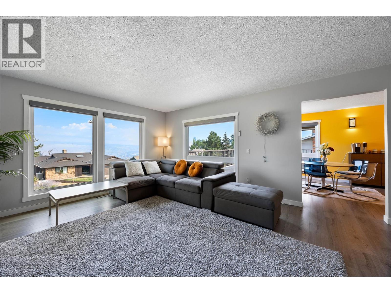
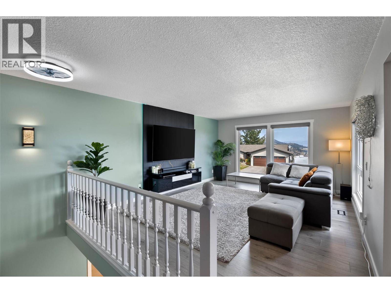
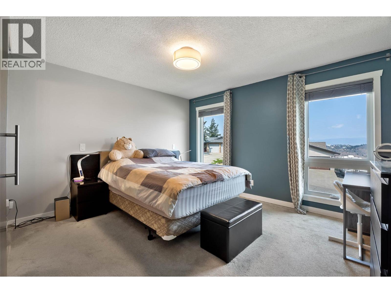
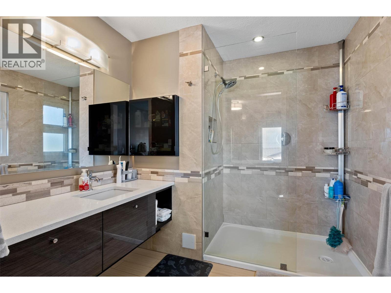
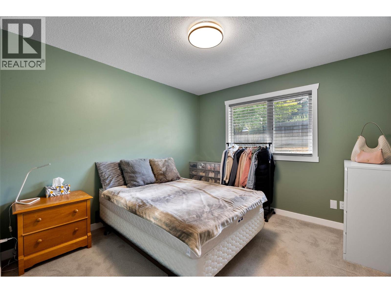
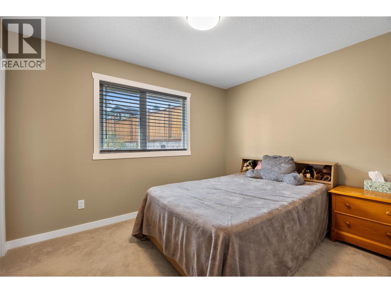
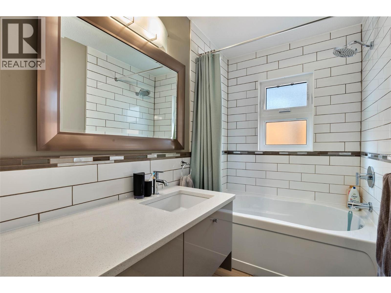
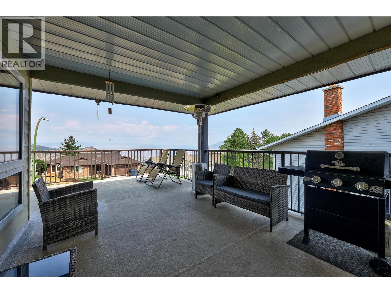
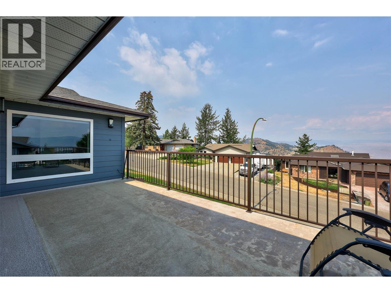
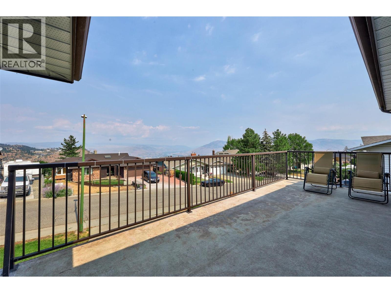
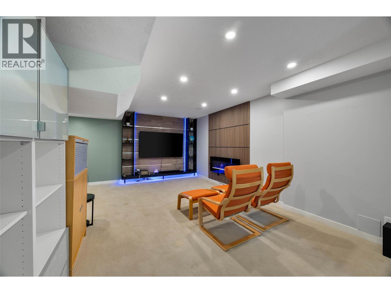
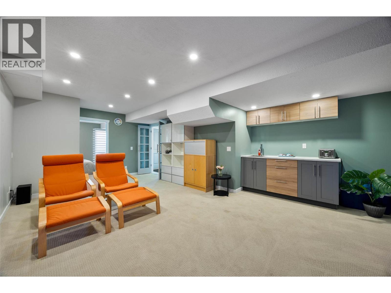
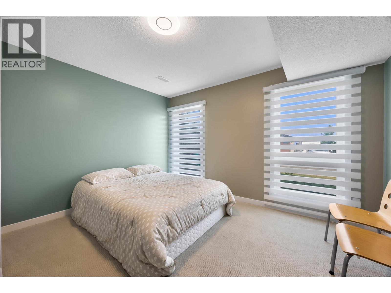
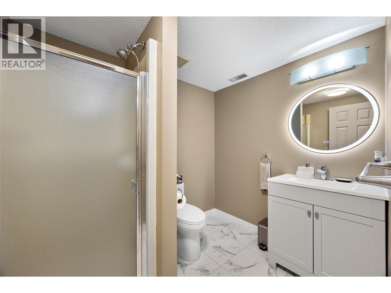
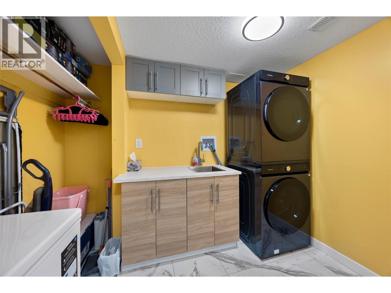
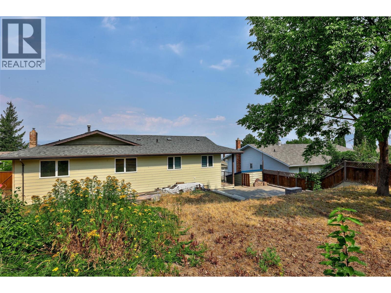
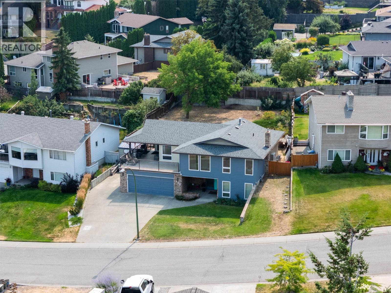
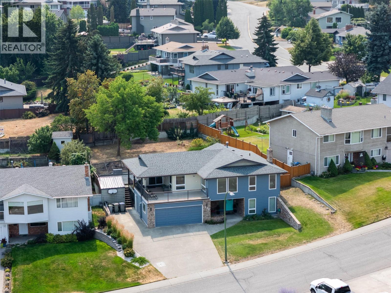
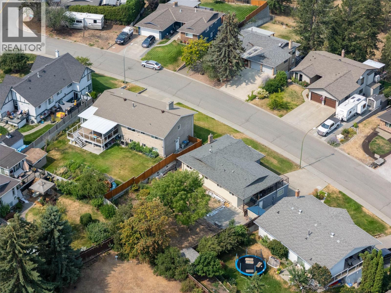
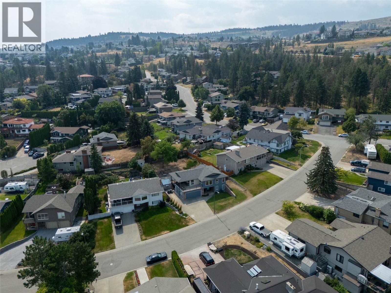
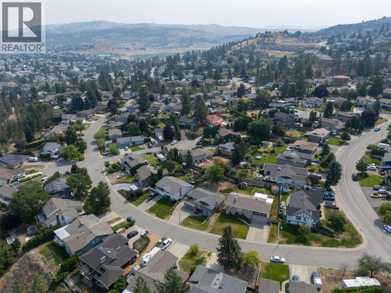
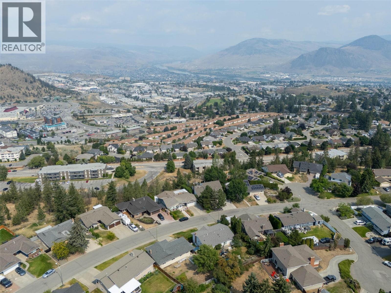
Lower Aberdeen Gem! Wonderful upgrades throughout this home make it move in ready. The beautiful kitchen, accented by quartz countertops, electric blinds and awesome appliances, makes this a perfect setup. The kitchen flows to an expansive deck that is partially covered and provides access to the backyard. A large island with a cooktop, a wall mounted oven, a large fridge/freezer a microwave, a dishwasher, and a pantry make this a dream kitchen. A roomy dining area is offset from the kitchen and living room and offers panoramic views to the North. The large primary bedroom has a 3pc ensuite and a quartz countertop. Two more bedrooms and a 3 pc bathroom complete the top floor. In the basement you will find 2 more bedrooms, a 3 pc bathroom, a family room with a wet bar and an electric fireplace. A spacious laundry room includes a sink and ample cabinetry. Easy access to the large garage makes this an extremely functional home. Recent upgrades include the HWT, heat pump/furnace, windows, sliding door, siding, appliances (washer/dryer), flooring and baseboards. (id:66754)
Property Details
| MLS® Number | 10397337 |
| Property Type | Single Family |
| Neigbourhood | Aberdeen |
| Features | Central Island |
| Parking Space Total | 2 |
Building
| Bathroom Total | 3 |
| Bedrooms Total | 5 |
| Appliances | Refrigerator, Dishwasher, Cooktop - Electric, Microwave, Washer & Dryer, Oven - Built-in |
| Basement Type | Full |
| Constructed Date | 1981 |
| Construction Style Attachment | Detached |
| Cooling Type | Central Air Conditioning, Heat Pump |
| Fireplace Fuel | Electric |
| Fireplace Present | Yes |
| Fireplace Total | 1 |
| Fireplace Type | Unknown |
| Flooring Type | Carpeted, Laminate, Vinyl |
| Heating Type | Forced Air, Heat Pump, See Remarks |
| Roof Material | Asphalt Shingle |
| Roof Style | Unknown |
| Stories Total | 2 |
| Size Interior | 2,365 Sqft |
| Type | House |
| Utility Water | Municipal Water |
Parking
| Attached Garage | 2 |
Land
| Acreage | No |
| Sewer | Municipal Sewage System |
| Size Irregular | 0.19 |
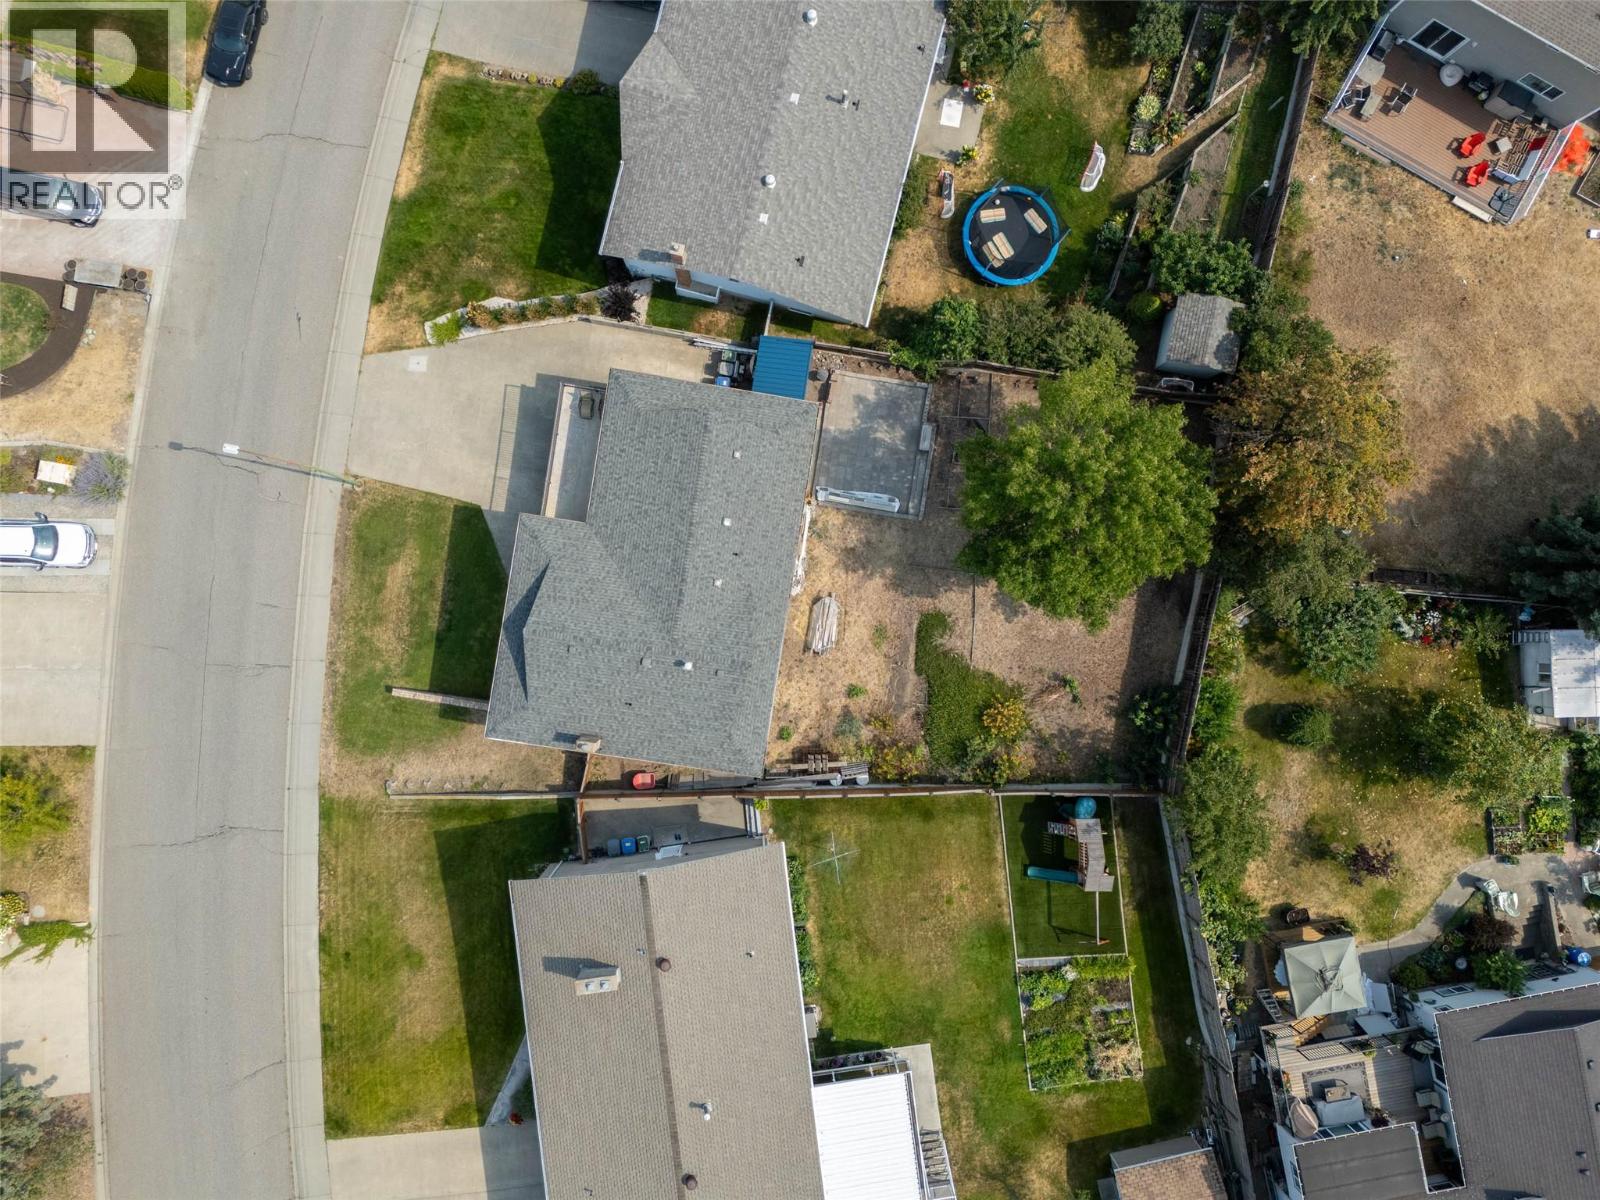
| Size Total | 0.19 Ac|under 1 Acre |
| Size Total Text | 0.19 Ac|under 1 Acre |
Rooms
| Level | Type | Length | Width | Dimensions |
|---|---|---|---|---|
| Basement | 3pc Bathroom | Measurements not available | ||
| Basement | Utility Room | 8' x 6'9'' | ||
| Basement | Bedroom | 11'4'' x 12'7'' | ||
| Basement | Foyer | 14'2'' x 7'3'' | ||
| Basement | Laundry Room | 9'1'' x 6'9'' | ||
| Basement | Bedroom | 10'7'' x 10'4'' | ||
| Basement | Family Room | 22'2'' x 15' | ||
| Main Level | 3pc Ensuite Bath | Measurements not available | ||
| Main Level | Bedroom | 11'5'' x 9' | ||
| Main Level | Bedroom | 10'5'' x 10'6'' | ||
| Main Level | 4pc Bathroom | Measurements not available | ||
| Main Level | Primary Bedroom | 13'3'' x 12'2'' | ||
| Main Level | Living Room | 17'6'' x 13'6'' | ||
| Main Level | Dining Room | 10'8'' x 11'1'' | ||
| Main Level | Kitchen | 20' x 13'8'' |
https://www.realtor.ca/real-estate/30148003/975-huntleigh-crescent-kamloops-aberdeen

The trademarks REALTOR®, REALTORS®, and the REALTOR® logo are controlled by The Canadian Real Estate Association (CREA) and identify real estate professionals who are members of CREA. The trademarks MLS®, Multiple Listing Service® and the associated logos are owned by The Canadian Real Estate Association (CREA) and identify the quality of services provided by real estate professionals who are members of CREA. The trademark DDF® is owned by The Canadian Real Estate Association (CREA) and identifies CREA's Data Distribution Facility (DDF®)
August 13 2026 12:17:55
Association of Interior REALTORS®
Engel & Volkers Kamloops





