
9845 Eastside Road Unit# 144 Vernon, British Columbia V1H 1Z2

$1,297,000Maintenance, Reserve Fund Contributions, Insurance, Ground Maintenance, Property Management, Other, See Remarks, Recreation Facilities, Waste Removal
$1,578.93 Monthly
Maintenance, Reserve Fund Contributions, Insurance, Ground Maintenance, Property Management, Other, See Remarks, Recreation Facilities, Waste Removal
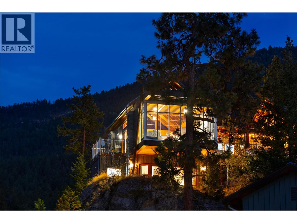
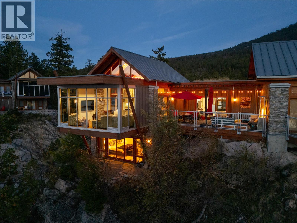
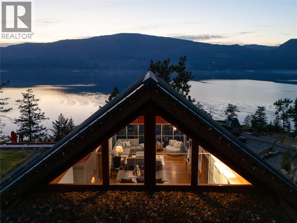
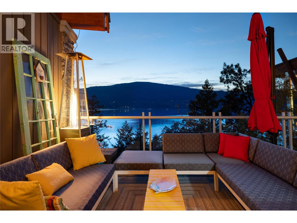
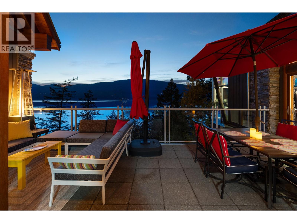
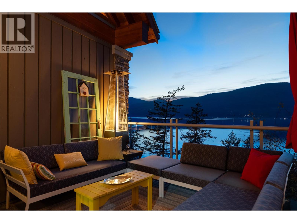
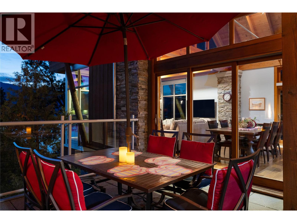
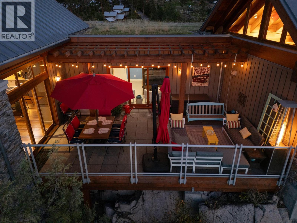
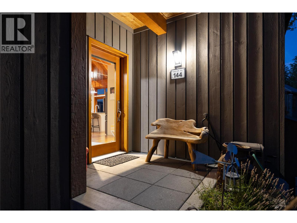
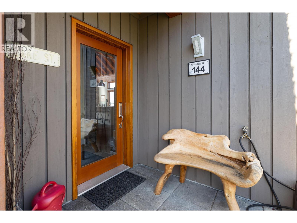
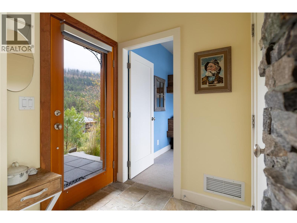
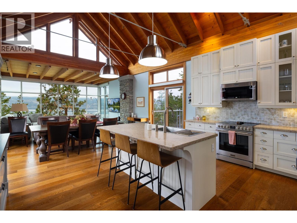
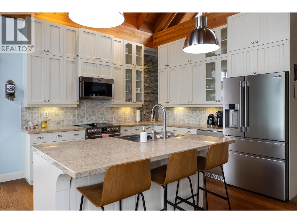
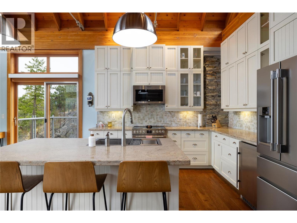
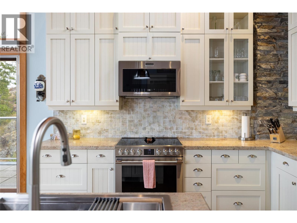
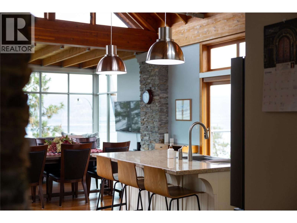
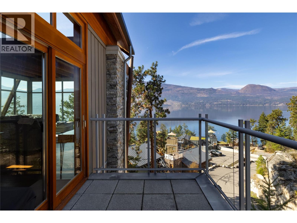
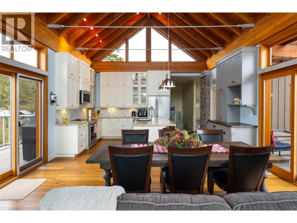
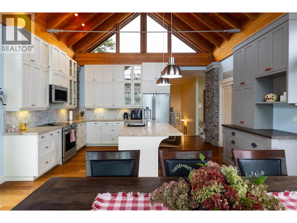
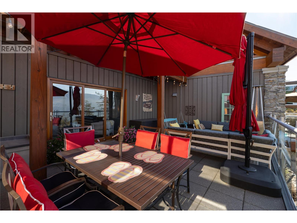
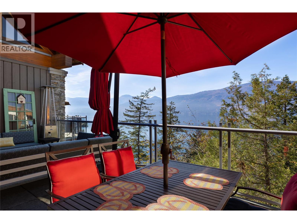
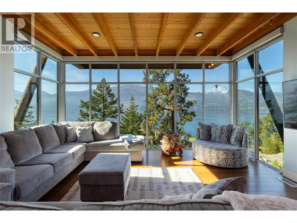
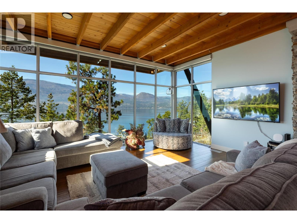
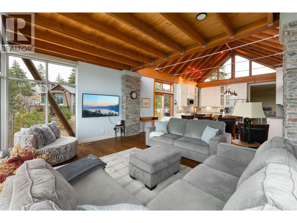
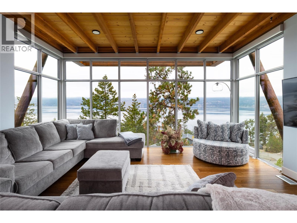
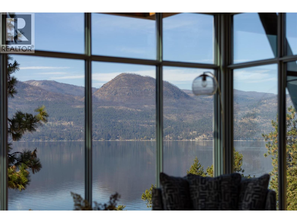
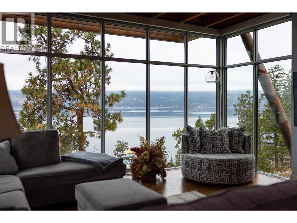
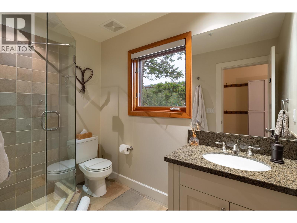
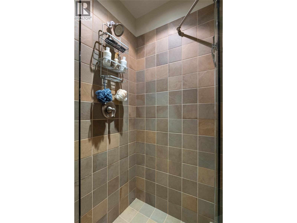
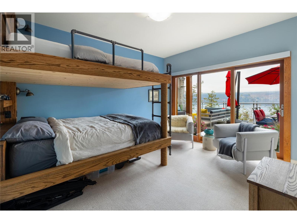
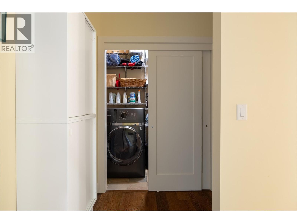
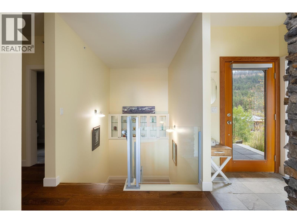
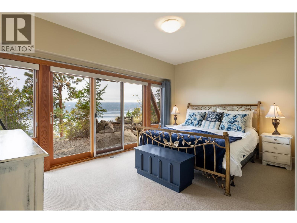
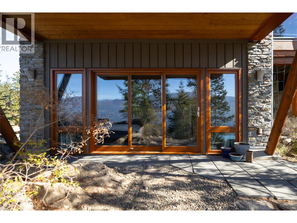
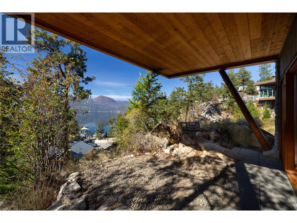
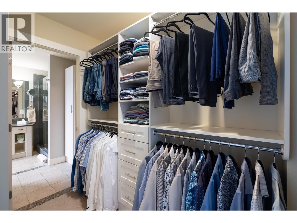
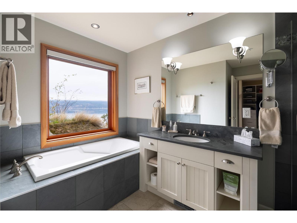
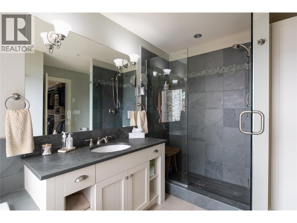
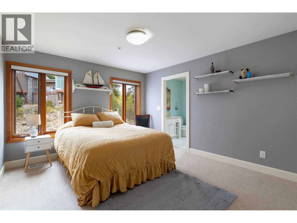
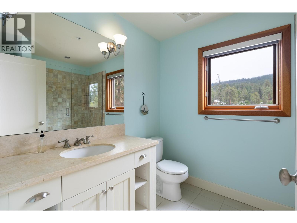
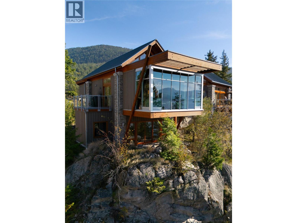
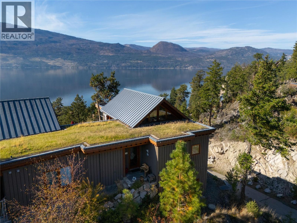
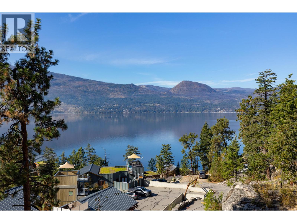
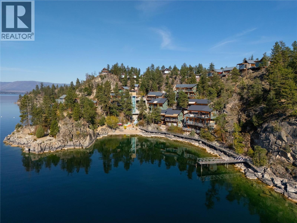
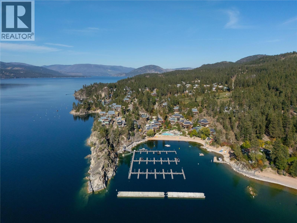
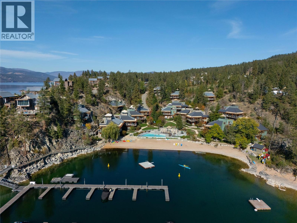
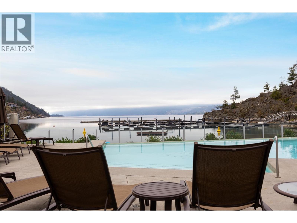
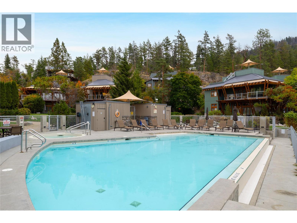
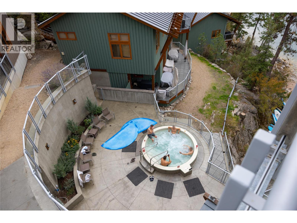
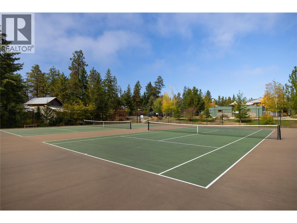
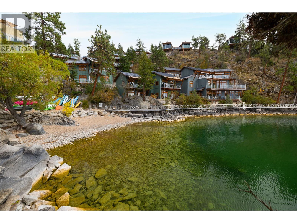
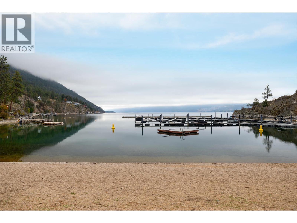
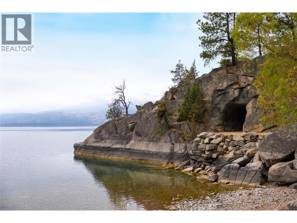
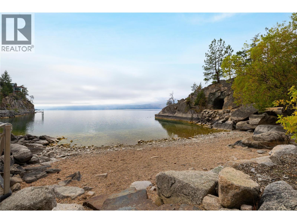
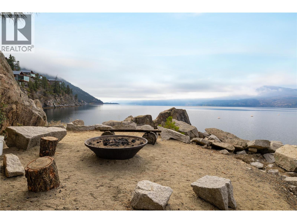
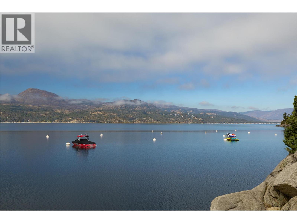
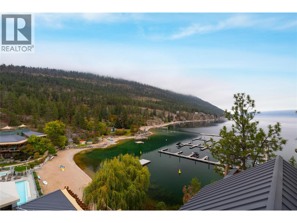
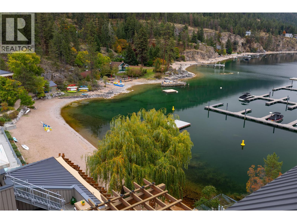
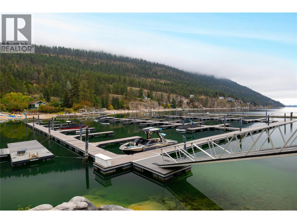
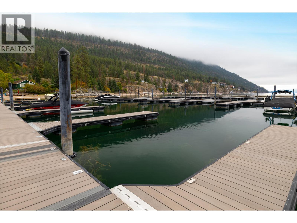
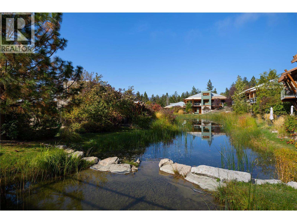
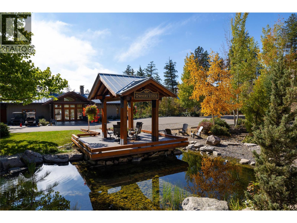
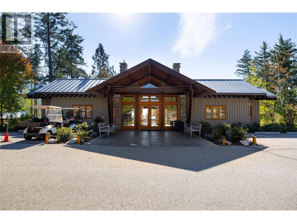
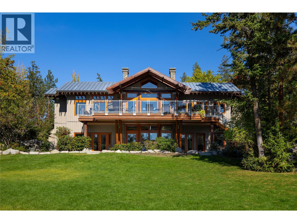
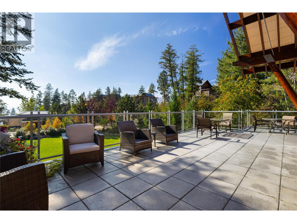
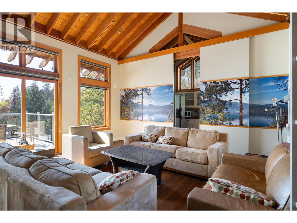
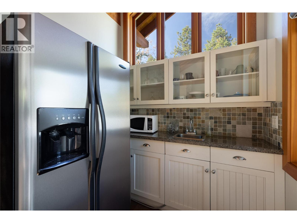
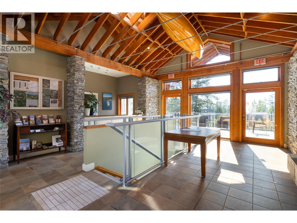
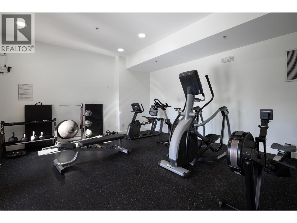
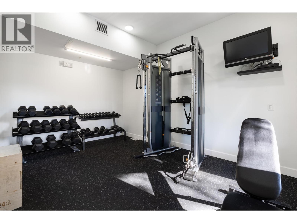
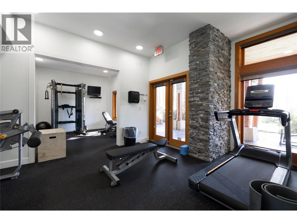
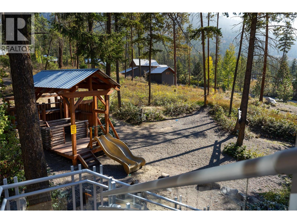
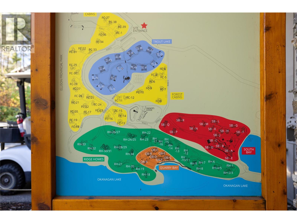
$1,578.93 MonthlySpectacular lakeview opportunity! Don't miss out on this 3 bed, 3 bath Ridge townhome perched on a granite point at The Outback - the Okanagan's premier lakefront community. With multiple private lake accesses, marina, owner's lodge with fitness center, pools, tennis courts and hot tubs, this is truly resort living!! Unit 144 showcases the panoramic lake view with its floor-to-ceiling windows & vaulted ceilings enhance the elegance of the space. The gourmet kitchen features granite worktops, new appliances & ample & additional custom built-in storage with an open-concept great room and an adjoining spacious exterior deck perfect for entertaining as well as an additional balcony immediately off the kitchen. Additionally the main floor has a flex bedroom, full bath & laundry. Downstairs, a second large bedroom with ensuite and the principal suite with private exterior access and that incredible view await. Unlike many homes in the area, Unit 144 showcases tremendous storage. Below the main floor bedroom, accessed via the mechanical room, there is a substantial 4'6"" crawlspace & outside you'll find a large storage locker for all the water toys. Unit 144 comes with a deeded parking spot for ease of access and there is additional parking along the roadway. With HVAC & HWT updated within the past year this unit is in tip top mechanical condition. Excellent revenue potential as a vacation home that sleeps 8 or make the decision to enjoy a vacation lifestyle! Must be seen! (id:66754)
Property Details
| MLS® Number | 10402711 |
| Property Type | Single Family |
| Neigbourhood | Okanagan Landing |
| Community Name | The Outback |
| Community Features | Recreational Facilities, Pet Restrictions, Pets Allowed With Restrictions |
| Parking Space Total | 1 |
| Pool Type | Inground Pool, Outdoor Pool |
| Storage Type | Storage, Locker |
| Structure | Tennis Court |
| View Type | Lake View, View Of Water |
Building
| Bathroom Total | 3 |
| Bedrooms Total | 3 |
| Amenities | Recreation Centre, Whirlpool, Racquet Courts |
| Architectural Style | Ranch |
| Constructed Date | 2007 |
| Construction Style Attachment | Semi-detached |
| Cooling Type | Central Air Conditioning, Geothermal |
| Heating Type | Forced Air, Geothermal |
| Roof Material | Metal |
| Roof Style | Unknown |
| Stories Total | 2 |
| Size Interior | 1,794 Sqft |
| Type | Duplex |
| Utility Water | Municipal Water |
Parking
| Other |
Land
| Acreage | No |
| Sewer | Municipal Sewage System |
| Size Total Text | Under 1 Acre |
Rooms
| Level | Type | Length | Width | Dimensions |
|---|---|---|---|---|
| Lower Level | Primary Bedroom | 16'4'' x 11'2'' | ||
| Lower Level | Bedroom | 12'8'' x 11'8'' | ||
| Lower Level | 3pc Ensuite Bath | Measurements not available | ||
| Lower Level | 4pc Ensuite Bath | Measurements not available | ||
| Main Level | Laundry Room | 7' x 4' | ||
| Main Level | Bedroom | 13'4'' x 11'10'' | ||
| Main Level | Dining Room | 10' x 10' | ||
| Main Level | 3pc Bathroom | Measurements not available | ||
| Main Level | Living Room | 16'10'' x 14' | ||
| Main Level | Kitchen | 12' x 12' |
https://www.realtor.ca/real-estate/30375402/9845-eastside-road-unit-144-vernon-okanagan-landing

The trademarks REALTOR®, REALTORS®, and the REALTOR® logo are controlled by The Canadian Real Estate Association (CREA) and identify real estate professionals who are members of CREA. The trademarks MLS®, Multiple Listing Service® and the associated logos are owned by The Canadian Real Estate Association (CREA) and identify the quality of services provided by real estate professionals who are members of CREA. The trademark DDF® is owned by The Canadian Real Estate Association (CREA) and identifies CREA's Data Distribution Facility (DDF®)
October 07 2026 09:33:49
Association of Interior REALTORS®
Coldwell Banker Executives Realty





