
985 Klo Road E Unit# 320 Kelowna, British Columbia V1Y 9L2

$469,000Maintenance,
$452 Monthly
Maintenance,
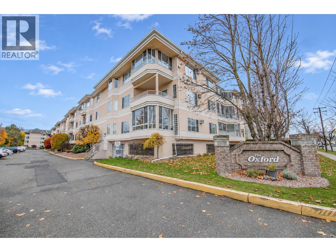
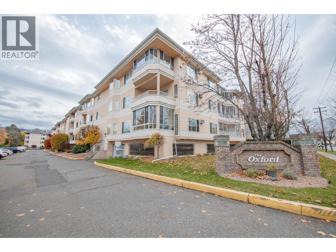
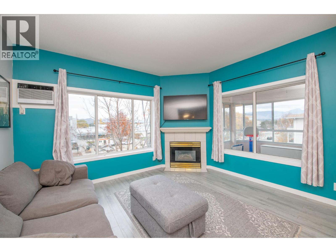
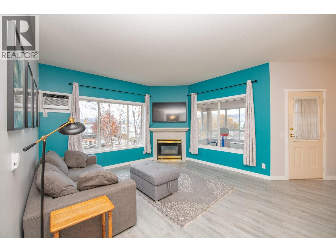
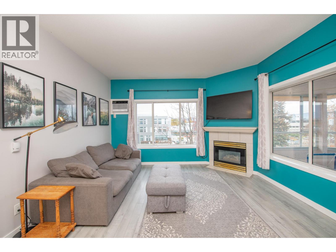
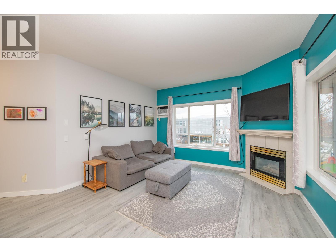
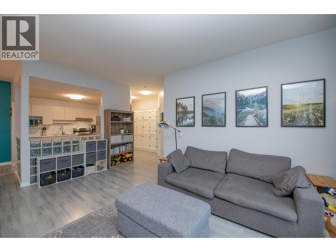
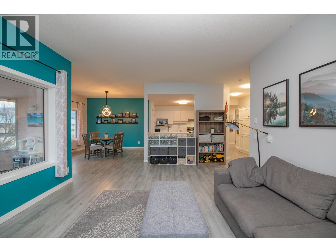
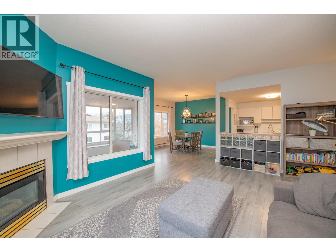
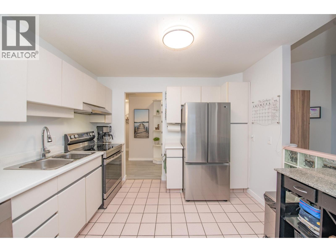
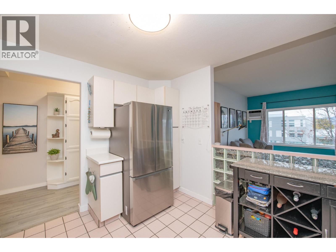
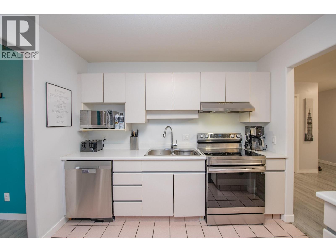
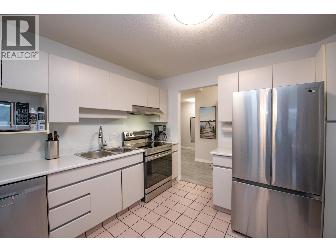
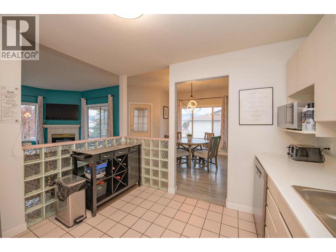
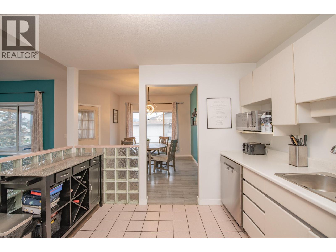
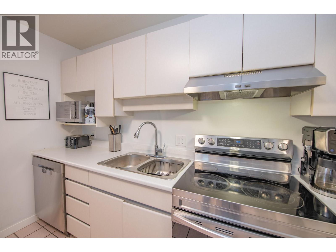
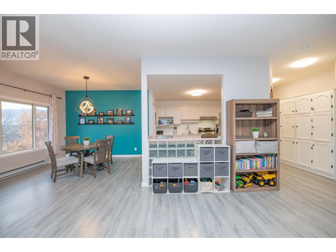
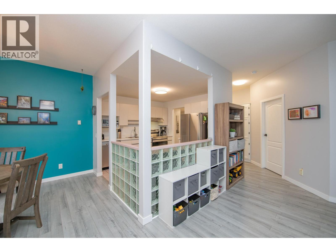
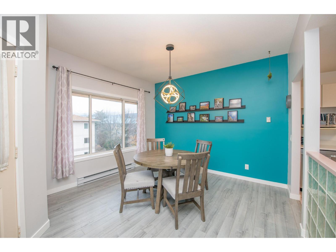
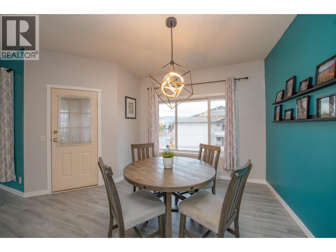
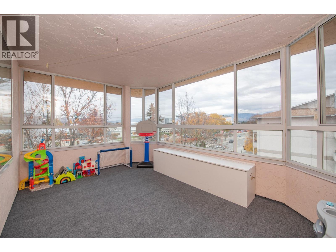
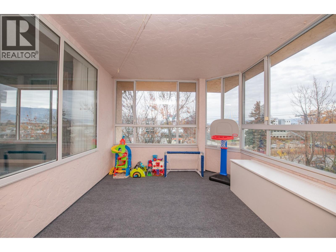
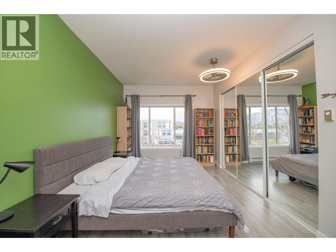
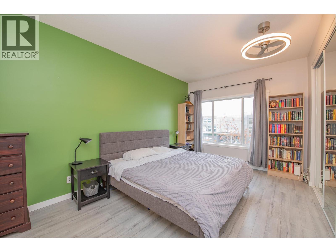
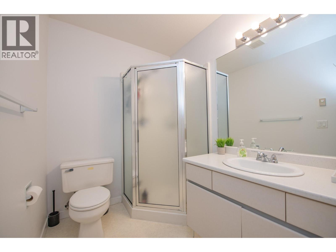
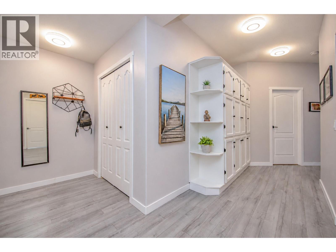
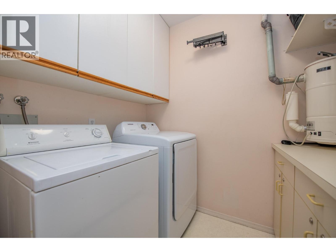
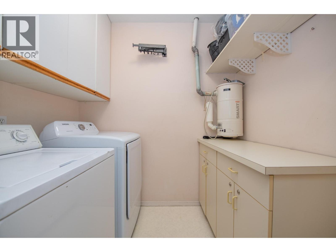
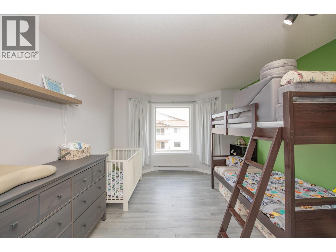
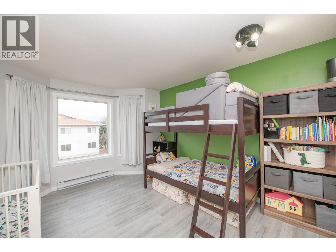
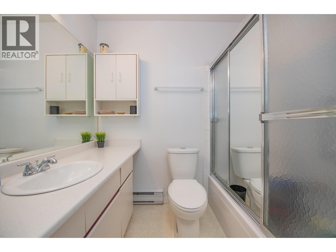
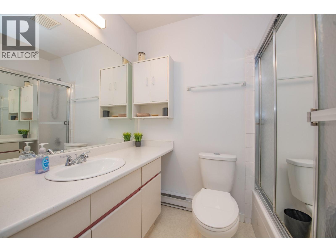
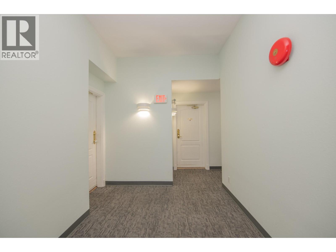
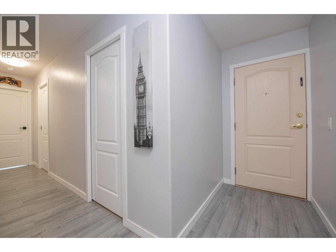
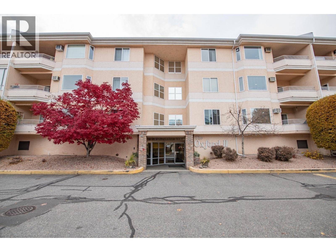
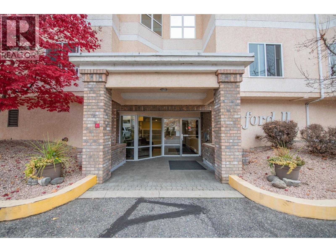
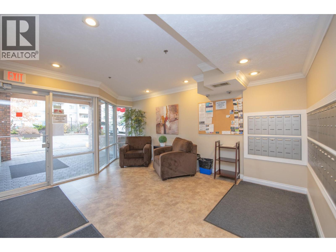
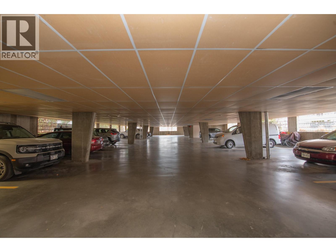
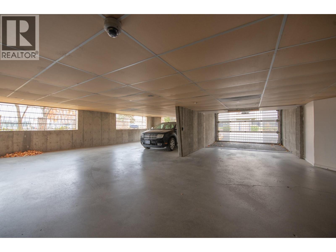
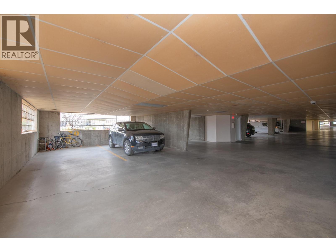
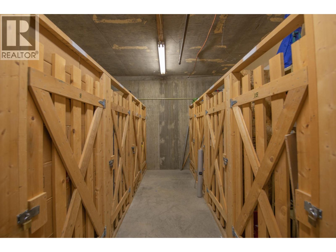
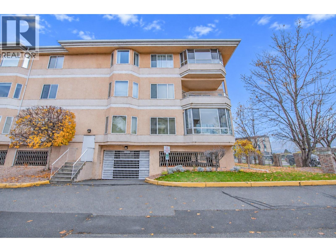
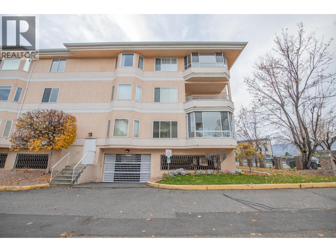
$452 MonthlyLocation Location Location!! Located in the heart of the Lower Mission area, you are; under 2 km to the Hospital, the College is across the street, Grocery shopping is under 650 Meters away, many Restaurants just steps away and you are only 1 km to Gyro Beach and the New Beach! This over 1200 ft condo is beautifully laid out with 2 very large bedrooms which are on opposite ends of the unit. You have 2 bathrooms, a laundry room and an additional covered and enclosed patio deck to add to your living area. Being that this is on the top floor and a corner unit, you will have multiple views and natural light to enjoy from your decks and many windows. Many updates over the past 5 years include; Appliances, Flooring, Counter Tops and Sinks. Every unit has an underground parking spot and additional storage area. (id:66754)
Property Details
| MLS® Number | 10405686 |
| Property Type | Single Family |
| Neigbourhood | Lower Mission |
| Community Name | Oxford I |
| Parking Space Total | 1 |
| Storage Type | Storage, Locker |
| View Type | Mountain View |
Building
| Bathroom Total | 2 |
| Bedrooms Total | 2 |
| Appliances | Refrigerator, Dishwasher, Dryer, Range - Electric, Washer |
| Constructed Date | 1991 |
| Cooling Type | Wall Unit |
| Exterior Finish | Stucco |
| Fireplace Fuel | Gas |
| Fireplace Present | Yes |
| Fireplace Total | 1 |
| Fireplace Type | Unknown |
| Flooring Type | Carpeted |
| Heating Fuel | Electric |
| Heating Type | Baseboard Heaters |
| Stories Total | 1 |
| Size Interior | 1,221 Sqft |
| Type | Apartment |
| Utility Water | Municipal Water |
Parking
| Underground |
Land
| Acreage | No |
| Sewer | Municipal Sewage System |
| Size Total Text | Under 1 Acre |
Rooms
| Level | Type | Length | Width | Dimensions |
|---|---|---|---|---|
| Basement | Foyer | 10'4'' x 5'11'' | ||
| Main Level | Dining Room | 12'1'' x 10'7'' | ||
| Main Level | Laundry Room | 6'11'' x 5'6'' | ||
| Main Level | 3pc Bathroom | 5'6'' x 7'8'' | ||
| Main Level | 3pc Ensuite Bath | 5'11'' x 7'1'' | ||
| Main Level | Bedroom | 17'3'' x 11'7'' | ||
| Main Level | Primary Bedroom | 17'0'' x 10'2'' | ||
| Main Level | Kitchen | 10'1'' x 10'9'' | ||
| Main Level | Dining Room | 12'1'' x 10'7'' | ||
| Main Level | Living Room | 17'2'' x 13'7'' |
https://www.realtor.ca/real-estate/30500946/985-klo-road-e-unit-320-kelowna-lower-mission

The trademarks REALTOR®, REALTORS®, and the REALTOR® logo are controlled by The Canadian Real Estate Association (CREA) and identify real estate professionals who are members of CREA. The trademarks MLS®, Multiple Listing Service® and the associated logos are owned by The Canadian Real Estate Association (CREA) and identify the quality of services provided by real estate professionals who are members of CREA. The trademark DDF® is owned by The Canadian Real Estate Association (CREA) and identifies CREA's Data Distribution Facility (DDF®)
November 11 2026 12:12:34
Association of Interior REALTORS®
Royal LePage Downtown Realty