
987 Klo Road Unit# 302 Kelowna, British Columbia V1Y 9L2

$445,000Maintenance,
$432.58 Monthly
Maintenance,
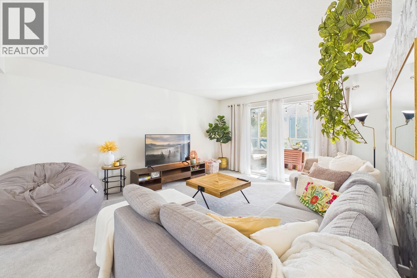
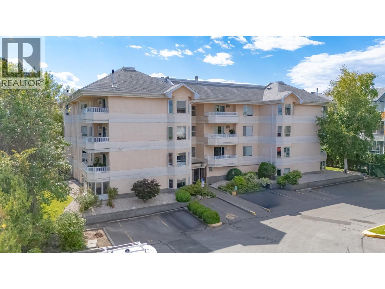
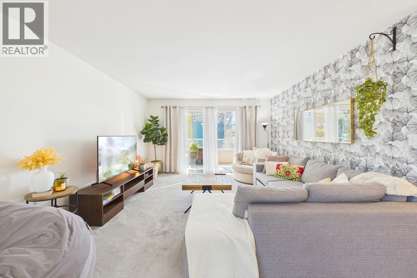
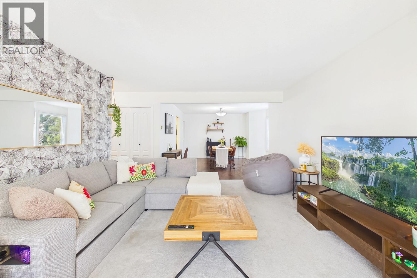
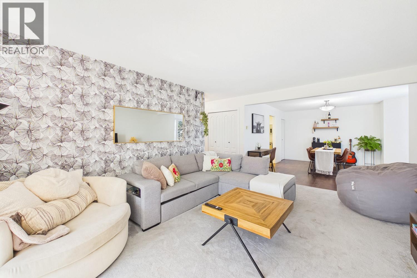
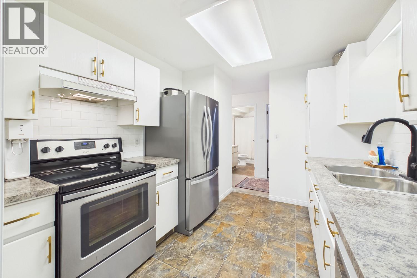
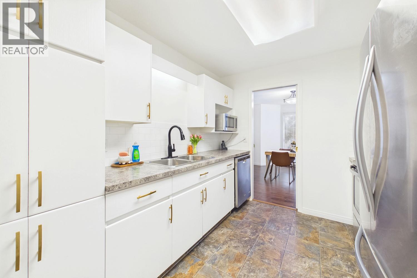
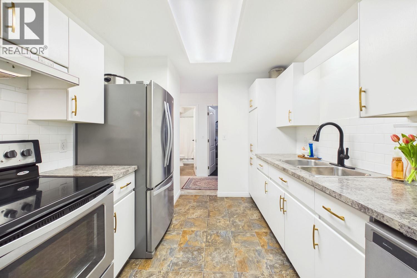
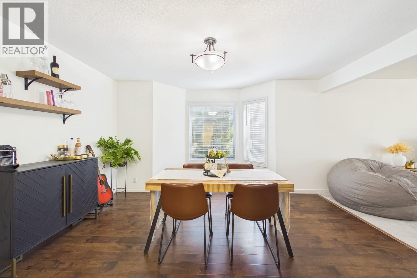
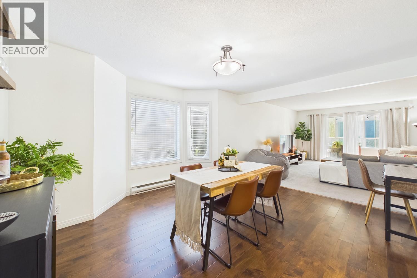
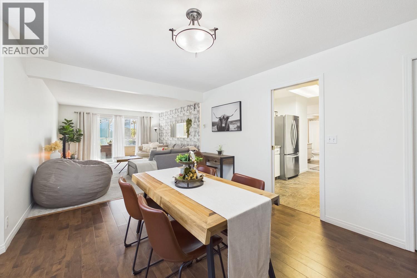
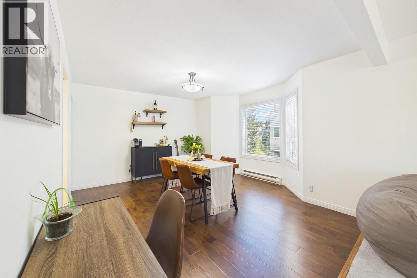
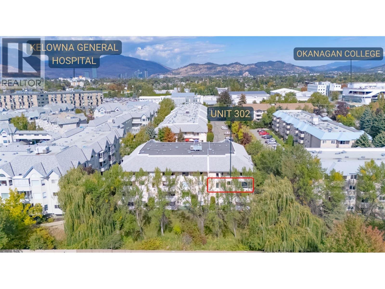
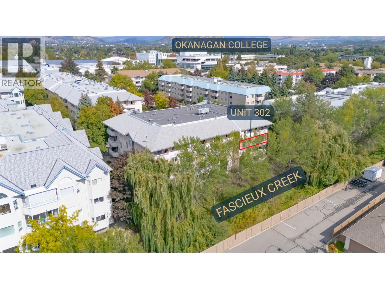
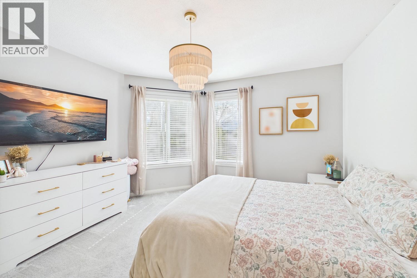
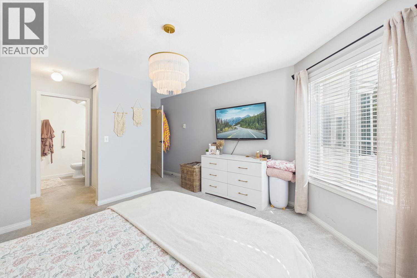
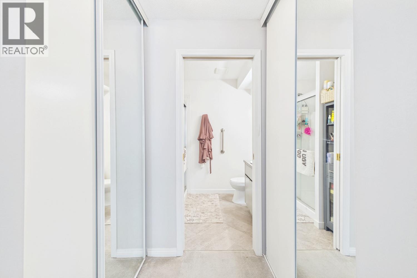
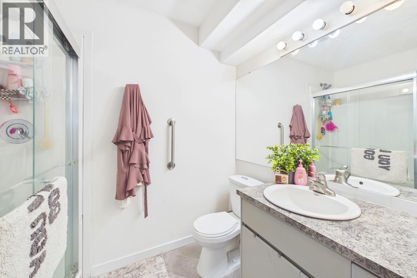
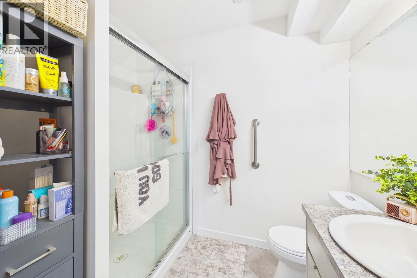
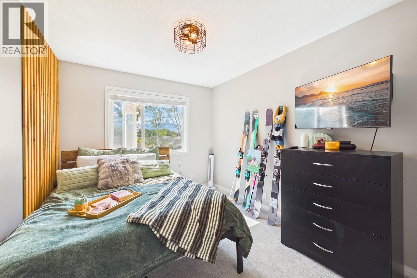
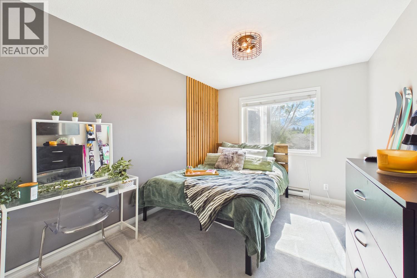
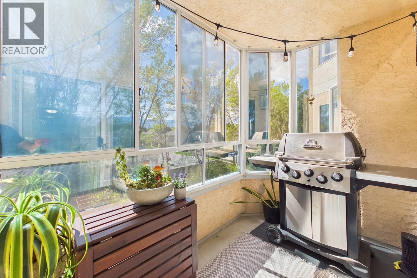
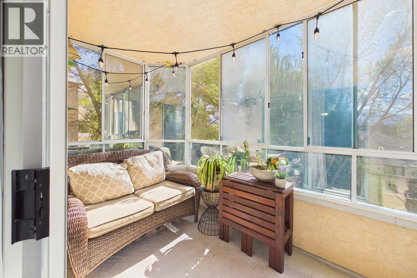
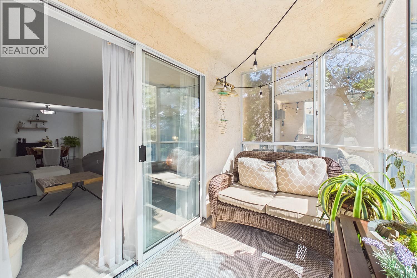
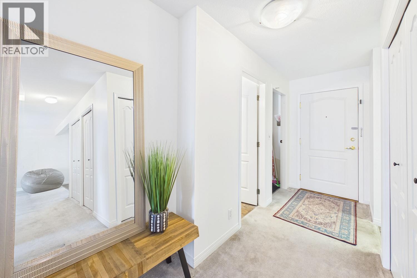
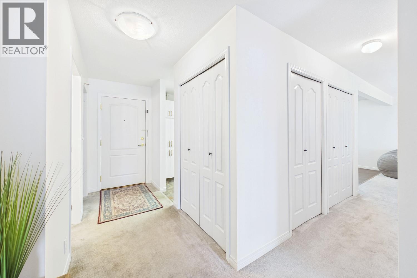
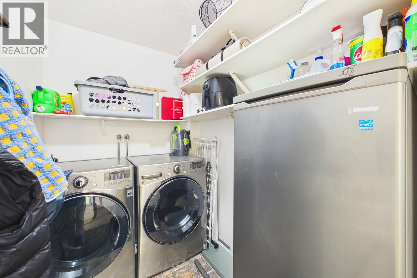
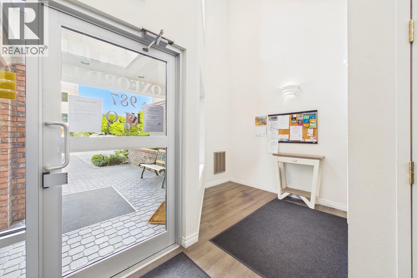
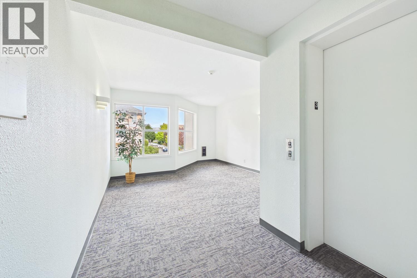
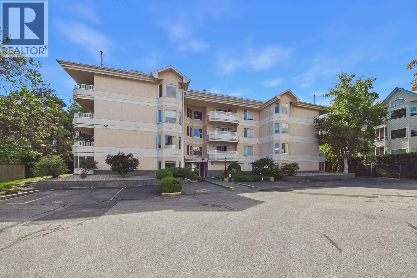
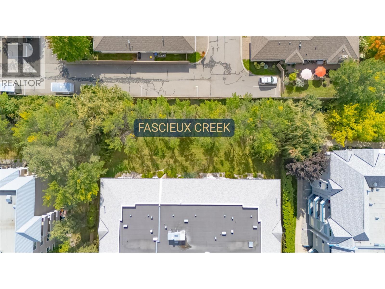
$432.58 MonthlyMeticulously maintained 2 bedroom, 2 bathroom home in The Oxford, ideally located in the highly sought after Lower Mission. Situated on the quiet side of the building, this spacious home overlooks the creek and offers a peaceful setting while being just minutes from everything the area has to offer. The well designed floor plan features a functional kitchen with stainless steel appliances and plenty of workspace, opening to the dining and living area with large windows that fill the space with natural light. The spacious living room offers a comfortable place to relax and opens onto a private enclosed sunroom - the perfect spot to enjoy your morning coffee. The generous primary bedroom offers plenty of storage and a 3 piece ensuite, while the second bedroom provides flexibility for guests, a home office or additional living space. A fantastic full sized laundry room offers plenty of additional storage. Located across from Okanagan College and within walking distance of Okanagan Lake, beaches, shopping, dining, parks and everyday amenities. A great opportunity to enjoy comfortable, low-maintenance living in one of Kelowna's most desirable neighbourhoods. (id:66754)
Property Details
| MLS® Number | 10400151 |
| Property Type | Single Family |
| Neigbourhood | Lower Mission |
| Community Name | The Oxford |
| Amenities Near By | Golf Nearby, Airport, Park, Recreation, Schools, Shopping, Ski Area |
| Community Features | Pets Allowed With Restrictions |
| Parking Space Total | 1 |
| Storage Type | Storage, Locker |
| View Type | Mountain View, Valley View, View (panoramic) |
Building
| Bathroom Total | 2 |
| Bedrooms Total | 2 |
| Appliances | Refrigerator, Dishwasher, Dryer, Range - Electric, Microwave, Washer |
| Constructed Date | 1991 |
| Cooling Type | Wall Unit |
| Exterior Finish | Stucco |
| Flooring Type | Carpeted, Laminate, Tile, Vinyl |
| Heating Fuel | Electric |
| Heating Type | Baseboard Heaters |
| Roof Material | Asphalt Shingle |
| Roof Style | Unknown |
| Stories Total | 1 |
| Size Interior | 1,130 Sqft |
| Type | Apartment |
| Utility Water | Municipal Water |
Parking
| Parkade | |
| Stall | |
| Underground |
Land
| Access Type | Easy Access |
| Acreage | No |
| Land Amenities | Golf Nearby, Airport, Park, Recreation, Schools, Shopping, Ski Area |
| Sewer | Municipal Sewage System |
| Size Total Text | Under 1 Acre |
Rooms
| Level | Type | Length | Width | Dimensions |
|---|---|---|---|---|
| Main Level | Sunroom | 13'0'' x 5'11'' | ||
| Main Level | Laundry Room | 9'1'' x 5'3'' | ||
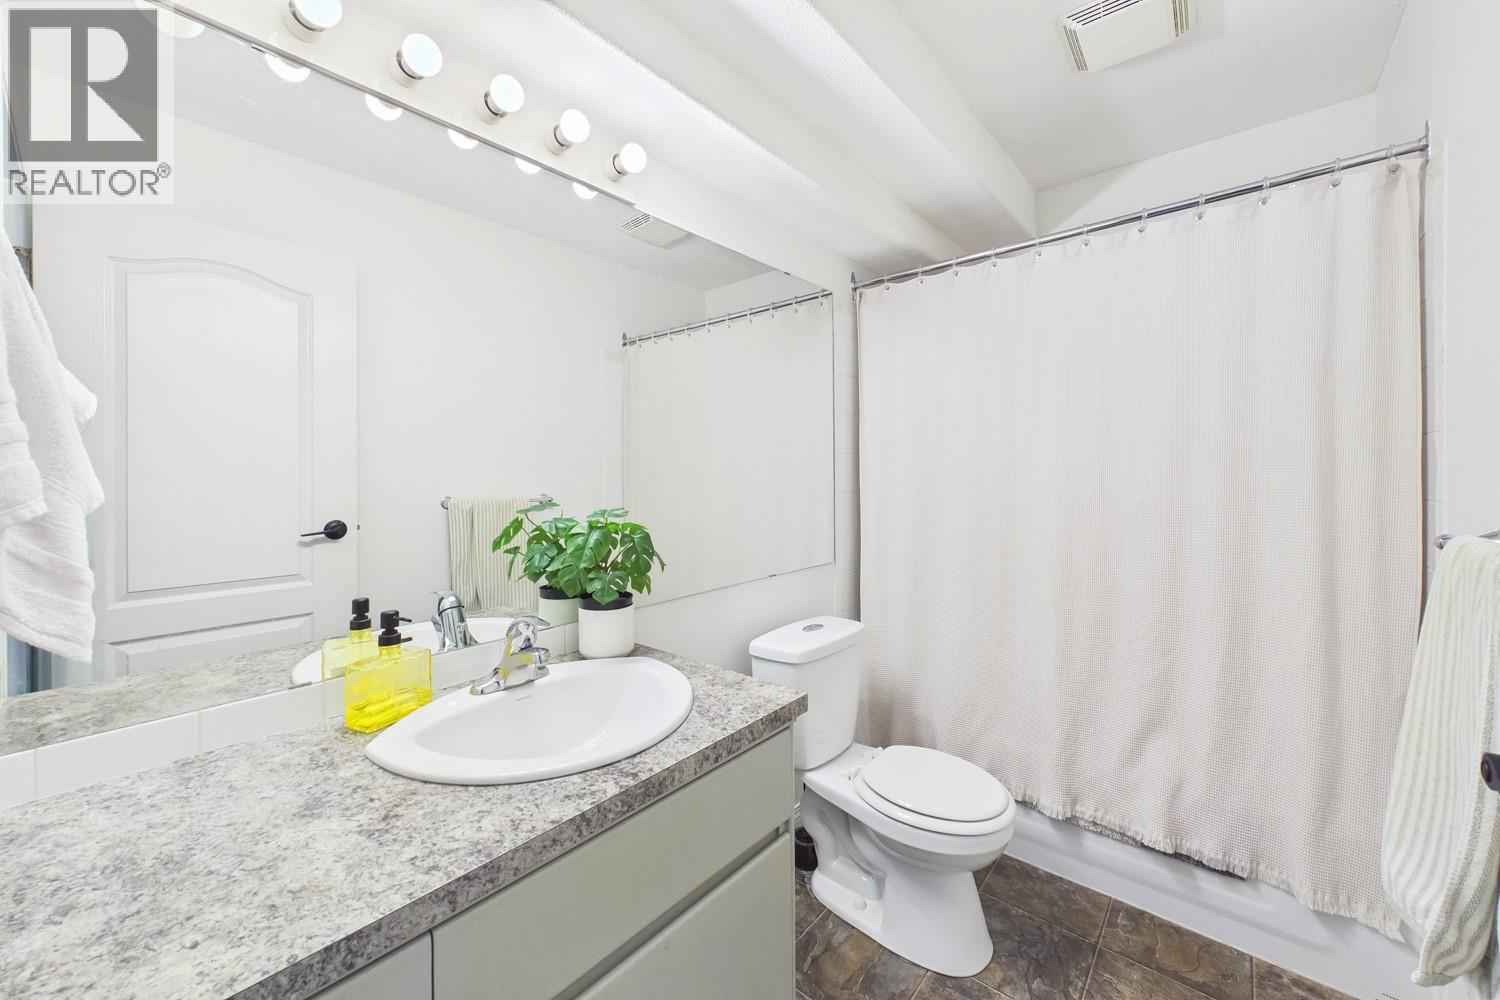
| Main Level | Full Bathroom | 9'1'' x 4'11'' | ||
| Main Level | 3pc Ensuite Bath | 8'2'' x 5'5'' | ||
| Main Level | Bedroom | 9'3'' x 14'7'' | ||
| Main Level | Primary Bedroom | 12'4'' x 17'1'' | ||
| Main Level | Kitchen | 10'7'' x 8'10'' | ||
| Main Level | Dining Room | 13'0'' x 14'1'' | ||
| Main Level | Living Room | 13'2'' x 16'4'' |
https://www.realtor.ca/real-estate/30258813/987-klo-road-unit-302-kelowna-lower-mission

The trademarks REALTOR®, REALTORS®, and the REALTOR® logo are controlled by The Canadian Real Estate Association (CREA) and identify real estate professionals who are members of CREA. The trademarks MLS®, Multiple Listing Service® and the associated logos are owned by The Canadian Real Estate Association (CREA) and identify the quality of services provided by real estate professionals who are members of CREA. The trademark DDF® is owned by The Canadian Real Estate Association (CREA) and identifies CREA's Data Distribution Facility (DDF®)
September 12 2026 09:42:21
Association of Interior REALTORS®
Royal LePage Kelowna





