
9905 Pinnacles Road Unit# 1 Silver Star, British Columbia V1B 3M1

$1,275,000Maintenance,
$550 Monthly
Maintenance,
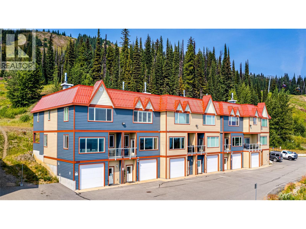
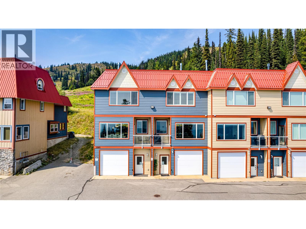
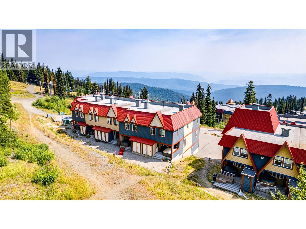
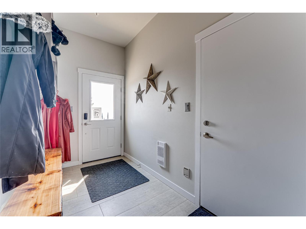
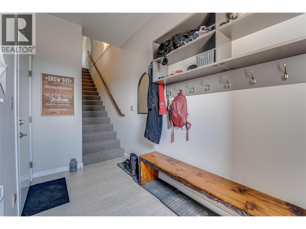
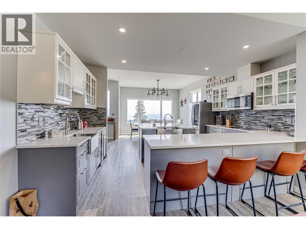
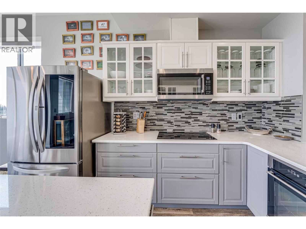
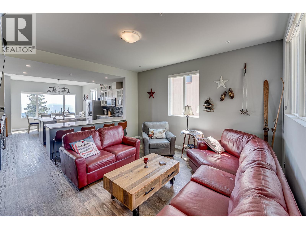
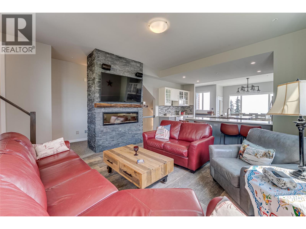
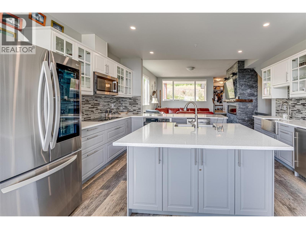
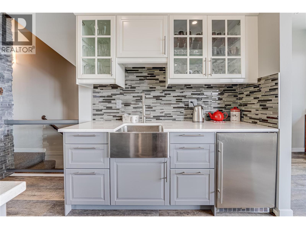
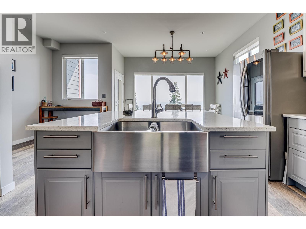
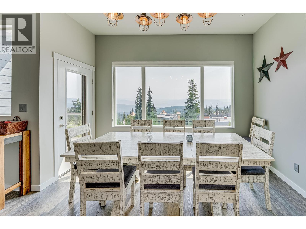
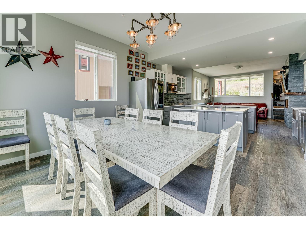
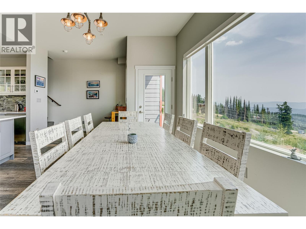
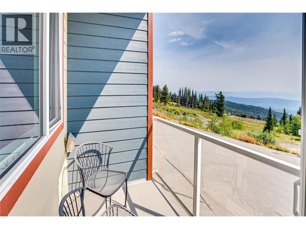
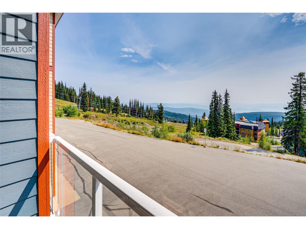
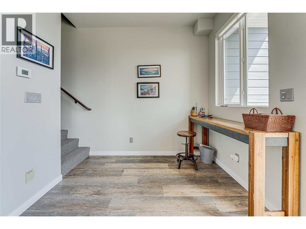
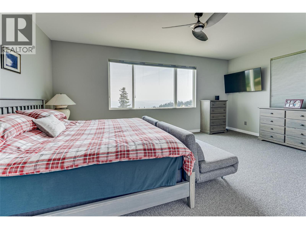
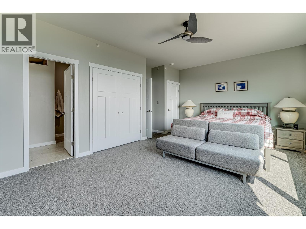
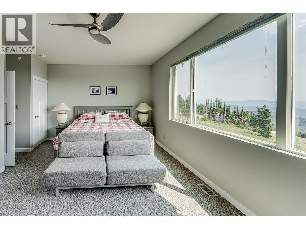
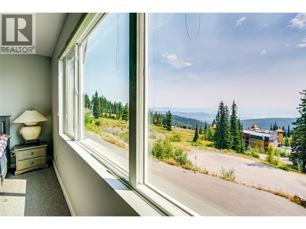
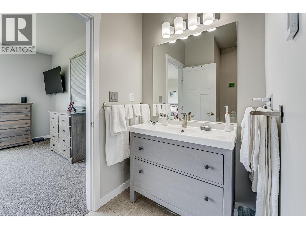
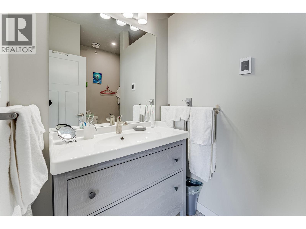
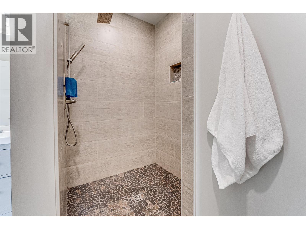
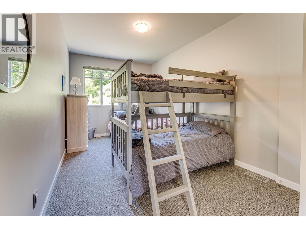
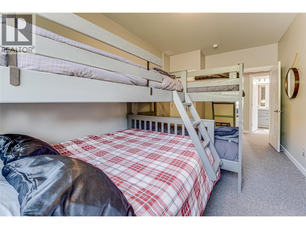
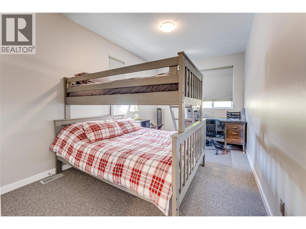
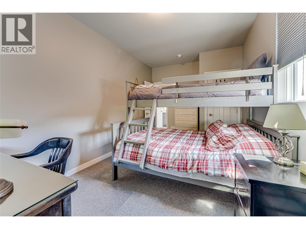
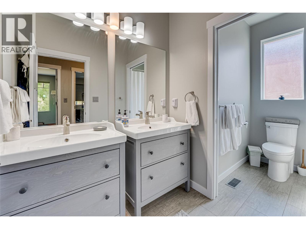
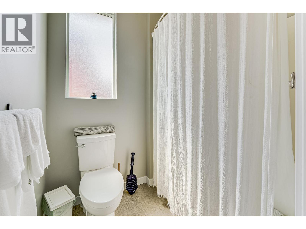
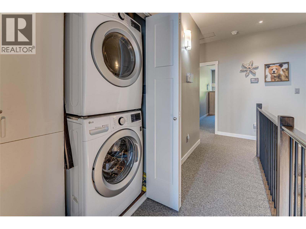
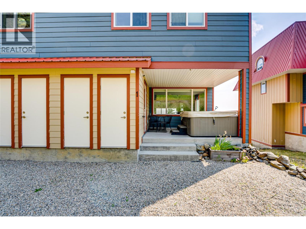
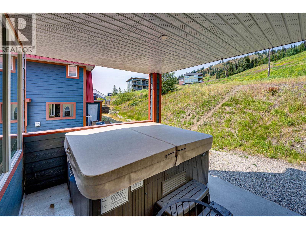
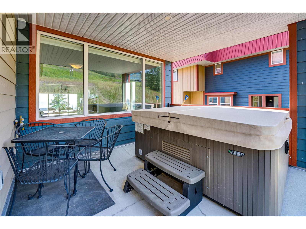
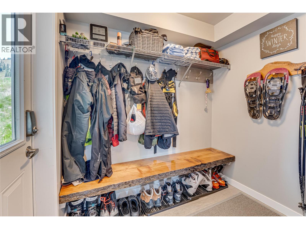
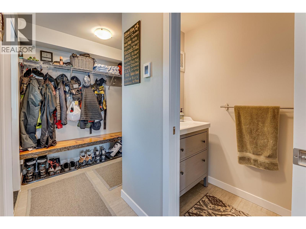
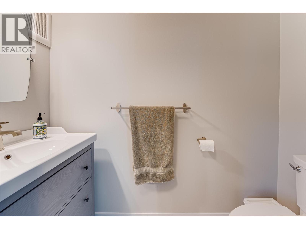
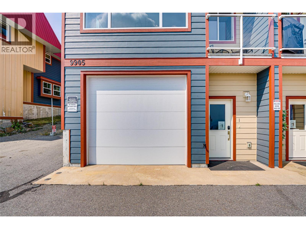
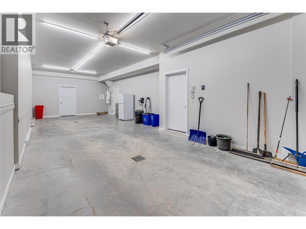
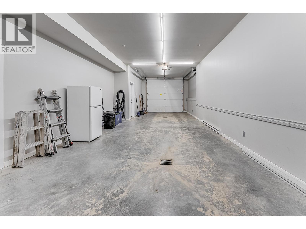
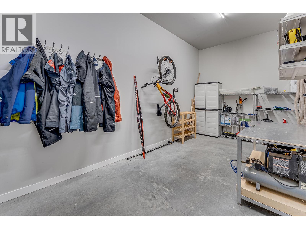
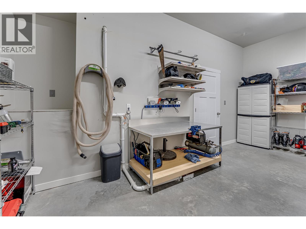
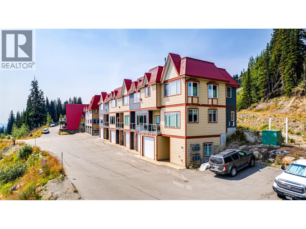
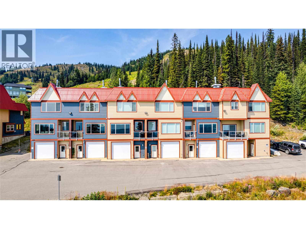
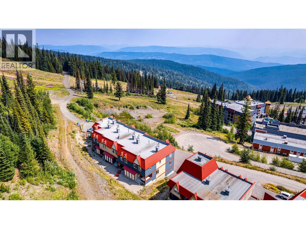
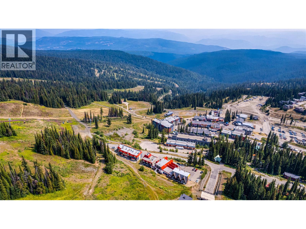
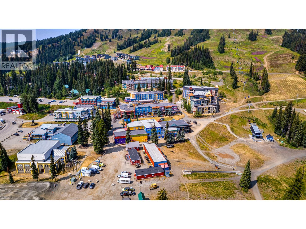
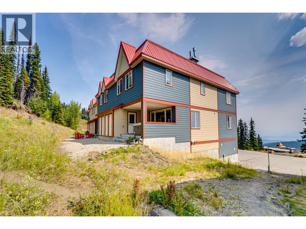
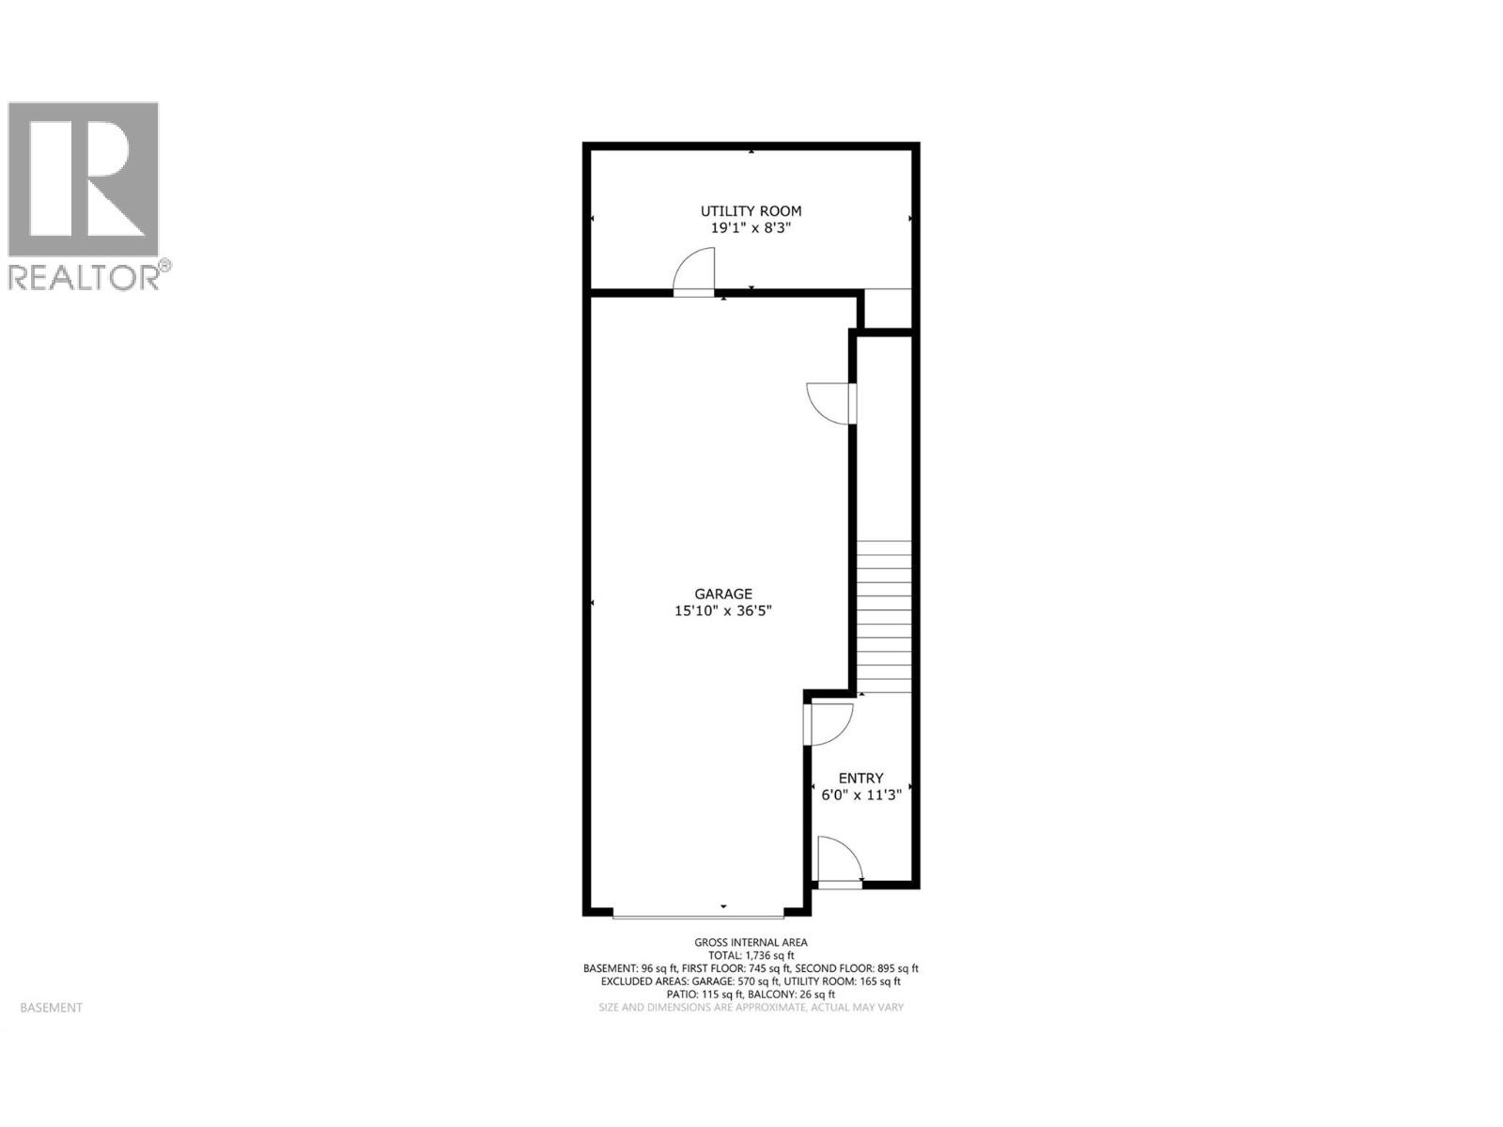
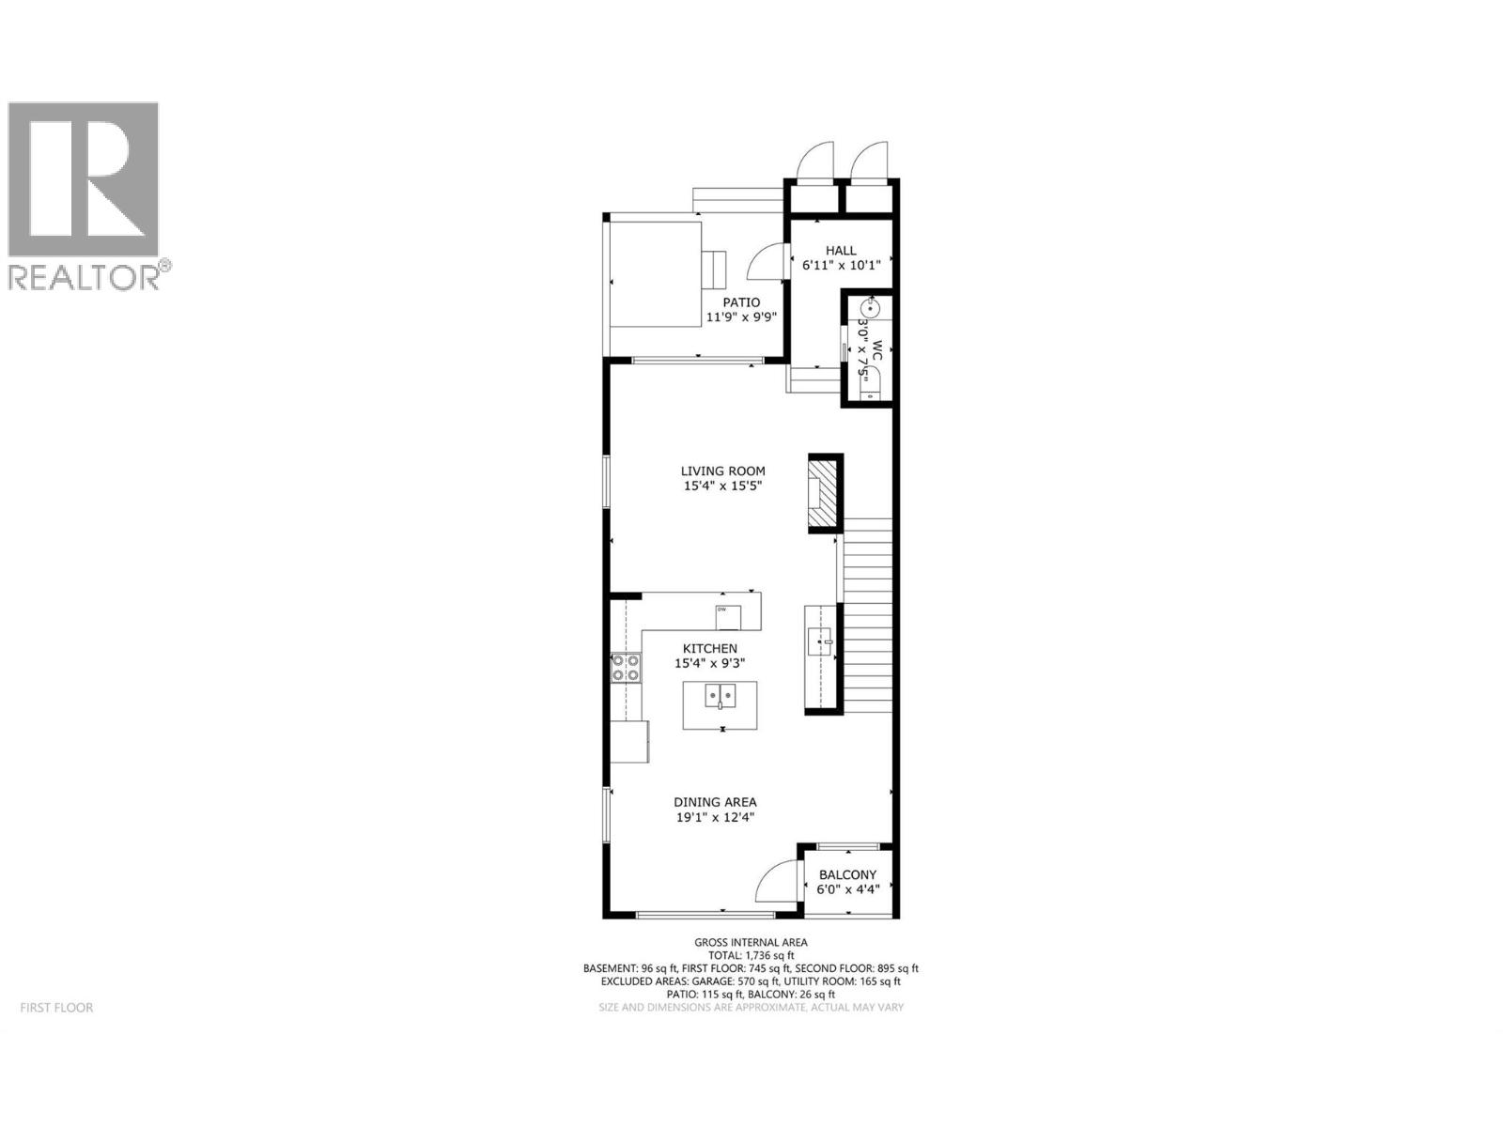
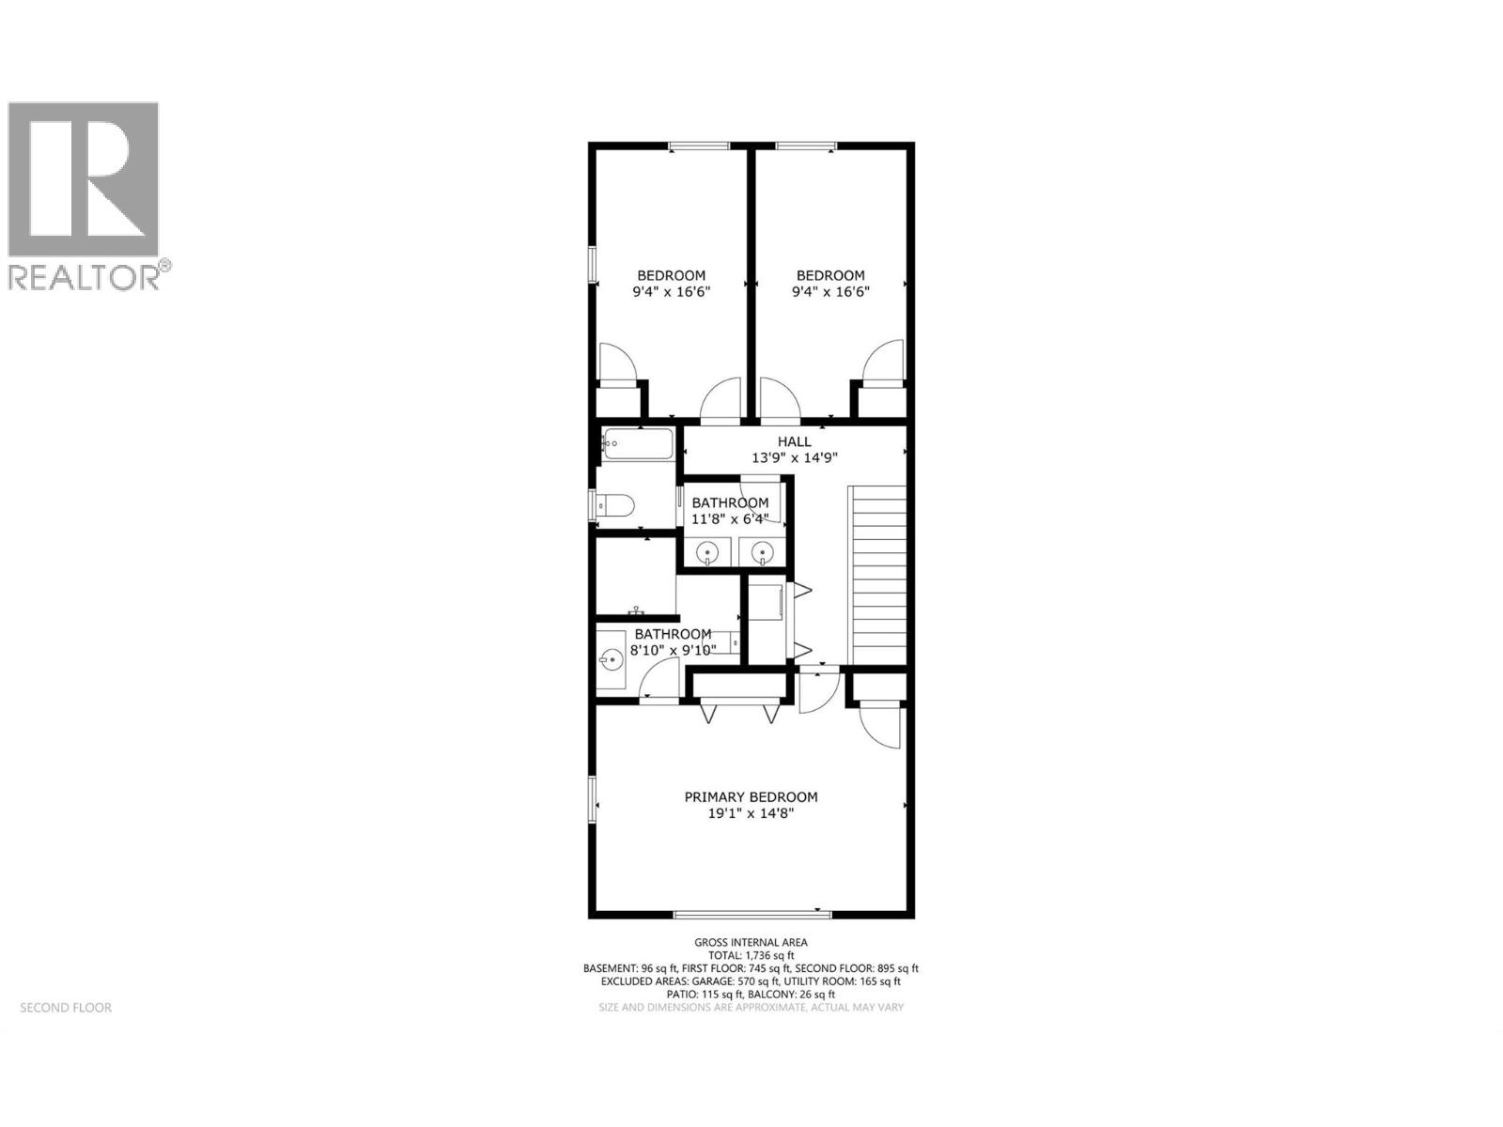
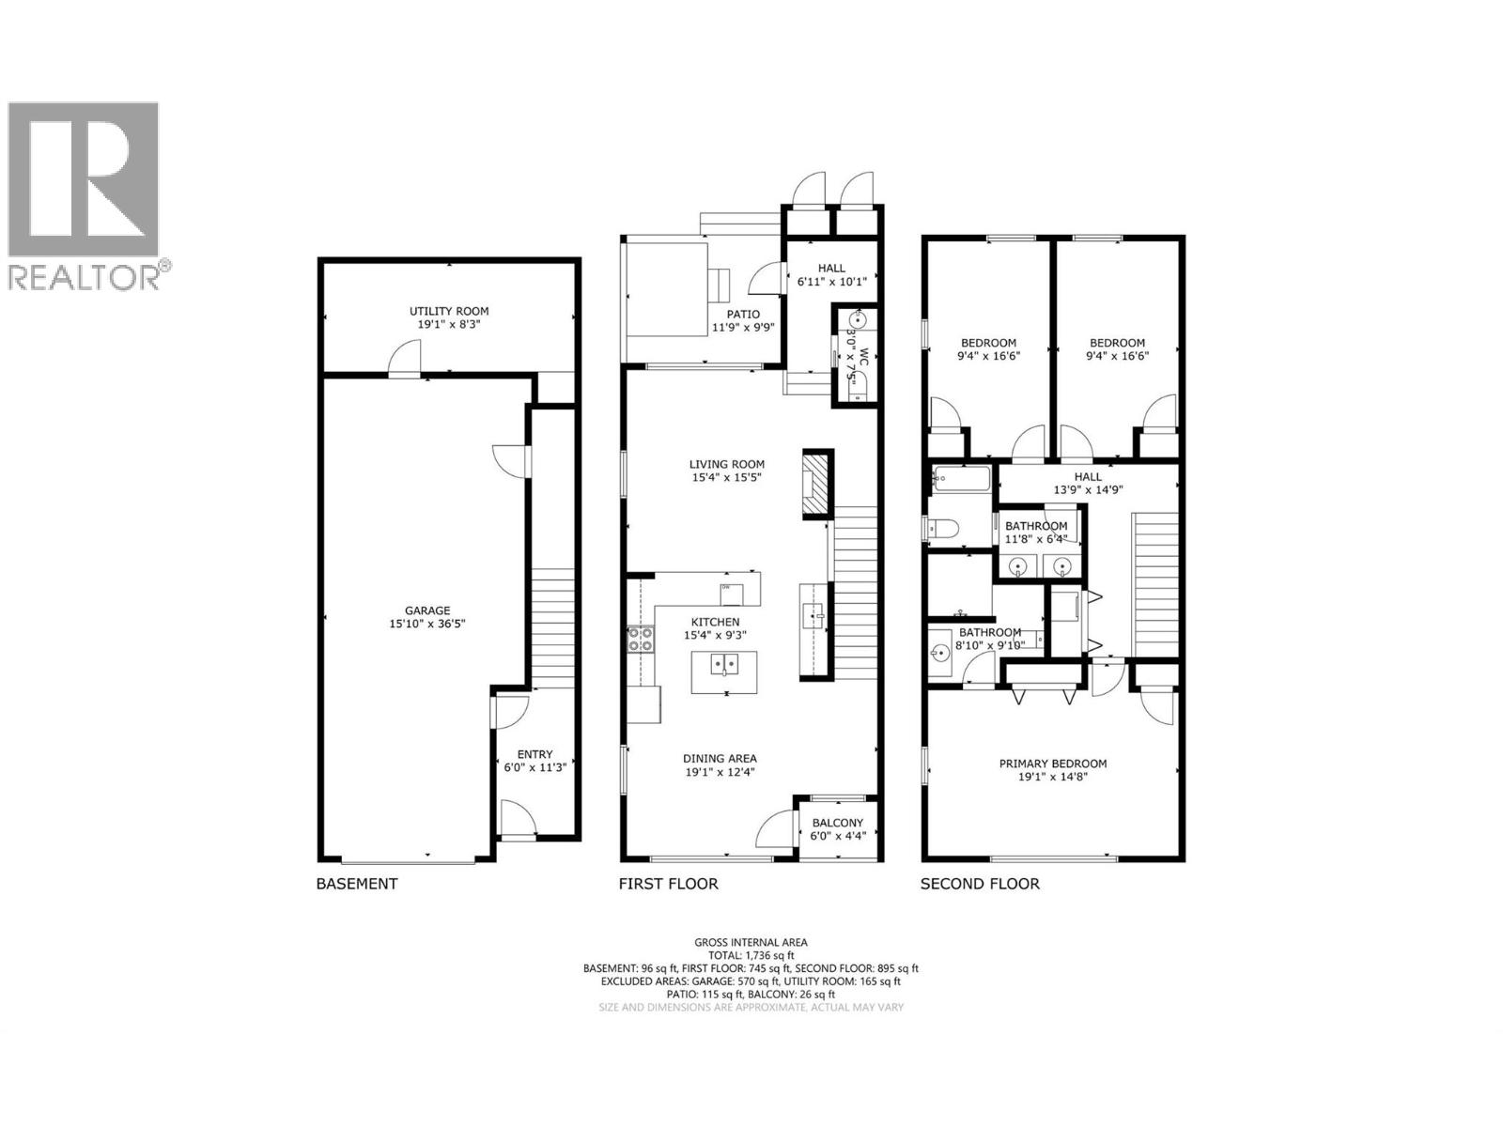
$550 MonthlyUnit #1 in Pinnacles Peaks is one of the most desirable locations at Silver Star. With exceptional ski access, incredible views, and a very well thought out design, this is one not to be missed. Enjoy effortless ski-in / ski-out access, including the rare ability to ski home from every lift on the front side of the mountain. The setting is equally impressive, with expansive south-facing views over the Village to the Monashee Mountains. This like new home offers 1700 sq. ft. of thoughtfully designed living space with a modern, contemporary floor plan. The bright, open main level is designed to take full advantage of the views and includes a spacious, functional kitchen with excellent workspace, two sinks, a large family-sized dining area, and an additional eating bar that can also serve as a home office. The comfortable living room is centered around a beautiful stone-faced fireplace, while a convenient powder room and large boot/change room provide direct access to the hot tub deck, ski lockers, and ski-way. The upper level features three generous bedrooms, two full bathrooms, and convenient laundry while the lower level includes a spacious entry foyer and an impressive 40' tandem garage, plus a bonus 19' x 8' owner lock-off/storage area. Ideal as a full-time residence, easy lock-and-leave vacation home, or income-producing property with rental management available when you are not using it yourself. Most furnishings and contents are included. (id:66754)
Property Details
| MLS® Number | 10397904 |
| Property Type | Single Family |
| Neigbourhood | Silver Star |
| Community Name | The Peaks at Pinnacles |
| Amenities Near By | Recreation, Ski Area |
| Community Features | Family Oriented, Pets Allowed |
| Features | Irregular Lot Size |
| Parking Space Total | 3 |
| Storage Type | Storage, Locker |
| View Type | Mountain View, View (panoramic) |
Building
| Bathroom Total | 3 |
| Bedrooms Total | 3 |
| Amenities | Cable Tv, Whirlpool |
| Appliances | Dishwasher |
| Constructed Date | 2019 |
| Construction Style Attachment | Attached |
| Cooling Type | Central Air Conditioning |
| Exterior Finish | Other |
| Fireplace Fuel | Electric |
| Fireplace Present | Yes |
| Fireplace Total | 1 |
| Fireplace Type | Unknown |
| Flooring Type | Carpeted, Tile |
| Half Bath Total | 2 |
| Heating Type | Forced Air, See Remarks |
| Roof Material | Other |
| Roof Style | Unknown |
| Stories Total | 3 |
| Size Interior | 1,736 Sqft |
| Type | Row / Townhouse |
| Utility Water | Municipal Water |
Parking
| Additional Parking | |
| Attached Garage | 2 |
Land
| Access Type | Easy Access |
| Acreage | No |
| Land Amenities | Recreation, Ski Area |
| Sewer | Municipal Sewage System |
| Size Total Text | Under 1 Acre |
Rooms
| Level | Type | Length | Width | Dimensions |
|---|---|---|---|---|
| Second Level | Bedroom | 9'4'' x 16'6'' | ||
| Second Level | Bedroom | 9'4'' x 16'6'' | ||
| Second Level | 4pc Ensuite Bath | 8'10'' x 9'10'' | ||
| Second Level | Primary Bedroom | 19'1'' x 14'8'' | ||
| Second Level | 2pc Bathroom | 11'8'' x 6'4'' | ||
| Basement | Storage | 19'1'' x 8'3'' | ||
| Basement | Foyer | 6' x 11'3'' | ||
| Main Level | Partial Bathroom | 7'5'' x 3'0'' | ||
| Main Level | Other | 11'9'' x 9'9'' | ||
| Main Level | Other | 6' x 4'4'' | ||
| Main Level | Dining Room | 19'1'' x 12'4'' | ||
| Main Level | Kitchen | 15'4'' x 9'3'' | ||
| Main Level | Living Room | 15'4'' x 15'5'' |
https://www.realtor.ca/real-estate/30179131/9905-pinnacles-road-unit-1-silver-star-silver-star

The trademarks REALTOR®, REALTORS®, and the REALTOR® logo are controlled by The Canadian Real Estate Association (CREA) and identify real estate professionals who are members of CREA. The trademarks MLS®, Multiple Listing Service® and the associated logos are owned by The Canadian Real Estate Association (CREA) and identify the quality of services provided by real estate professionals who are members of CREA. The trademark DDF® is owned by The Canadian Real Estate Association (CREA) and identifies CREA's Data Distribution Facility (DDF®)
August 20 2026 05:28:29
Association of Interior REALTORS®
RE/MAX Vernon





